Skip main navigation
Active
  • $775,000

    270 Sturtevant Hill Road, Readfield, ME 04355

    5beds
    4,110sqft
    : 
    Loading
    Get pre-qualified
    Single Family Residence
    Built in 1985
    9.5 Acres Lot
    $754,300 Zestimate®
    $189/sqft
    $-- HOA

    What's special

    Spacious mudroomNew sidingBeautifully updated oversized capeImpressive private primary suiteSpacious sitting roomThree generously sized bedrooms
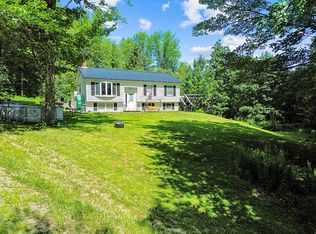
    Welcome to this beautifully updated oversized Cape, privately situated on 9.5 picturesque acres of rolling fields and mature apple trees. Offering exceptional space, flexibility, and quality throughout, this property is equally suited for everyday living, multigenerational households, or income producing opportunities. Step inside through the spacious mudroom, the perfect everyday entrance, and into a thoughtfully designed main level featuring three generously sized bedrooms, a full bath, a half bath, convenient first-floor laundry, and an updated kitchen with quartz countertops and stainless steel appliances. The inviting living room is centered around a wood-burning fireplace accented with shiplap and a rustic barn beam mantel, creating a warm and welcoming gathering space. The second floor is dedicated to an impressive private primary suite complete with a heat pump for year-round comfort, a spacious sitting room, a custom ensuite bathroom featuring a freestanding jetted soaking tub, oversized tiled walk-in shower, double vanity, and a walk-in closet accessed through a sliding barn door. The full daylight walkout basement has been transformed into a luxurious private suite that is ideal for extended family, guests, or short-term rental potential. This exceptional space features a stunning custom cherry kitchen with shaker cabinetry, granite countertops, a massive walk-in pantry, an oversized bedroom, and a beautifully designed custom tiled bathroom with a walk-in shower. Car enthusiasts, hobbyists, and anyone needing extra storage will appreciate the attached three car garage with tall ceilings and a full walk up second floor offering abundant storage space or future expansion possibilities. The current owners have invested extensively in the home with numerous major upgrades, including new siding, roof, propane boiler, water heater, drilled well, gutters, entry doors, decks, and a whole-house generator; providing peace of mind for years to come.
    9 days
    |
    1,297
    |
    41
    |

    Zillow last checked:

    Listing updated:

    Listed by:

    LAER

    Source: Maine Listings,MLS#: 1670752MLS Logo

    Loading...

      Facts & features

      Interior

      Bedrooms & bathrooms
      • Bedrooms: 5
      • Bathrooms: 4
      • Full bathrooms: 3
      • 1/2 bathrooms: 1
      Primary bedroom
      • Features: Closet, Double Vanity, Full Bath, Jetted Tub, Soaking Tub, Separate Shower, Suite, Walk-In Closet(s)
      • Level: Second
      • Area: 317.8 Square Feet
      • Dimensions: 22.7 x 14
      Bedroom 2
      • Features: Closet
      • Level: First
      • Area: 140.81 Square Feet
      • Dimensions: 13.16 x 10.7
      Bedroom 3
      • Features: Closet
      • Level: First
      • Area: 150.96 Square Feet
      • Dimensions: 13.6 x 11.1
      Bedroom 4
      • Features: Closet
      • Level: First
      • Area: 145.54 Square Feet
      • Dimensions: 13.1 x 11.11
      Bonus room
      • Level: Second
      • Area: 215.6 Square Feet
      • Dimensions: 15.4 x 14
      Dining room
      • Features: Dining Area
      • Level: First
      • Area: 124.45 Square Feet
      • Dimensions: 9.5 x 13.1
      Kitchen
      • Features: Breakfast Nook, Kitchen Island, Pantry
      • Level: First
      • Area: 255.45 Square Feet
      • Dimensions: 19.5 x 13.1
      Kitchen
      • Level: Basement
      Laundry
      • Level: First
      • Area: 41.44 Square Feet
      • Dimensions: 5.11 x 8.11
      Living room
      • Features: Wood Burning Fireplace
      • Level: First
      • Area: 281.52 Square Feet
      • Dimensions: 20.7 x 13.6
      Living room
      • Level: Basement
      • Area: 191.52 Square Feet
      • Dimensions: 15.2 x 12.6
      Mud room
      • Features: Closet
      • Level: First
      • Area: 58.39 Square Feet
      • Dimensions: 7.2 x 8.11
      Other
      • Level: Basement
      Heating
      • Baseboard, Heat Pump, Hot Water, Radiant
      Cooling
      • Heat Pump
      Appliances
      • Included: Dishwasher, Disposal, Dryer, Microwave, Electric Range, Refrigerator, Washer
      Features
      • 1st Floor Bedroom, Attic, Bathtub, In-Law Floorplan, One-Floor Living, Pantry, Shower, Storage, Walk-In Closet(s), Primary Bedroom w/Bath
      • Flooring: Carpet, Laminate, Tile
      • Basement: Interior Entry,Walk-Out Access,Daylight,Finished,Full,Partial
      • Number of fireplaces: 1
      Interior area
      • Total structure area: 4,110
      • Total interior livable area: 4,110 sqft
      • Finished area above ground: 2,622
      • Finished area below ground: 1,488
      Video & virtual tour

      Property

      Parking
      • Total spaces: 3
      • Parking features: Paved, 5 - 10 Spaces, Garage Door Opener, Storage
      • Attached garage spaces: 3
      Features
      • Patio & porch: Patio
      • Has view: Yes
      • View description: Fields, Trees/Woods
      Lot
      • Size: 9.5 Acres
      • Features: Near Country Club, Near Golf Course, Near Town, Rural, Open Lot, Rolling Slope, Landscaped, Wooded
      Details
      • Parcel number: RFLDM126L012
      • Zoning: Res

      Construction

      Type & style
      • Home type: SingleFamily
      • Architectural style: Cape Cod
      • Property subtype: Single Family Residence
      Materials
      • Wood Frame, Vinyl Siding
      • Foundation: Poured Concrete
      • Roof: Shingle
      Condition
      • Year built: 1985

      Utilities & green energy

      • Electric: Circuit Breakers
      • Sewer: Private Sewer, Septic Tank
      • Water: Private, Well

      Community & HOA

      Location
      • Region: Readfield

      Financial & listing details

      • Price per square foot: $189/sqft
      • Tax assessed value: $430,200
      • Annual tax amount: $5,975
      • Date on market: 7/8/2026
      • Road surface type: Paved

        Estimated market value

        $754,300

        $717,000 - $792,000

        $2,284/mo

        Price history

        DateEventPrice
        7/8/2026Listed for sale$775,000+66.7%$189/sqft
        Source: Maine Listings #1670752 Report a problem
        5/16/2023Sold$465,000-3.1%$113/sqft
        Source: Maine Listings #1555248 Report a problem
        4/9/2023Pending sale$479,900$117/sqft
        Source: Maine Listings #1555248 Report a problem
        4/3/2023Listed for sale$479,900+47.7%$117/sqft
        Source: Maine Listings #1555248 Report a problem
        4/30/2021Sold$325,000+8.3%$79/sqft
        Source: Maine Listings #1483983 Report a problem
        3/10/2021Listed for sale$300,000+13.2%$73/sqft
        Source: Laflin & Wolfington Realty #1483983 Report a problem
        12/31/2019Sold$265,000-7%$64/sqft
        Source: Maine Listings #1427844 Report a problem
        8/5/2019Listed for sale$285,000$69/sqft
        Source: Coldwell Banker Rizzo Mattson #1427844 Report a problem

        Public tax history

        YearProperty taxesTax assessment
        2024$5,760 +7.6%$430,200 +13.8%
        2023$5,354 +40.4%$378,100 +13%
        2022$3,813 -21.8%$334,500 +8.4%
        2021$4,874 -2%$308,700 +9%
        2020$4,974 -1.1%$283,100 +10%
        2019$5,030 +0.6%$257,300
        2018$5,002 +0.8%$257,300
        2017$4,963 +6.7%$257,300
        2015$4,652 -2.3%$257,300
        2014$4,760 +1.6%$257,300
        2013$4,683 +12.4%$257,300
        2012$4,168 $257,300
        Find assessor info on the county website

        Monthly payment

        Est. payment

        Payment breakdown

        Explore the cost of this home by adjusting the details. Changes won't be saved.
        All calculations are estimates and provided by Zillow, Inc. for informational purposes only. Actual amounts may vary.
        HOA fees may include property taxes on listings classified as Co-Ops. Contact the listing agent and/or owner for fee details.
        Mortgage interest rates are dependent on a number of factors, including credit score, down payment, and repayment length. Interest rate data provided by Zillow Group Marketplace, Inc. as of 1/1/1970 from various mortgage lenders with which we have lead or other similar arrangements; the Estimated Payment is an average of those rates.
        See how much you could borrow to make a competitive offer.

        Climate risks

        Neighborhood: 04355

        Getting around

        0 / 100
        Car-Dependent
        9 / 100
        Somewhat Bikeable

        Nearby schools

        GreatSchools rating

        A local agent can set up tours, give advice and negotiate with sellers.

        Browse local experts

        Similar homes