Skip main navigation
Sold
  • Price Unknown

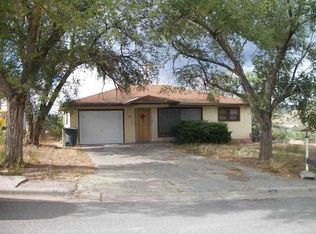
    270 Valley View Rd, Gallup, NM 87301

    3beds
    1,680sqft
    Single Family Residence
    Built in 1950
    7,840 Square Feet Lot
    $233,400 Zestimate®
    $--/sqft
    $1,486 Estimated rent

    Home value

    $233,400

    $222,000 - $245,000

    $1,486/mo

    Zestimate® history
    Loading
    Loading...

    Owner options

    List your home for rent

    $1,486/mo

    Rent Zestimate®

    Find your next renter with Zillow Rental Manager. Plus, with online applications, you can quickly screen prospective tenants – for free.

    Learn more

    $1,486/mo

    Rent Zestimate®

    Refinance and save

    Refinancing to a lower rate could help reduce your monthly payments and save thousands over the life of the loan.

    See today's rates

    Explore your selling options

    Work with a Zillow partner agent

    Leverage their expertise and Zillow's premium Showcase listings to get your home seen by more buyers.

    Get started

    List with your own agent

    Get your home in front of millions of buyers by listing it on Zillow.

    Learn how to do it

    Sell it yourself

    Take full control of how buyers see your home on Zillow by listing For Sale by Owner (FSBO).

    List your home

    What's special

    Just the right size! This 3 bedroom 2 bath home boasts 1680 square feet of living space. If you're looking for an additional bedroom the garage is heated and could easily converted into a 4th bedroom. The roof, water heater, furnace, electrical and bathroom have all been recently upgraded! You will love the wood floors and all the natural light shining through the windows. The backyard features a large storage shed and views of Grey Cliff, the Hogsback and Historic Route 66. Call Mike Mazel today at (505) 519-5715 to schedule your showing.

    Zillow last checked:

    Listing updated:

    Listed by:

    Michael Mazel 505-519-6715,

    Keller Williams Realty Gallup Living

    Bought with:

    Michael Mazel, 50222

    Keller Williams Realty Gallup Living

    Source: New Mexico MLS,MLS#: 20243935MLS Logo

    Facts & features

    Interior

    Bedrooms & bathrooms
    • Bedrooms: 3
    • Bathrooms: 1
    • Full bathrooms: 1
    Heating
    • Natural Gas
    Cooling
    • Evaporative Cooling
    Features
    • Flooring: Hardwood, Laminate, Tile
    • Number of fireplaces: 1
    Interior area
    • Total structure area: 1,680
    • Total interior livable area: 1,680 sqft

    Property

    Parking
    • Total spaces: 1
    • Parking features: Garage
    • Garage spaces: 1
    Features
    • Stories: 1
    • Exterior features: Rain Gutters
    • Fencing: Back Yard
    Lot
    • Size: 7,840 Square Feet
    • Topography: Back Yard, Irregular Lot
    Details
    • Parcel number: 2104088484156

    Construction

    Type & style
    • Home type: SingleFamily
    • Property subtype: Single Family Residence
    Materials
    • Stucco
    • Roof: Pitched
    Condition
    • Year built: 1950

    Utilities & green energy

    • Utilities for property: Sewer Connected

    Community & HOA

    HOA
    • Has HOA: No
    Location
    • Region: Gallup

    Financial & listing details

    • Annual tax amount: $1,498
    • Date on market: 7/2/2024
    • Listing agreement: Exclusive Right To Sell
    • Listing terms: Cash,Conventional,FHA,VA Loan
    • Inclusions: Dishwasher, Dryer, Free-Standing Range, Refrigerator, Washer

    Price history

    DateEventPrice
    8/14/2024Sold--
    Source: New Mexico MLS #20243935 Report a problem
    7/7/2024Pending sale$229,000$136/sqft
    Source: New Mexico MLS #20243935 Report a problem
    7/2/2024Listed for sale$229,000$136/sqft
    Source: New Mexico MLS #20243935 Report a problem

    Public tax history

    Tax history is unavailable.

    Neighborhood: 87301

    Nearby schools

    GreatSchools rating
    Schools provided by the listing agent
    • Elementary: Red Rock
    • District: Grand

    Source: New Mexico MLS. This data may not be complete. We recommend contacting the local school district to confirm school assignments for this home.