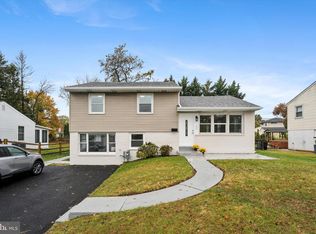
Welcome home to 2700 E County Line Road — a beautifully renovated 3 bedroom, 1.5 bath split-level in the award-winning Upper Moreland School District. This move-in ready home blends timeless curb appeal with thoughtful modern updates throughout, offering the perfect balance of comfort, style, and functionality. Step inside to a bright and open main level featuring an updated kitchen, spacious living and dining areas, and abundant natural light. Upstairs you'll find three generously sized bedrooms and a fully renovated full bathroom. The lower level offers a finished basement with a convenient half bath and dedicated laundry room — ideal for a family room, home office, gym, or additional entertaining space with all the everyday functionality you need. One of the standout features of this home is the sun-drenched Florida room, a versatile bonus space perfect for morning coffee, evening relaxation, or year-round enjoyment overlooking the backyard. Outside, a brand new paved driveway offers ample off-street parking and instant curb appeal. Meticulously maintained and freshly updated, this home is truly turn-key. Located minutes from downtown Hatboro, Willow Grove Mall, the Hatboro train station, and major commuter routes including the PA Turnpike, 611, and 263, you'll enjoy small-town charm with big-city access. Don't miss your opportunity to own a beautifully renovated home in one of Montgomery County's most desirable school districts. Schedule your private showing today!
Sold for $467,000
Zillow last checked:
Listing updated:
Bought with:
Frani Morrione, AB065387
Keller Williams Real Estate-Blue Bell
Anthony J Stipa Jr, AB045382
Keller Williams Real Estate-Blue Bell
Source: Bright MLS,MLS#: PAMC2189084
Price history
| Date | Event | Price |
|---|---|---|
| 9/10/2026 | Sold | $467,000+2.6%$219/sqft |
Source:  Bright MLS #PAMC2189084 Report a problem Bright MLS #PAMC2189084 Report a problem | ||
| 9/3/2026 | Pending sale | $455,000$214/sqft |
Source: Bright MLS #PAMC2189084 Report a problem | ||
| 8/10/2026 | Contingent | $455,000$214/sqft |
Source: Bright MLS #PAMC2189084 Report a problem | ||
| 8/6/2026 | Listed for sale | $455,000+133.3%$214/sqft |
Source: Bright MLS #PAMC2189084 Report a problem | ||
| 6/14/2021 | Sold | $195,000$92/sqft |
Source: Public Record Report a problem | ||
Get a cash offer in 3 minutes
Find out how much your home could sell for in as little as 3 minutes with a no-obligation cash offer.
Estimated market value
$467,700
