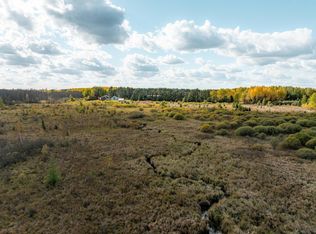
Parcel 1: Discover the possibilities with this 16.92± acre property! Featuring a 3-bedroom, 1-bathroom home, this property offers a peaceful country setting surrounded by mature pine trees and plenty of room to enjoy the outdoors. A highlight of the property is the finished shop complete with an automotive lift, making it ideal for mechanics, hobbyists, or anyone needing a functional workspace. Additional outbuildings include a barn and a separate mother-in-law suite featuring a bathroom, sauna, and hot tub — perfect for guests, extended family, or a private retreat. A creek winds through the southeast corner of the property, adding natural beauty and wildlife appeal. With a combination of open space, mature trees, and multiple buildings, this property offers endless possibilities for country living, hobbies, and recreation. Please Note: Current property taxes do not reflect the proposed 31± acre parcel split. Property taxes are subject to reassessment and may change following the completion of the parcel split. Buyers are encouraged to verify future tax amounts with the appropriate taxing authority. Live & Online Auction on Monday, November 2, 2026 beginning at 6:00pm
Active
$485,900
2700 Elliots Lake Rd, Eveleth, MN 55734
3beds
2,746sqft
Single Family
Built in 1940
16.92 Acres Lot
$469,600 Zestimate®
$177/sqft
$-- HOA
What's special
Peaceful country settingOpen spaceMultiple buildings
- 13 days
- 422
- 22
Zillow last checked:
Listing updated:
Listed by:
Bryce Hansen 715-418-1030,
Hansen Real Estate Group
Source: NorthstarMLS as distributed by MLS GRID,MLS#: 7163137
Facts & features
Interior
Bedrooms & bathrooms
- Bedrooms: 3
- Bathrooms: 1
- Full bathrooms: 1
Bedroom
- Area: 215 Square Feet
- Dimensions: 12' x 17'11"
Bedroom 2
- Area: 186.03 Square Feet
- Dimensions: 12'4" x 15'1"
Bedroom 3
- Area: 561.17 Square Feet
- Dimensions: 24'8" x 22'9"
Bathroom
- Area: 66.01 Square Feet
- Dimensions: 8'2" x 8'1"
Kitchen
- Area: 127.29 Square Feet
- Dimensions: 11'9" x 10'10"
Living room
- Area: 475.69 Square Feet
- Dimensions: 20'10" x 22'10"
Walk in closet
- Area: 80.35 Square Feet
- Dimensions: 14'10" x 5'5"
Heating
- Forced Air
Cooling
- None
Features
- Basement: Unfinished
- Has fireplace: No
Interior area
- Total structure area: 2,746
- Total interior livable area: 2,746 sqft
- Finished area above ground: 1,752
- Finished area below ground: 994
Property
Parking
- Total spaces: 6
- Parking features: Detached Garage
- Garage spaces: 2
- Carport spaces: 4
- Details: Garage Dimensions (60' x 36')
Accessibility
- Accessibility features: None
Features
- Levels: Two
- Stories: 2
Lot
- Size: 16.92 Acres
- Dimensions: 900ft x 763ft x 894ft x 768ft
Details
- Additional structures: Barn(s), Guest House, Pole Building
- Foundation area: 1320
- Parcel number: 676001003150
- Zoning description: Residential-Single Family
Construction
Type & style
- Home type: SingleFamily
- Property subtype: Single Family
Condition
- New construction: No
- Year built: 1940
Utilities & green energy
- Gas: Propane
- Sewer: Tank with Drainage Field
- Water: Well
Community & HOA
HOA
- Has HOA: No
Location
- Region: Eveleth
Financial & listing details
- Price per square foot: $177/sqft
- Tax assessed value: $477,200
- Annual tax amount: $4,227
- Date on market: 10/21/2026
Estimated market value
$469,600
$446,000 - $493,000
$1,715/mo
Price history
| Date | Event | Price |
|---|---|---|
| 10/21/2026 | Listed for sale | $485,900$177/sqft |
Source:  NorthstarMLS as distributed by MLS GRID #7163137 Report a problem | ||
Public tax history
| Year | Property taxes | Tax assessment |
|---|---|---|
| 2026 | $4,312 +18% | $477,200 -1.8% |
| 2025 | $3,654 -0.9% | $485,900 +9.9% |
| 2024 | $3,686 +18.8% | $442,300 +11.4% |
| 2023 | $3,104 +1.6% | $396,900 +28.2% |
| 2022 | $3,056 +8.1% | $309,500 +14.4% |
| 2021 | $2,828 | $270,600 +9% |
| 2020 | $2,828 | $248,300 |
| 2019 | $2,828 +16.8% | $248,300 +12.8% |
| 2018 | $2,422 -3.6% | $220,100 |
| 2017 | $2,512 +3.7% | $220,100 |
| 2016 | $2,422 -3.3% | $220,100 +9.1% |
| 2014 | $2,504 +60.6% | $201,700 +43.6% |
| 2013 | $1,560 +4.6% | $140,500 |
| 2012 | $1,490 +4.2% | $140,500 -21.6% |
| 2011 | $1,431 +1.5% | $179,100 |
| 2010 | $1,409 | $179,100 |
| 2009 | $1,409 +1.9% | $179,100 -5.4% |
| 2008 | $1,383 +9.7% | $189,300 +14.5% |
| 2007 | $1,261 +17.8% | $165,300 +15% |
| 2006 | $1,071 +57% | $143,700 +56% |
| 2004 | $682 +1% | $92,100 +6.6% |
| 2003 | $675 +108% | $86,400 +10.1% |
| 2002 | $325 -49.6% | $78,500 +13.3% |
| 2001 | $644 +151.7% | $69,300 +103.2% |
| 2000 | $256 | $34,100 |
Find assessor info on the county website
Monthly payment
Est. payment
Payment breakdown
Explore the cost of this home by adjusting the details. Changes won't be saved.Climate risks
Neighborhood: 55734

Similar homes
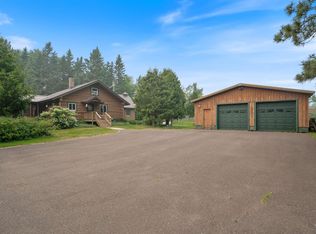
- $449,9004 bd2 ba3.3k sqft3521 S Fire Tr, Eveleth, MN 55734For Sale
 MLS ID #6124808, Jaden Ibriks, Coldwell Banker Realty - Duluth. Lake Superior Area Realtors as distributed by MLS GRID
- $489,9004 bd2 ba2.5k sqft4045 Long Lake Shores Rd, Eveleth, MN 55734For Sale
 MLS ID #6127799, Deena Shykes, RE/MAX Results. Lake Superior Area Realtors as distributed by MLS GRID
- $515,0004 bd2 ba2.4k sqft6453 Long Lake Rd, Makinen, MN 55763For Sale
 MLS ID #150240, Amanda Lindberg, Edina Realty, Inc.. Range AOR
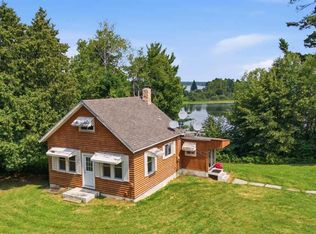
- $267,0002 bd3 ba1.5k sqft2574 Leroy Rd, Eveleth, MN 55734For Sale
 MLS ID #150495, Riley Lind, eXp Realty. Range AOR
- $498,0004 bd1 ba1.8k sqft1233 Cameron Dr, Cotton, MN 55724For Sale
 MLS ID #7128108, Donald L Haller, McGregor Realty & Property. NorthstarMLS as distributed by MLS GRID
- $569,0003 bd2 ba2.4k sqft5210 Norway Dr, Gilbert, MN 55741For SaleMLS ID #7133173, Betsy Clark, Northwoods Land Office, Inc. NorthstarMLS as distributed by MLS GRID
- $389,9994 bd2 ba1.8k sqft4979 Highway 7, Mountain Iron, MN 55768For SaleMLS ID #7095475, Hannah Aldrich, Keller Williams Select Realty. NorthstarMLS as distributed by MLS GRID
- $359,9004 bd3 ba3.6k sqft620-8 1/2 St S, Virginia, MN 55792For SaleMLS ID #7141906, Gregory Hoffman, Edina Realty, Inc.. NorthstarMLS as distributed by MLS GRID
