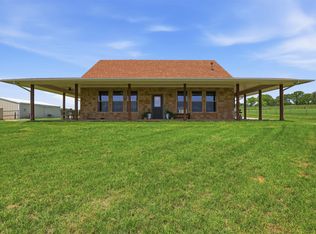
Tucked away on a peaceful 5-acre parcel, this charming one-owner log cabin in highly sought-after Peaster ISD offers the perfect blend of rustic character and country comfort. This one-of-a-kind, heavily wooded 4.4.3 property beckons you with warm wood tones, cozy cabin charm, and serene surroundings that make everyday life feel like a retreat. The 28ft front porch welcomes you into the large living room with a stone fireplace and raised hearth. The eat-in kitchen has knotty alder cabinets, an electric range oven, and a built-in microwave. The dining room is spacious with French door access onto the back patio near the small pond with water feature. The second living room down is perfect for a game room, media room, playroom, or in-law retreat. The primary ensuite has a jacuzzi tub, linen, and large walk-in closets. The guest suite down has built-ins, a large walk-in shower with pebblestone and stacked stone accents. Upstairs, both beds are oversized with dual closets and direct access to the Jack-n-Jill full bath with dual vanities, a linen closet, and a shower-tub combo. Although heavily treed, there is a natural clearing perfect for an arena or large workshop. Whether you’re sipping coffee on the porch, enjoying quiet evenings under the Texas stars, or taking in the natural beauty around you, this home offers the kind of peaceful lifestyle that’s hard to find. With its inviting atmosphere, timeless log cabin appeal, and location in the award-winning Peaster school district, this property is the perfect escape while still being conveniently close to town. In 2013, the owner added the guest suite, the second large living room, and the 3 car garage. The owner will allow the buyer to put livestock or horses on the adjacent 5 acres after purchase if desired. ADDITIONAL 5 ACRES CAN ALSO BE PURCHASED. PREFERRED LENDER IS OFFERING 1% TOWARD CLOSING COSTS OR A BUY-DOWN.
Pending
Price cut: $25K (8/29)
$725,000
2700 Harwell Lake Rd, Weatherford, TX 76088
4beds
2,804sqft
Single Family Residence
Built in 2004
5.1 Acres Lot
$707,600 Zestimate®
$259/sqft
$-- HOA
What's special
Electric range ovenTimeless log cabin appealBuilt-in microwaveCharming one-owner log cabinSerene surroundingsWarm wood tonesCozy cabin charm
- 163 days
- 317
- 16
Zillow last checked:
Listing updated:
Listed by:
Lori Fowler 0619452 817-825-8293,
Charitable Realty 817-825-8293
Source: NTREIS,MLS#: 21265674
Facts & features
Interior
Bedrooms & bathrooms
- Bedrooms: 4
- Bathrooms: 4
- Full bathrooms: 3
- 1/2 bathrooms: 1
Primary bedroom
- Features: En Suite Bathroom, Walk-In Closet(s)
- Level: First
- Dimensions: 17 x 16
Bedroom
- Features: Built-in Features, En Suite Bathroom, Walk-In Closet(s)
- Level: First
- Dimensions: 16 x 12
Bedroom
- Features: Closet Cabinetry
- Level: Second
- Dimensions: 17 x 16
Bedroom
- Features: Closet Cabinetry
- Level: Second
- Dimensions: 17 x 14
Dining room
- Level: First
- Dimensions: 15 x 9
Family room
- Level: First
- Dimensions: 24 x 16
Other
- Features: Built-in Features, En Suite Bathroom, Linen Closet, Separate Shower
- Level: First
- Dimensions: 8 x 6
Other
- Features: Jetted Tub, Linen Closet, Tile Counters
- Level: First
- Dimensions: 15 x 6
Other
- Features: Double Vanity, Jack and Jill Bath, Linen Closet
- Level: Second
- Dimensions: 12 x 7
Half bath
- Level: First
- Dimensions: 6 x 5
Kitchen
- Features: Breakfast Bar, Built-in Features, Eat-in Kitchen, Tile Counters
- Level: First
- Dimensions: 18 x 17
Living room
- Features: Fireplace
- Level: First
- Dimensions: 20 x 14
Storage room
- Level: Second
- Dimensions: 7 x 5
Utility room
- Features: Built-in Features, Utility Room
- Level: First
- Dimensions: 8 x 6
Heating
- Central, Electric, Fireplace(s)
Cooling
- Central Air, Electric, Wall/Window Unit(s)
Appliances
- Included: Dishwasher, Electric Range, Electric Water Heater, Disposal, Microwave
- Laundry: Washer Hookup, Dryer Hookup, ElectricDryer Hookup, Laundry in Utility Room
Features
- Built-in Features, Decorative/Designer Lighting Fixtures, Double Vanity, Eat-in Kitchen, In-Law Floorplan, Other, Tile Counters, Walk-In Closet(s)
- Flooring: Carpet, Concrete, Hardwood, Tile
- Windows: Window Coverings
- Has basement: No
- Number of fireplaces: 1
- Fireplace features: Living Room, Raised Hearth, Stone, Wood Burning
Interior area
- Total interior livable area: 2,804 sqft
Video & virtual tour
Property
Parking
- Total spaces: 3
- Parking features: Additional Parking, Asphalt, Circular Driveway, Door-Single, Garage Faces Front, Garage, Garage Door Opener, Lighted, Oversized, Garage Faces Rear, Storage, Unpaved, Workshop in Garage
- Garage spaces: 3
Accessibility
- Accessibility features: Accessible Full Bath, Grip-Accessible Features
Features
- Levels: Two
- Stories: 1
- Patio & porch: Front Porch, Other, Covered
- Exterior features: Lighting, Other, Rain Gutters
- Pool features: None
- Fencing: Chain Link,Metal,Other,Partial
Lot
- Size: 5.1 Acres
- Features: Acreage, Back Yard, Lawn, Level, Other, Many Trees
- Residential vegetation: Grassed
Details
- Additional structures: Garage(s), Other
- Parcel number: R000013799
- Other equipment: Other
- Horses can be raised: Yes
Construction
Type & style
- Home type: SingleFamily
- Architectural style: Early American,Other,Ranch,Detached,Farmhouse,Log Home
- Property subtype: Single Family Residence
Materials
- Log
- Foundation: Slab
- Roof: Metal
Condition
- Resale
- Year built: 2004
Utilities & green energy
- Sewer: Aerobic Septic
- Water: Well
- Utilities for property: Septic Available, Water Available
Community & HOA
Community
- Subdivision: Lago Linda
HOA
- Has HOA: No
Location
- Region: Weatherford
Financial & listing details
- Price per square foot: $259/sqft
- Tax assessed value: $825,320
- Annual tax amount: $11,096
- Date on market: 5/11/2026
- Cumulative days on market: 161 days
- Listing terms: Cash,Conventional
- Exclusions: All personal possessions, tractor
- Road surface type: Asphalt
Estimated market value
$707,600
$672,000 - $743,000
$3,218/mo
Price history
| Date | Event | Price |
|---|---|---|
| 10/21/2026 | Pending sale | $725,000$259/sqft |
Source: NTREIS #21265674 Report a problem | ||
| 10/21/2026 | Contingent | $725,000$259/sqft |
Source: NTREIS #21265674 Report a problem | ||
| 8/29/2026 | Price change | $725,000-3.3%$259/sqft |
Source: NTREIS #21265674 Report a problem | ||
| 6/30/2026 | Price change | $750,000-6.3%$267/sqft |
Source: NTREIS #21265674 Report a problem | ||
| 5/11/2026 | Listed for sale | $800,000$285/sqft |
Source: NTREIS #21265674 Report a problem | ||
Public tax history
| Year | Property taxes | Tax assessment |
|---|---|---|
| 2025 | $5,631 +77.8% | $825,320 +16.1% |
| 2024 | $3,166 -51% | $710,930 |
| 2023 | $6,459 -22.6% | $710,930 +48.5% |
| 2022 | $8,346 -0.9% | $478,690 |
| 2021 | $8,423 +0.7% | $478,690 +7.6% |
| 2020 | $8,365 +6% | $445,050 |
| 2019 | $7,892 +5.2% | $445,050 +21.9% |
| 2018 | $7,505 +7.2% | $365,110 |
| 2017 | $7,000 +11% | $365,110 +17.9% |
| 2016 | $6,307 +6.2% | $309,670 |
| 2015 | $5,937 | $309,670 +8% |
| 2014 | $5,937 | $286,730 |
Find assessor info on the county website
Monthly payment
Est. payment
Payment breakdown
Explore the cost of this home by adjusting the details. Changes won't be saved.Climate risks
Neighborhood: 76088
Nearby schools
Schools provided by the listing agent
- Elementary: Peaster
- Middle: Peaster
- High: Peaster
- District: Peaster ISD
Source: NTREIS. This data may not be complete. We recommend contacting the local school district to confirm school assignments for this home.
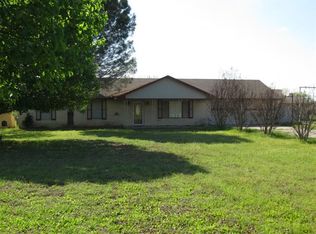
- $405,6003 bd2 ba1.5k sqft117 La Vega Trl, Weatherford, TX 76088Off Market
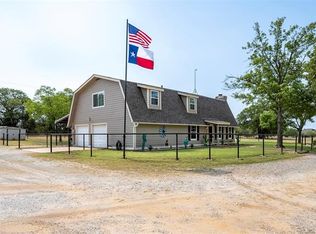
- $693,3004 bd2 ba2.6k sqft110 La Vega Trl, Weatherford, TX 76088Off Market
- $482,600-- bd-- ba1.9k sqft2770 Harwell Lake Rd, Weatherford, TX 76088Off Market
- $382,900-- bd-- ba1.9k sqft2625 Harwell Lake Rd, Weatherford, TX 76088Off Market
Similar homes
- $629,9954 bd2 ba3.3k sqft1609 Sweet Springs Rd, Weatherford, TX 76088For Sale
 MLS ID #21316748, Jennifer Stevens. NTREIS
 - $624,9994 bd2 ba2.4k sqft210 Saddle Club Rd, Weatherford, TX 76088For Sale
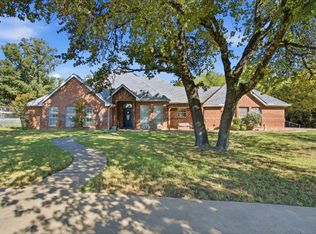 MLS ID #21406978, Jake Link. NTREIS
 - $699,9003 bd2 ba2.3k sqft401 Old Agnes Rd, Weatherford, TX 76088For Sale
 MLS ID #20946572, Cynthia Williams. NTREIS
 - $550,0003 bd2 ba2.2k sqft3517 Ethan Ct, Weatherford, TX 76088For Sale
 MLS ID #21262672, Chelsey Pulcheon. NTREIS
