Introducing the lovely Glenwood plan, a home that radiates curb appeal with its welcoming front porch and beautifully landscaped yard. This thoughtfully designed residence features an open floor plan, offering three spacious bedrooms and two modern bathrooms, along with an expansive family room perfect for gatherings. Enjoy an inviting open dining area and a charming kitchen fully equipped with energy-efficient appliances, generous counter space, and a roomy pantry for all your snacking and meal prep needs. Plus, step outside to a wonderful back porch, ideal for entertaining or unwinding after a long day. Discover the warmth and charm of the Glenwood plan today! *Photos are of a similar model - Taxes are estimated and to be determined.
New construction
Price cut: $9.3K (6/23)
$305,050
2700 Major St, Pea Ridge, AR 72751
3beds
1,703sqft
Single Family Residence
Built in 2026
9,583 Square Feet Lot
$305,000 Zestimate®
$179/sqft
$-- HOA
What's special
Two modern bathroomsRoomy pantryThree spacious bedroomsOpen floor planInviting open dining areaBeautifully landscaped yardGenerous counter space
- 95 days
- 35
- 3
Zillow last checked:
Listing updated:
Listed by:
Fred Rausch 479-361-8834,
Rausch Coleman Realty Group, LLC 479-361-8834
Source: ArkansasOne MLS,MLS#: 1348843 Originating MLS: Northwest Arkansas Board of REALTORS MLS
Originating MLS: Northwest Arkansas Board of REALTORS MLSFacts & features
Interior
Bedrooms & bathrooms
- Bedrooms: 3
- Bathrooms: 2
- Full bathrooms: 2
Heating
- Central, Electric
Cooling
- Central Air, Electric
Appliances
- Included: Dishwasher, Electric Range, Electric Water Heater, ENERGY STAR Qualified Appliances, Plumbed For Ice Maker
- Laundry: Washer Hookup, Dryer Hookup
Features
- Pantry, Walk-In Closet(s)
- Flooring: Brick, Luxury Vinyl Plank
- Basement: None
- Has fireplace: No
Interior area
- Total structure area: 1,703
- Total interior livable area: 1,703 sqft
Video & virtual tour
Property
Parking
- Total spaces: 2
- Parking features: Attached, Garage
- Has attached garage: Yes
- Covered spaces: 2
Features
- Levels: One
- Stories: 1
- Patio & porch: Porch
- Exterior features: Concrete Driveway
- Fencing: None
- Waterfront features: None
Lot
- Size: 9,583 Square Feet
- Features: Landscaped, Near Park, Subdivision
Details
- Additional structures: None
- Parcel number: 1305217000
Construction
Type & style
- Home type: SingleFamily
- Property subtype: Single Family Residence
Materials
- Brick, Vinyl Siding
- Foundation: Slab
- Roof: Architectural,Shingle
Condition
- To Be Built
- New construction: Yes
- Year built: 2026
Details
- Warranty included: Yes
Utilities & green energy
- Sewer: Public Sewer
- Water: Public
- Utilities for property: Electricity Available, Sewer Available, Water Available
Green energy
- Energy efficient items: Appliances
Community & HOA
Community
- Features: Near Schools, Park
- Security: Smoke Detector(s)
- Subdivision: Walnut Hill Sub Ph Iv-Pea Ridge
Location
- Region: Pea Ridge
Financial & listing details
- Price per square foot: $179/sqft
- Annual tax amount: $999,999
- Date on market: 5/27/2026
- Cumulative days on market: 96 days
- Listing terms: ARM,Conventional,FHA,USDA Loan,VA Loan
Estimated market value
$305,000
$290,000 - $320,000
$1,826/mo
Price history
| Date | Event | Price |
|---|---|---|
| 6/23/2026 | Price change | $305,050-3%$179/sqft |
Source:  ArkansasOne MLS #1348843 Report a problem ArkansasOne MLS #1348843 Report a problem | ||
| 6/16/2026 | Price change | $314,350+0.7%$185/sqft |
Source: Rausch Coleman Homes Report a problem | ||
| 6/9/2026 | Price change | $312,050-0.8%$183/sqft |
Source: Rausch Coleman Homes Report a problem | ||
| 5/27/2026 | Price change | $314,650+2.2%$185/sqft |
Source: Rausch Coleman Homes Report a problem | ||
| 5/27/2026 | Listed for sale | $307,800$181/sqft |
Source: ArkansasOne MLS #1348843 Report a problem | ||
Public tax history
Tax history is unavailable.
Monthly payment
Est. payment
Payment breakdown
Explore the cost of this home by adjusting the details. Changes won't be saved.Climate risks
Neighborhood: 72751
Nearby schools
Schools provided by the listing agent
- District: Pea Ridge
Source: ArkansasOne MLS. This data may not be complete. We recommend contacting the local school district to confirm school assignments for this home.

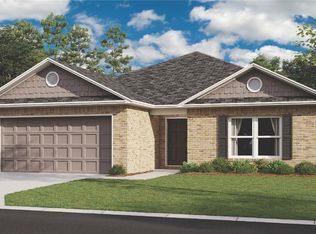
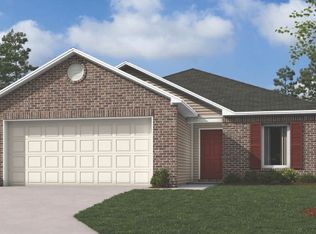
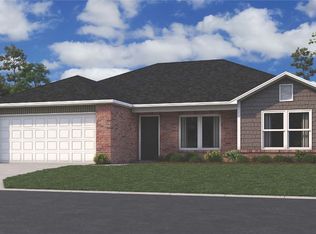
Similar homes
- $303,5503 bd2 ba1.7k sqft2713 Young St, Pea Ridge, AR 72751New Construction
 ArkansasOne MLS
 - $359,9003 bd2 ba1.7k sqft2504 Biddie St, Pea Ridge, AR 72751New ConstructionArkansasOne MLS
- $299,9003 bd2 ba1.5k sqft2664 Gorman St, Pea Ridge, AR 72751For Sale
 MLS ID #1359989, Jean Ann and Ron Gilbert Team, Crye-Leike Realtors - Bentonville. ArkansasOne MLS
 - $268,0003 bd2 ba1.2k sqft2708 Young St, Pea Ridge, AR 72751New Construction
 MLS ID #1356215, Fred Rausch, Rausch Coleman Realty Group, LLC. ArkansasOne MLS
