Spacious 4-Bedroom, 4 Full Bath Home Offering 2,781 sq/ft Of Living Space On An Oversized Corner Lot With No HOA In A Prime Location. This Well Designed Home Features An Open Floor Plan With Hardwood Flooring Throughout. The Kitchen Is Equipped With Granite Countertops, A Large Center Island, And Stainless Steel Appliances Flowing Into The Living And Dining Area. The Primary Suite Has Detailed Ceiling Work, A Walk-In Closet, And Direct Access To The Backyard. The Primary Bath Features Tile Flooring, A Jacuzzi Soaking Tub, And A Separate Shower. Three Bedrooms Offer En Suite Baths. Enjoy Outdoor Living In The Screened-In Backyard With A Pool, Spa, And Covered Patio Finished With Travertine Pavers With Additional Storage Space In The Side Yard. Close Proximity To The Beach And Downtown Boca.
For sale
$1,375,000
2700 NE 4th Way, Boca Raton, FL 33431
4beds
2,781sqft
Single Family Residence
Built in 1965
0.26 Acres Lot
$1,302,400 Zestimate®
$494/sqft
$-- HOA
What's special
Large center islandOpen floor planScreened-in backyardOversized corner lotJacuzzi soaking tubHardwood flooring throughoutLiving and dining area
- 153 days
- 592
- 18
Zillow last checked:
Listing updated:
Listed by:
John J Mollica Jr. 561-866-4916,
Mollica & Company Real Estate,
Conor R Schliff 518-360-8445,
Mollica & Company Real Estate
Source: BeachesMLS,MLS#: B26016227 Originating MLS: BeachesMLS
Originating MLS: BeachesMLSFacts & features
Interior
Bedrooms & bathrooms
- Bedrooms: 4
- Bathrooms: 4
- Full bathrooms: 4
- Main level bathrooms: 4
- Main level bedrooms: 4
Primary bedroom
- Level: Main
- Area: 272
- Dimensions: 17 X 16
Bedroom 2
- Level: Main
- Area: 168
- Dimensions: 12 X 14
Bedroom 3
- Level: Main
- Area: 168
- Dimensions: 12 X 14
Bedroom 4
- Level: Main
- Area: 169
- Dimensions: 13 X 13
Den
- Level: Main
- Area: 150
- Dimensions: 10 X 15
Dining room
- Level: Main
- Area: 117
- Dimensions: 13 X 9
Family room
- Level: Main
- Area: 182
- Dimensions: 14 X 13
Kitchen
- Level: Main
- Area: 240
- Dimensions: 15 X 16
Laundry
- Area: 96
- Dimensions: 12 X 8
Living room
- Level: Main
- Area: 270
- Dimensions: 18 X 15
Heating
- Central, Electric
Cooling
- Central Air, Ceiling Fan(s)
Appliances
- Included: Dryer, Dishwasher, Electric Range, Electric Water Heater, Disposal, Microwave, Range, Refrigerator, Water Heater, Wine Refrigerator, Washer
- Laundry: Washer Hookup, Electric Dryer Hookup, Inside, Main Level, Laundry Room
Features
- Bedroom on Main Level, Entrance Foyer, Jetted Tub, Kitchen Island, Kitchen/Dining Combo, Split Bedrooms, Separate Shower, Walk-In Closet(s)
- Flooring: Tile, Wood
- Doors: French Doors
- Windows: Blinds, Rods
- Has fireplace: No
Interior area
- Total structure area: 3,676
- Total interior livable area: 2,781 sqft
Video & virtual tour
Property
Parking
- Total spaces: 5
- Parking features: Asphalt, Attached, Boat, Circular Driveway, Concrete, Garage
- Attached garage spaces: 2
- Uncovered spaces: 3
Accessibility
- Accessibility features: None
Features
- Levels: One
- Stories: 1
- Patio & porch: Covered, Patio, Porch, Screened
- Exterior features: Outdoor Living Area, Outdoor Shower, Storage
- Has private pool: Yes
- Pool features: Fenced, Electric Heat, In Ground, Screen Enclosure, Pool/Spa Combo
- Has spa: Yes
- Spa features: Heated, In Ground
- Fencing: Partial,Privacy,Vinyl
- Has view: Yes
- View description: Other, Pool
- Waterfront features: None
Lot
- Size: 0.26 Acres
- Features: Corner Lot, 1/4 to 1/2 Acre Lot, Sprinklers Automatic
Details
- Additional structures: None
- Parcel number: 06434717040070050
- Zoning: R1D (city)
- Special conditions: Standard,Listed As-Is
Construction
Type & style
- Home type: SingleFamily
- Architectural style: Ranch
- Property subtype: Single Family Residence
Materials
- Block
- Foundation: Slab
- Roof: Barrel,Tile
Condition
- Resale
- New construction: No
- Year built: 1965
Utilities & green energy
- Sewer: Public Sewer
- Water: Public
- Utilities for property: Cable Available, Electricity Available, Sewer Available, Water Available
Community & HOA
Community
- Subdivision: BOCA WOODS
HOA
- Has HOA: No
Location
- Region: Boca Raton
Financial & listing details
- Price per square foot: $494/sqft
- Tax assessed value: $668,023
- Annual tax amount: $11,718
- Date on market: 4/20/2026
- Cumulative days on market: 153 days
- Listing terms: Cash,Conventional
- Electric utility on property: Yes
- Road surface type: Asphalt
Estimated market value
$1,302,400
$1.24M - $1.37M
$6,779/mo
Price history
| Date | Event | Price |
|---|---|---|
| 5/21/2026 | Price change | $1,375,000-6.8%$494/sqft |
Source:  BeachesMLS #B26016227 Report a problem BeachesMLS #B26016227 Report a problem | ||
| 4/20/2026 | Listed for sale | $1,475,000+851.6%$530/sqft |
Source: BeachesMLS #B26016227 Report a problem | ||
| 2/2/2001 | Sold | $155,000$56/sqft |
Source: Public Record Report a problem | ||
Public tax history
| Year | Property taxes | Tax assessment |
|---|---|---|
| 2025 | $11,718 -0.7% | $668,023 +3.7% |
| 2024 | $11,798 +5.8% | $644,337 +10% |
| 2023 | $11,149 +10.6% | $585,761 +10% |
| 2022 | $10,083 +11.2% | $532,510 +10% |
| 2021 | $9,064 -3.6% | $484,100 -2.6% |
| 2020 | $9,406 +4.5% | $497,125 +10% |
| 2019 | $9,000 | $451,932 -6.6% |
| 2018 | $9,000 +11.3% | $483,896 +5.9% |
| 2017 | $8,085 +6.4% | $456,772 +34.5% |
| 2016 | $7,601 +3.8% | $339,543 +10% |
| 2015 | $7,323 +19.8% | $308,675 +10% |
| 2014 | $6,111 +16.8% | $280,614 +10% |
| 2013 | $5,231 +2% | $255,104 +3.8% |
| 2012 | $5,126 -4.2% | $245,769 -3.4% |
| 2011 | $5,353 -7.7% | $254,501 -8.2% |
| 2010 | $5,800 +6.1% | $277,309 +1.5% |
| 2009 | $5,464 -22.1% | $273,221 -29.5% |
| 2008 | $7,011 -11.4% | $387,632 -12% |
| 2007 | $7,911 -8% | $440,549 -0.1% |
| 2006 | $8,602 | $441,014 +57.7% |
| 2005 | -- | $279,698 +21.4% |
| 2004 | $2,562 +2363.7% | $230,399 +21% |
| 2003 | $104 -97.2% | $190,474 +9% |
| 2002 | $3,713 +17.6% | $174,758 +20.3% |
| 2001 | $3,157 +39% | $145,303 +13.1% |
| 2000 | $2,271 +12.3% | $128,417 -0.8% |
| 1999 | $2,021 | $129,470 |
Find assessor info on the county website
Monthly payment
Est. payment
Payment breakdown
Explore the cost of this home by adjusting the details. Changes won't be saved.Climate risks
Neighborhood: 33431
Nearby schools
Schools provided by the listing agent
- Elementary: J. C. Mitchell
- Middle: Boca Raton Community
- High: Boca Raton
Source: BeachesMLS. This data may not be complete. We recommend contacting the local school district to confirm school assignments for this home.
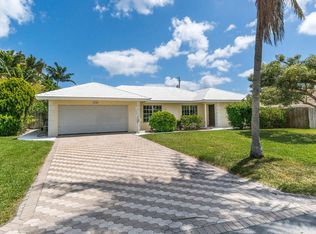
Similar homes
- $1,495,0003 bd5 ba3.2k sqft6514 Timber Lane, Boca Raton, FL 33433For Sale

 MLS ID #B26068589, Anna Mae Cila, Illustrated Properties. BeachesMLS
 - $1,300,0005 bd4 ba3.4k sqft21861, Boca Raton, FL 33428For Sale
 MLS ID #B26071645, Karen R Anderson, Keller Williams Realty Boca Ra. BeachesMLS
 - $1,399,9994 bd3 ba3k sqft10400 W Tara Boulevard, Boynton Beach, FL 33437For Sale
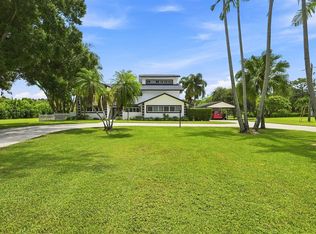 MLS ID #B26034992, Jeanette Cardoso, Cardoso International Rlty LLC. BeachesMLS
 - $1,350,0004 bd3 ba2.3k sqft2081 NE 25th Street, Lighthouse Point, FL 33064For Sale
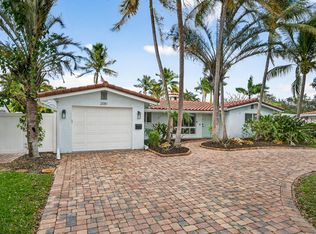 MLS ID #R11156707, Kyle Retamar, Sutter & Nugent LLC. BeachesMLS
 - $989,0004 bd2 ba1.8k sqft438, Boca Raton, FL 33486For SaleMLS ID #B26071234, Marianne Conner, RSI Real Estate. BeachesMLS
- $1,495,0006 bd3 ba3.5k sqft1560 SW 17th Street, Boca Raton, FL 33486For SaleMLS ID #B26030946, Lauren Blosser, Compass Florida LLC. BeachesMLS
- $1,099,0005 bd3 ba2.7k sqft3133 LOWSON Boulevard, Delray Beach, FL 33445For SaleMLS ID #B26061481, Michael F D'Addio, D'Addio Realty. BeachesMLS
- $1,500,0004 bd3 ba2.3k sqft11 Tam O'shanter Lane, Fort Lauderdale, FL 33308For SaleMLS ID #B26048584, Karen Polivka P.A., Charles Rutenberg Realty FTL. BeachesMLS
- $875,0003 bd2 ba2.1k sqft21676 Club Villa Terrace, Boca Raton, FL 33433For SaleMLS ID #B26067658, Joanne Loud, Lang Realty/BR. BeachesMLS
- $1,150,0004 bd3 ba3.1k sqft4580 Glenwood Drive, Coconut Creek, FL 33066For SaleMLS ID #B26056381, Nicholas Richard Macy, Listy. BeachesMLS
- $1,150,0004 bd4 ba3.2k sqft5580 NE Trieste Terrace, Boca Raton, FL 33487For SaleMLS ID #R11169380, Toni M Valentino, Compass Florida LLC. BeachesMLS
- $1,275,0005 bd3 ba2.2k sqft4800 NE 26TH Avenue, Fort Lauderdale, FL 33308For SaleMLS ID #B26068692, John R O'Flaherty, Compass Florida, LLC. BeachesMLS
- $1,300,0004 bd4 ba3.5k sqft19644 Estuary Drive, Boca Raton, FL 33498For SaleMLS ID #B26042860, Charles Luciano, Compass Florida LLC. BeachesMLS
- $1,185,0005 bd3 ba2.8k sqft22199 CRESSMONT Place, Boca Raton, FL 33428For SaleMLS ID #B26059392, Mary Farag, Divito Real Estate Group. BeachesMLS
- $1,776,0003 bd2 ba3.1k sqft22209 Morning Glory Terrace, Boca Raton, FL 33433For SaleMLS ID #B26041204, Aviva P Reich, Realty Home Advisors Inc. BeachesMLS
- $719,9003 bd2 ba1.8k sqft257 SW 5th Street, Boca Raton, FL 33432For SaleMLS ID #B26008010, Paula J Catino, RE/MAX Services. BeachesMLS
- $1,899,0004 bd3 ba2.7k sqft7838 Tennyson Court, Boca Raton, FL 33433For SaleMLS ID #B26041882, Mitchell S Stiel, Eleanor Ager Realty Inc.. BeachesMLS
- $1,200,0003 bd2 ba1.5k sqft1900 N RIVERSIDE Drive, Pompano Beach, FL 33062For SaleMLS ID #B26073682, Linda S Hoyt, One Sotheby's Int'l Realty. BeachesMLS
- $1,570,0006 bd3 ba3.4k sqft5703 Lago Del Sol Drive, Lake Worth, FL 33449For SaleMLS ID #B26075409, Jeffrey L Tricoli PA, KW Reserve Palm Beach. BeachesMLS
- $1,200,0005 bd4 ba2.3k sqft2141 NE 67th Street, Fort Lauderdale, FL 33308For SaleMLS ID #B26034298, Ryan J Critch, Ryan Critch Real Estate. BeachesMLS
