Nestled in a quiet, country-like neighborhood near the shores of Lake Austin, this inviting home offers an incredible combination of location and layout. Featuring four bedrooms (one is currently in use as an office) and two full baths, the home is filled with gorgeous natural light from large picture windows that frame serene surroundings. Hardwood and tile floors run throughout, with no carpet, creating a clean and timeless feel. The living room is anchored by a cozy wood-burning fireplace with built-in shelves, perfect for relaxing or entertaining. The kitchen was thoughtfully upgraded in 2020 with new cabinetry and quartz countertops and includes a recent electric cooktop. An additional approximately 400 square feet of enclosed, dried-in patio space expands the living area, complete with an overhead exterior door that opens beautifully for mild weather, though this space is not included in the home’s overall square footage. The primary suite features a Porcelain Marmo Xfinity marble shower, double vanity and jetted tub. The oversized garage offers ample storage with floored attic space as well, and the home is accessible with lower light switches and 36-inch doorways throughout. Front-facing double-pane windows and an upgraded dining room picture window enhance efficiency and light. Outside, enjoy a charming front patio with a swing beneath a mature oak tree where neighbors often gather, along with a producing pecan tree and a peek-a-boo view of Lake Austin. The property backs to a dramatic rock face with large trees, adding privacy and character. Just a short walk to the shoreline or Ski Shores Cafe, minutes from Emma Long Metro Park, 15 minutes to the Four Points shopping and dining district, and about 25 minutes to downtown without using MoPac, this home is a rare opportunity in a highly desirable area. Prime for an update or addition, it’s all about location, lifestyle, and possibility.
Active
Price cut: $15K (7/28)
$959,500
2700 Pearce Rd, Austin, TX 78730
4beds
2,095sqft
Single Family Residence
Built in 1996
0.38 Acres Lot
$-- Zestimate®
$458/sqft
$-- HOA
What's special
Gorgeous natural lightRecent electric cooktopHardwood and tile floorsLarge picture windowsFront-facing double-pane windowsProducing pecan tree
- 44 days |
- 1,301 |
- 48 |
Zillow last checked:
Listing updated:
Listed by:
Jon Michael Condrey 512-955-6295,
Redfin Corporation
Source: Central Texas MLS,MLS#: 619535 Originating MLS: Williamson County Association of REALTORS
Originating MLS: Williamson County Association of REALTORSFacts & features
Interior
Bedrooms & bathrooms
- Bedrooms: 4
- Bathrooms: 2
- Full bathrooms: 2
Heating
- Central
Cooling
- Central Air
Appliances
- Included: Convection Oven, Dishwasher, Electric Cooktop, Electric Water Heater, Disposal, Microwave, Other, Oven, Refrigerator, Range Hood, See Remarks, Tankless Water Heater, Vented Exhaust Fan
- Laundry: Laundry Room
Features
- All Bedrooms Down, Jetted Tub, Separate Shower, Other, See Remarks
- Flooring: Tile, Wood
- Attic: Access Only
- Has fireplace: Yes
- Fireplace features: Wood Burning
Interior area
- Total interior livable area: 2,095 sqft
Video & virtual tour
Property
Parking
- Total spaces: 2
- Parking features: Garage
- Garage spaces: 2
Features
- Levels: One
- Stories: 1
- Exterior features: Rain Gutters
- Pool features: None
- Fencing: None
- Has view: Yes
- View description: None
- Body of water: None
Lot
- Size: 0.38 Acres
Details
- Parcel number: 125261
Construction
Type & style
- Home type: SingleFamily
- Architectural style: Traditional
- Property subtype: Single Family Residence
Materials
- Brick, Frame, HardiPlank Type
- Foundation: Slab
- Roof: Composition,Shingle
Condition
- Resale
- Year built: 1996
Utilities & green energy
- Sewer: Septic Tank
- Water: Private, See Remarks
- Utilities for property: Electricity Available, High Speed Internet Available
Community & HOA
Community
- Features: Park, Trails/Paths
- Subdivision: Manana West
HOA
- Has HOA: No
Location
- Region: Austin
Financial & listing details
- Price per square foot: $458/sqft
- Tax assessed value: $799,602
- Annual tax amount: $2,126
- Date on market: 7/13/2026
- Cumulative days on market: 44 days
- Listing agreement: Exclusive Right To Sell
- Listing terms: Cash,Conventional
- Electric utility on property: Yes
- Road surface type: Paved
Estimated market value
Not available
Estimated sales range
Not available
Not available
Price history
| Date | Event | Price |
|---|---|---|
| 7/28/2026 | Price change | $959,500-1.5%$458/sqft |
Source:  Unlock MLS #7225813 Report a problem Unlock MLS #7225813 Report a problem | ||
| 7/10/2026 | Listed for sale | $974,500$465/sqft |
Source: Unlock MLS #7225813 Report a problem | ||
| 4/12/2026 | Listing removed | $974,500$465/sqft |
Source: Unlock MLS #8905467 Report a problem | ||
| 3/26/2026 | Price change | $974,500-1%$465/sqft |
Source: Unlock MLS #8905467 Report a problem | ||
| 3/1/2026 | Price change | $984,500-1%$470/sqft |
Source: Unlock MLS #8905467 Report a problem | ||
| 1/28/2026 | Listed for sale | $994,500+2%$475/sqft |
Source: Unlock MLS #8905467 Report a problem | ||
| 11/19/2025 | Listing removed | -- |
Source: Owner Report a problem | ||
| 10/13/2025 | Price change | $975,000+116.7%$465/sqft |
Source: Owner Report a problem | ||
| 3/27/2014 | Listed for sale | $450,000$215/sqft |
Source: JBGoodwin REALTORS, Inc. #7983482 Report a problem | ||
Public tax history
| Year | Property taxes | Tax assessment |
|---|---|---|
| 2025 | $2,126 -23.4% | $599,918 +10% |
| 2024 | $2,777 +4.1% | $545,380 +10% |
| 2023 | $2,668 -40.1% | $495,800 +10% |
| 2022 | $4,454 | $450,727 +10% |
| 2021 | -- | $409,752 +10% |
| 2020 | $4,610 +4.9% | $372,502 -20.3% |
| 2019 | $4,395 +3% | $467,457 +51.8% |
| 2018 | $4,267 | $307,853 -1.1% |
| 2017 | $4,267 -25.7% | $311,141 |
| 2016 | $5,746 | $311,141 -0.7% |
| 2015 | $5,746 | $313,180 -0.6% |
| 2014 | $5,746 | $315,221 -3.2% |
| 2013 | -- | $325,632 -0.6% |
| 2012 | -- | $327,747 -13% |
| 2011 | -- | $376,810 -1.5% |
| 2010 | -- | $382,734 -0.8% |
| 2009 | -- | $385,697 +5% |
| 2008 | -- | $367,305 +10% |
| 2007 | -- | $333,914 +5% |
| 2006 | -- | $317,896 +10% |
| 2005 | -- | $288,996 +15.4% |
| 2002 | $4,910 | $250,428 |
Find assessor info on the county website
Monthly payment
Est. payment
Payment breakdown
Explore the cost of this home by adjusting the details. Changes won't be saved.Climate risks
Neighborhood: River Place
Nearby schools
GreatSchools rating
- 10/10Highland Park Elementary SchoolGrades: PK-5Distance: 3.9 mi
- 9/10Lamar Middle SchoolGrades: 6-8Distance: 5.1 mi
- 8/10McCallum High SchoolGrades: 9-12Distance: 5.7 mi
Schools provided by the listing agent
- District: Austin ISD
Source: Central Texas MLS. This data may not be complete. We recommend contacting the local school district to confirm school assignments for this home.
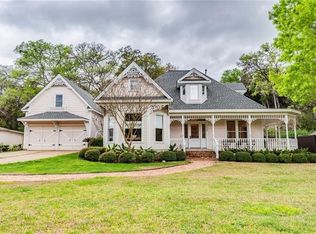
- $933,2003 bd3 ba2.3k sqft2604 Pearce Rd, Austin, TX 78730Off Market
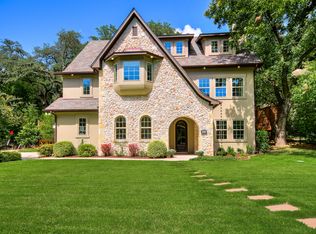
- $1,310,1003 bd4 ba3k sqft2702 Pearce Rd, Austin, TX 78730Off Market
- $603,300-- bd1 ba1.4k sqft2602 Pearce Rd, Austin, TX 78730Off Market
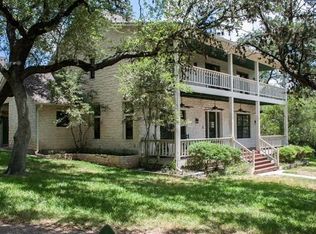
- $1,253,1003 bd2 ba2.6k sqft2526 Pearce Rd, Austin, TX 78730Off Market
- $3,029,700-- bd3 ba728 sqft2701 Pearce Rd, Austin, TX 78730Off Market
- $--5 bd6 ba4.7k sqft2706 Pearce Rd, Austin, TX 78730Sold
- $685,9003 bd3 ba1.8k sqft2600 Pearce Rd, Austin, TX 78730Off Market
- $3,196,4004 bd4 ba2.3k sqft2703 Pearce Rd, Austin, TX 78730Off Market
A local agent can set up tours, give advice and negotiate with sellers.
Similar homes
- $935,0004 bd3 ba2.2k sqft9608 Streamside Dr, Austin, TX 78736Active

 MLS ID #2931960, Will Mackintosh, Bramlett Partners. Unlock MLS
 - $975,0004 bd3 ba2.5k sqft10806 Wintergreen Hl, Austin, TX 78750Active
 MLS ID #6994594, Kelly Thate, Keller Williams Heritage. Unlock MLS
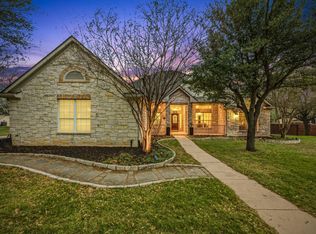
 - $995,0004 bd4 ba3k sqft9720 Anchusa Trl, Austin, TX 78736Active
 MLS ID #6044927, Dawna Cekuta, Kuper Sotheby's Int'l Realty. Unlock MLS
 - $800,0003 bd2 ba2.1k sqft802 El Viejo Camino, Austin, TX 78733Active
 MLS ID #4788551, Molly Austin, Molly Austin Realty. Unlock MLS
 - $920,0003 bd2 ba1.7k sqft1127 Penion Dr, Austin, TX 78748ActiveMLS ID #8635733, Jason Botello, Asterra. Unlock MLS
- $999,0003 bd3 ba2.5k sqft6022 Mount Bonnell Holw, Austin, TX 78731ActiveMLS ID #8219175, Hilary Taylor, Monica & Company Real Estate. Unlock MLS
- $950,0004 bd3 ba2.4k sqft607 Bending Oak Dr, Dripping Springs, TX 78620ActiveMLS ID #8720523, Melanie Fenelon, Kuper Sotheby's Int'l Realty. Unlock MLS
- $705,0004 bd3 ba2.9k sqft12505 Glacier Parke Cv, Austin, TX 78726ActiveMLS ID #8120496, Ashley Sanchez, Spyglass Realty. Unlock MLS
- $699,5533 bd3 ba1.9k sqft400 N Laurelwood Dr, Austin, TX 78733ActiveMLS ID #2164216, Amy Corley, Life Around Austin Realty, LLC. Unlock MLS
- $939,9004 bd3 ba2.7k sqft302 High Plains Dr, Dripping Springs, TX 78620ActiveMLS ID #4063532, Wanda Vazquez, Jimmy Gilmore & Co. Unlock MLS
- $765,0004 bd3 ba2.4k sqft10107 Grand Oak Dr, Austin, TX 78750ActiveMLS ID #2302151, Anne Haikola, Emerald Haven Realty. Unlock MLS
- $850,0003 bd3 ba2k sqft7716 Waldon Dr, Austin, TX 78750ActiveMLS ID #5629288, Curtis Reddehase, Sky Realty. Unlock MLS
- $1,075,0004 bd3 ba3.1k sqft10805 Spicewood Pkwy, Austin, TX 78750ActiveMLS ID #3885233, John Brandon Faught, Compass RE Texas, LLC. Unlock MLS
- $1,335,0004 bd4 ba2.9k sqft105 N Laurelwood Dr, Austin, TX 78733ActiveMLS ID #9664347, Linda Welsh, Compass RE Texas, LLC. Unlock MLS
- $865,0004 bd4 ba2.8k sqft220 Clubhouse Dr, Lakeway, TX 78734ActiveMLS ID #1525554, Londa Whittington, Christies Intl Real Estate Lone Star. Unlock MLS
- $1,350,0003 bd3 ba2.9k sqft6004 Mount Bonnell Rd, Austin, TX 78731ActiveMLS ID #1124197, Lea Anne Erwin, Phyllis Browning Company. Unlock MLS
- $899,0003 bd3 ba3.1k sqft9402 Bluegrass Dr, Austin, TX 78759ActiveMLS ID #6440217, Geof Sloan, Compass RE Texas, LLC. Unlock MLS
- $999,9993 bd3 ba2.5k sqft14951 Arrowhead Drive, Volente, TX 78641For Sale
 MLS ID #178054, Forrest W Hess, Kuper Sotheby's Int'l Realty. HLMLS as distributed by MLS GRID
 - $1,160,0004 bd4 ba3k sqft7403 Blue Beach Cv, Austin, TX 78759ActiveMLS ID #1292040, Frank Lu, All Side Realty. Unlock MLS
- $750,0003 bd3 ba2.8k sqft15204 Canary St, Austin, TX 78734ActiveMLS ID #1759310, Pavla Guggenheim, The Virtual Realty Group. Unlock MLS
