Skip main navigation
Off market
  • $450,900

    2700 Reckord Rd, Kingsville, MD 21087

    3beds
    1,634sqft
    SingleFamily
    Built in 1943
    1.03 Acres Lot
    $450,900 Zestimate®
    $276/sqft
    $2,429 Estimated rent

    Home value

    $450,900

    $428,000 - $473,000

    $2,429/mo

    Zestimate® history
    Loading
    Loading...

    Owner options

    List your home for rent

    $2,429/mo

    Rent Zestimate®

    Find your next renter with Zillow Rental Manager. Plus, with online applications, you can quickly screen prospective tenants – for free.

    Learn more

    $2,429/mo

    Rent Zestimate®

    Refinance and save

    $2,741/mo

    Est. payment

    Refinancing to a lower rate could help reduce your monthly payments and save thousands over the life of the loan.

    See today's rates

    $2,741/mo

    Est. payment

    Explore your selling options

    Work with a Zillow partner agent

    Leverage their expertise and Zillow's premium Showcase listings to get your home seen by more buyers.

    Get started

    List with your own agent

    Get your home in front of millions of buyers by listing it on Zillow.

    Learn how to do it

    Sell it yourself

    Take full control of how buyers see your home on Zillow by listing For Sale by Owner (FSBO).

    List your home

    What's special

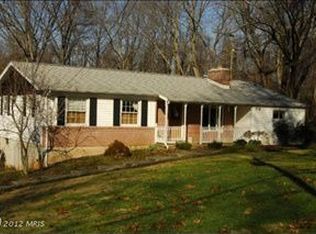
    OFFER DEADLINE...SELLER HAS RECEIVED MULTI OFFERS THEY ARE REQUESTING BEST AND FINAL BY MONDAY JUNE 19th, BY 9:00 P.M., NO ESCALATION CLAUSES...Updated 3 Bedroom 2 Full Bath Cape Cod With Updated Architectural Shingle Roof With Gutter Guards (2023), Anderson Windows (2019), Covered Front Porch, Deck, Stone Retaining Walls And Detached 2 Car Garage All Backing To Trees In Kingsville. Main Level Showcases Family Room With Updated Laminate Wood Plank Floor, Recessed Lights, And Fresh Paint, Updated Eat In Kitchen / Dining Area (2022) With Laminate Plank Floor, Quartz Countertops, Updated Cabinets, Recessed Lights, Stainless Steel Appliances, Side By Side Refrigerator With Water And Ice Dispenser, Electric Stove / Oven, Built-In Microwave, And Dishwasher, Open Floor Plan To A Sitting Room With Laminate Plank Floor And Recessed Lights, Mudroom With Jalousie Window And Access To The Side Wooden Deck 10'x9', Updated Full Hall Bath With Tub Shower With Quartz Tile Surround (2022) And Primary Main Level Bedroom With Laminate Plank Floor And Recessed Lights As Well As Primary Dressing Room With Laminate Tile Floor And Recessed Lights. Upper Level Has Updated Luxury Vinyl Plank Floor Throughout The Additional 2 Bedrooms With Built-Ins And Ceiling Fans. Updated Lower Level Offers Recreation Room And Adjacent Game Room With Laminate Plank Floor, Wainscoting, Chair Rail And Recessed Lights, Updated Full Hall Bath With Barn Door, Ceramic Tile Floor And Stall Shower With Ceramic Tile Surround, Laundry Room With Updated Washer & Dryer (2023), And Updated Hot Water Heater (2022), Workshop, And Storage Room With Walk Out Access To The Rear Stone Patio 7'x18' All Backing To Trees And Perfection For Outdoor Entertaining!!!! A MUST SEE AND MOVE IN READY!!! *** PLEASE CLICK ON THE 'MOVIE' ICON WITHIN THE ONLINE LISTING TO VIEW THE 3D TOUR AND WALK THROUGH VIDEO ***

    This property is not currently displayed as for sale or rent on Zillow. This may be different from what's on other websites or public sources.

    Facts & features

    Interior

    Bedrooms & bathrooms
    • Bedrooms: 3
    • Bathrooms: 2
    • Full bathrooms: 2
    Heating
    • Heat pump
    Cooling
    • Central
    Appliances
    • Included: Dishwasher, Dryer, Microwave, Refrigerator, Washer
    Features
    • Dining Area, Kitchen - Table Space
    • Flooring: Tile
    • Basement: Partially finished
    • Has fireplace: Yes
    Interior area
    • Total interior livable area: 1,634 sqft

    Property

    Parking
    • Parking features: Garage - Detached
    Features
    • Exterior features: Stone, Vinyl
    Lot
    • Size: 1.03 Acres
    Details
    • Parcel number: 03037754

    Construction

    Type & style
    • Home type: SingleFamily
    • Architectural style: Conventional
    Materials
    • Roof: Other
    Condition
    • Year built: 1943

    Utilities & green energy

    • Sewer: Mound System, Septic Exists

    Community & HOA

    Location
    • Region: Kingsville

    Financial & listing details

    • Price per square foot: $276/sqft
    • Tax assessed value: $254,900
    • Annual tax amount: $2,791
    • Ownership: Fee Simple

    Price history

    DateEventPrice
    7/14/2023Sold$421,000+29.5%$258/sqft
    Source: Bright MLS #MDHR2022802 Report a problem
    6/21/2023Pending sale$325,000$199/sqft
    Source: Bright MLS #MDHR2022802 Report a problem
    6/21/2023Listing removed--
    Source: Long & Foster Broker Feed Report a problem
    6/17/2023Listed for sale$325,000+20.4%$199/sqft
    Source: Bright MLS #MDHR2022802 Report a problem
    9/11/2020Sold$270,000+65.6%$165/sqft
    Source: Public Record Report a problem
    12/20/2018Sold$163,000-36.1%$100/sqft
    Source: Public Record Report a problem
    11/18/2018Pending sale$255,000$156/sqft
    Source: Long & Foster Real Estate, Inc. #1000244422 Report a problem
    10/22/2018Price change$255,000-7.1%$156/sqft
    Source: Long & Foster Real Estate, Inc. #1000244422 Report a problem
    10/16/2018Price change$274,500+1.7%$168/sqft
    Source: Long & Foster Real Estate, Inc. #1000244422 Report a problem
    3/13/2018Pending sale$270,000+3.8%$165/sqft
    Source: Long & Foster Real Estate, Inc. #HR10174498 Report a problem
    3/8/2018Listed for sale$260,000$159/sqft
    Source: Long & Foster Real Estate, Inc. #1000244422 Report a problem

    Public tax history

    YearProperty taxesTax assessment
    2025$2,791 +7.5%$254,900 +7%
    2024$2,596 +7.5%$238,200 +7.5%
    2023$2,414 +8.2%$221,500 +8.2%
    2022$2,232 -4.3%$204,800
    2021$2,333 -1.3%$204,800
    2020$2,363 -3.7%$204,800 -3.7%
    2019$2,453 +0.4%$212,600 +0.4%
    2018$2,444 -0.4%$211,800 -0.4%
    2017$2,453 $212,600 +1.1%
    2016-- $210,200
    2015-- $210,200
    2014$2,491 $210,200 -2.3%
    2013-- $215,200
    2012-- $215,200
    2011-- $215,200 -13.7%
    2010-- $249,310 +9.4%
    2009-- $227,930 +10.4%
    2008-- $206,550 +11.5%
    2007-- $185,170 +10.5%
    2006-- $167,532 +11.8%
    2005-- $149,896 +13.3%
    2004-- $132,260 +3.7%
    2003-- $127,486 +3.9%
    2002-- $122,713 +4%
    2001-- $117,940
    Find assessor info on the county website

    Neighborhood: 21087

    Nearby schools

    GreatSchools rating
    Schools provided by the listing agent
    • Elementary: YOUTHS BENEFIT
    • Middle: FALLSTON
    • High: FALLSTON
    • District: HARFORD COUNTY PUBLIC SCHOOLS

    Source: The MLS. This data may not be complete. We recommend contacting the local school district to confirm school assignments for this home.

    Get a cash offer in 3 minutes
    Find out how much your home could sell for in as little as 3 minutes with a no-obligation cash offer.
    Estimated market value
    $450,900
    Get a cash offer in 3 minutes
    Find out how much your home could sell for in as little as 3 minutes with a no-obligation cash offer.
    Estimated market value
    $450,900