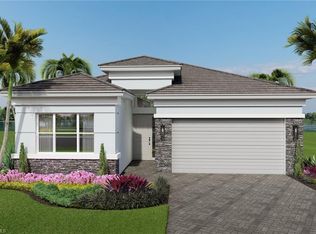
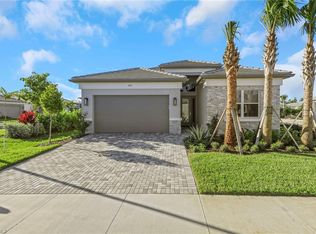
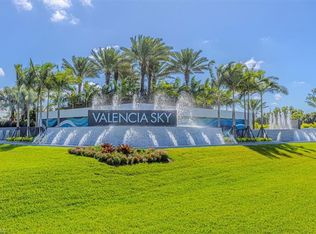
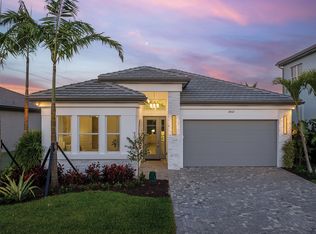
One or more photo(s) has been virtually staged, AI generated or rendered. **New construction available for December 2026/January 2027!** Be among the first to own and live in the newest 55+ community of Valencia Sky, which is a premier active adult community offering care-free, resort-style living. This beautiful and spacious "Eclipse" floor plan offers impact resistant windows throughout, natural stacked stone on front elevation, summer kitchen stub-out and gas pre-plumb on patio, glass entry doors and a gas tankless water heater. It has 3 bedrooms plus a den, 3 baths, and a 2-car garage. The open kitchen includes a chimney style hood over range with quartz countertop extending up wall for a full backsplash, stainless steel GE appliances, soft-close cabinets and quartz countertops. The master bedroom offers spacious his and her closets and a master bath with dual sinks. Valencia Sky is located just minutes from 5th Ave shopping and dining and provides a new standard of 55 plus living by offering an exciting vacation-inspired lifestyle that rivals the finest resorts. The opulent 35,000 sq. ft. Clubhouse and Lifestyle Complex offers a grand social hall, restaurant, lounge and bar, state-of-the-art fitness center, shaded yoga garden, arts & crafts studio, card room, sports lounge with simulator, hair and nail salon, massage rooms, steam room, salt sauna, cold plunge, and so much more. A full-time, on-site lifestyle staff director ensures that there is something for everyone to enjoy. ***Note: Photos are the Eclipse Model, not the actual home.***
New construction
Price increase: $15K (10/3)
$921,900
2700 Ridgecrest PL, NAPLES, FL 34112
3beds
2,070sqft
Single Family Residence
Built in 2026
4,791 Square Feet Lot
$-- Zestimate®
$445/sqft
$649/mo HOA
What's special
Quartz countertopsImpact resistant windows throughoutGas tankless water heaterStainless steel ge appliancesOpen kitchenSoft-close cabinetsGlass entry doors
- 25 days
- 141
- 7
Likely to sell faster than
Zillow last checked:
Listing updated:
Listed by:
Patrick Dearborn, LLC 239-877-4340,
John R Wood Properties,
Lisa Dearborn 239-877-4350,
John R Wood Properties
Source: SWFLMLS,MLS#: 226034829 Originating MLS: Naples
Facts & features
Interior
Bedrooms & bathrooms
- Bedrooms: 3
- Bathrooms: 3
- Full bathrooms: 3
Rooms
- Room types: Den - Study, Screened Lanai/Porch, 3 Bedrooms Plus Den
Dining room
- Features: Breakfast Bar, Dining - Family, Eat-in Kitchen
Kitchen
- Features: Gas Available, Island, Pantry
Heating
- Central
Cooling
- Central Air
Appliances
- Included: Gas Cooktop, Dishwasher, Disposal, Dryer, Microwave, Range, Refrigerator/Freezer, Tankless Water Heater, Washer
- Laundry: Inside
Features
- Foyer, Pantry, Walk-In Closet(s), Window Coverings, Den - Study, Laundry in Residence, Screened Lanai/Porch
- Flooring: Carpet, Tile
- Doors: Impact Resistant Doors
- Windows: Window Coverings, Impact Resistant Windows
- Has fireplace: No
Interior area
- Total structure area: 2,713
- Total interior livable area: 2,070 sqft
Property
Parking
- Total spaces: 2
- Parking features: Driveway, Attached
- Attached garage spaces: 2
- Has uncovered spaces: Yes
Features
- Stories: 1
- Patio & porch: Patio, Screened Lanai/Porch
- Pool features: Community
- Spa features: Community
- Has view: Yes
- View description: Lake
- Has water view: Yes
- Water view: Lake
- Waterfront features: Lake
- Frontage type: Lakefront
Lot
- Size: 4,791 Square Feet
- Features: Regular
Details
- Additional structures: Cabana, Tennis Court(s)
- Parcel number: 78712004504
Construction
Type & style
- Home type: SingleFamily
- Architectural style: Ranch
- Property subtype: Single Family Residence
Materials
- Block, Stone, Stucco
- Foundation: Concrete Block
- Roof: Tile
Condition
- New construction: Yes
- Year built: 2026
Utilities & green energy
- Gas: Natural
- Water: Central
Community & HOA
Community
- Features: Clubhouse, Park, Pool, Dog Park, Fitness Center, Restaurant, Sidewalks, Street Lights, Tennis Court(s), Gated
- Security: Security System, Gated Community
- Subdivision: VALENCIA SKY
HOA
- Has HOA: Yes
- Amenities included: Beauty Salon, Billiard Room, Bocce Court, Cabana, Clubhouse, Park, Pool, Community Room, Dog Park, Fitness Center, Full Service Spa, Hobby Room, Pickleball, Restaurant, Sauna, Sidewalk, Streetlight, Tennis Court(s)
- HOA fee: $7,788 annually
Location
- Region: Naples
Financial & listing details
- Price per square foot: $445/sqft
- Tax assessed value: $42,362
- Annual tax amount: $445
- Date on market: 9/29/2026
- Lease term: Buyer Finance/Cash
Estimated market value
Not available
Estimated sales range
Not available
Not available
Price history
| Date | Event | Price |
|---|---|---|
| 10/3/2026 | Price change | $921,900+1.7%$445/sqft |
Source:  GL Homes Report a problem | ||
| 9/5/2026 | Price change | $906,900+2.3%$438/sqft |
Source: GL Homes Report a problem | ||
| 7/20/2026 | Price change | $886,900+2.9%$428/sqft |
Source: GL Homes Report a problem | ||
| 7/13/2026 | Price change | $861,900+0.2%$416/sqft |
Source: GL Homes Report a problem | ||
| 6/27/2026 | Price change | $859,900+1.2%$415/sqft |
Source: GL Homes Report a problem | ||
| 6/6/2026 | Price change | $849,900+1.2%$411/sqft |
Source: GL Homes Report a problem | ||
| 5/12/2026 | Listed for sale | $839,900$406/sqft |
Source: GL Homes Report a problem | ||
Public tax history
| Year | Property taxes | Tax assessment |
|---|---|---|
| 2025 | $445 | $42,362 |
Find assessor info on the county website
Monthly payment
Est. payment
Payment breakdown
Explore the cost of this home by adjusting the details. Changes won't be saved.Climate risks
Neighborhood: 34112
Similar homes
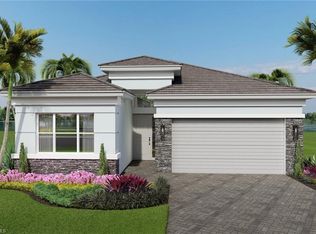
- $943,9003 bd3 ba2k sqft2657 Hyacinth PL, NAPLES, FL 34112New Construction
 SWFLMLS
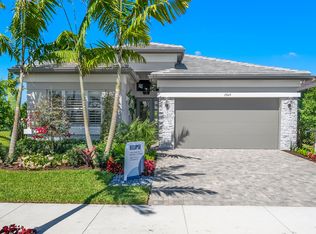
- from $817,9003 bd3 ba2k sqftEclipse Plan, Valencia Sky (55+), Naples, FL 34112New Construction
 GL Homes
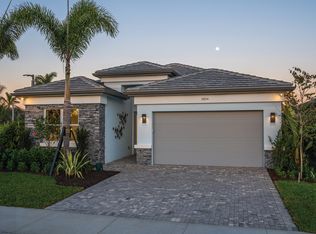
- from $811,9003 bd3 ba2k sqftSkyline Plan, Valencia Sky (55+), Naples, FL 34112New Construction
 GL Homes
- $942,9003 bd3 ba2.7k sqft2534 Kingfisher Dr, Naples, FL 34112New ConstructionGL Homes
- $1,004,9003 bd3 ba2k sqft2468 Cambridge WAY, NAPLES, FL 34112New ConstructionSWFLMLS
- $900,9002 bd2 ba1.8k sqft2742 Ridgecrest PL, NAPLES, FL 34112New ConstructionSWFLMLS
- $976,9003 bd4 ba2.7k sqft2672 Durham CIR, NAPLES, FL 34112New ConstructionSWFLMLS
