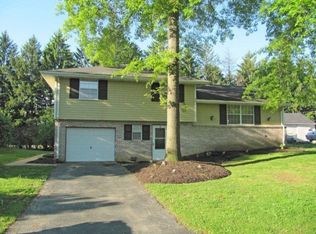
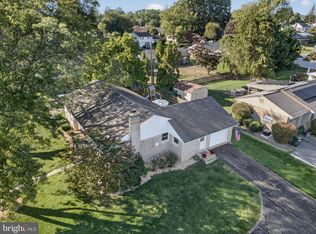
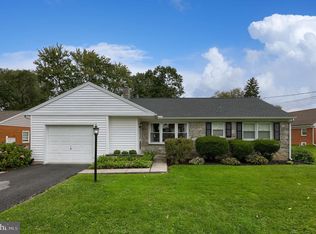
This charming split-level home offers 1,833 sq. ft. of living space with four spacious bedrooms, 1.5 baths, and stylish upgrades throughout. The main level features brand-new flooring and French doors leading out to a back brick patio, while the upstairs boasts newly professionally stained and finished floors. Every room benefits from upgraded interior doors and hardware. Key system updates provide complete peace of mind, including a 3-year-old gas heating system with a tankless water heater and a 1-year-old upgraded 200-amp electrical panel. A dedicated laundry room, partial basement, and full attic offer abundant storage. Outside, your private backyard oasis centers around a beautiful in-ground saltwater pool equipped with a new Hayward pump and a Bluetooth Polaris roving vacuum that brushes both the walls and floor. Set on a 0.26-acre lot with new exterior shutters, the property includes a large outdoor shed and off-street parking in addition to the driveway. Situated in a quiet, vibrant neighborhood close to local parks, top-rated schools, and convenient public services, this move-in-ready home is designed for effortless living and entertaining.
For sale
$349,900
2700 Royal Rd, Lancaster, PA 17603
4beds
1,833sqft
Single Family Residence
Built in 1959
0.26 Acres Lot
$-- Zestimate®
$191/sqft
$-- HOA
What's special
Stylish upgrades throughoutBeautiful in-ground saltwater poolPrivate backyard oasisFour spacious bedroomsPartial basementOff-street parkingLarge outdoor shed
- 5 days
- 1,766
- 99
Likely to sell faster than
Zillow last checked:
Listing updated:
Listed by:
Adam Reimers 717-874-7750,
Coldwell Banker Realty (717) 735-8400
Source: Bright MLS,MLS#: PALA2095146
Facts & features
Interior
Bedrooms & bathrooms
- Bedrooms: 4
- Bathrooms: 2
- Full bathrooms: 1
- 1/2 bathrooms: 1
Basement
- Area: 540
Heating
- Baseboard, Natural Gas
Cooling
- Window Unit(s), Electric
Appliances
- Included: Tankless Water Heater
Features
- Attic
- Basement: Partial
- Has fireplace: No
Interior area
- Total structure area: 1,833
- Total interior livable area: 1,833 sqft
- Finished area above ground: 1,293
- Finished area below ground: 540
Property
Parking
- Parking features: Driveway
- Has uncovered spaces: Yes
Accessibility
- Accessibility features: None
Features
- Levels: Multi/Split,Three
- Stories: 3
- Has private pool: Yes
- Pool features: Concrete, In Ground, Salt Water, Private
Lot
- Size: 0.26 Acres
Details
- Additional structures: Above Grade, Below Grade
- Parcel number: 4105687800000
- Zoning: RESIDENTIAL
- Special conditions: Standard
Construction
Type & style
- Home type: SingleFamily
- Property subtype: Single Family Residence
Materials
- Aluminum Siding, Brick
- Foundation: Block
Condition
- New construction: No
- Year built: 1959
Utilities & green energy
- Sewer: Public Sewer
- Water: Public
Community & HOA
Community
- Subdivision: None Available
HOA
- Has HOA: No
Location
- Region: Lancaster
- Municipality: MANOR TWP
Financial & listing details
- Price per square foot: $191/sqft
- Tax assessed value: $151,900
- Annual tax amount: $3,706
- Date on market: 9/30/2026
- Listing agreement: Exclusive Right To Sell
- Ownership: Fee Simple
Estimated market value
Not available
Estimated sales range
Not available
Not available
Price history
| Date | Event | Price |
|---|---|---|
| 9/30/2026 | Listed for sale | $349,900+14%$191/sqft |
Source:  Bright MLS #PALA2095146 Report a problem Bright MLS #PALA2095146 Report a problem | ||
| 9/22/2023 | Sold | $307,000+4.1%$167/sqft |
Source: Bright MLS #PALA2032642 Report a problem | ||
| 8/21/2023 | Pending sale | $295,000$161/sqft |
Source: Bright MLS #PALA2032642 Report a problem | ||
| 8/14/2023 | Listed for sale | $295,000$161/sqft |
Source: Bright MLS #PALA2032642 Report a problem | ||
Public tax history
| Year | Property taxes | Tax assessment |
|---|---|---|
| 2026 | $3,590 +4.1% | $151,900 |
| 2025 | $3,447 +3.9% | $151,900 |
| 2024 | $3,317 | $151,900 |
| 2023 | $3,317 +1.9% | $151,900 |
| 2022 | $3,254 | $151,900 |
| 2021 | $3,254 +449.2% | $151,900 |
| 2020 | $593 -80.8% | $151,900 |
| 2019 | $3,084 +420.4% | $151,900 |
| 2018 | $593 -83.1% | $151,900 +4.8% |
| 2017 | $3,516 | $144,900 |
| 2016 | $3,516 +44.5% | $144,900 |
| 2015 | $2,433 | $144,900 |
| 2014 | $2,433 | $144,900 |
| 2013 | -- | $144,900 |
| 2012 | -- | $144,900 |
| 2011 | -- | $144,900 |
| 2010 | -- | $144,900 |
| 2009 | -- | $144,900 |
| 2007 | -- | $144,900 |
| 2006 | -- | $144,900 |
| 2005 | -- | $144,900 +37.2% |
| 2004 | -- | $105,600 |
| 2003 | -- | $105,600 |
| 2002 | -- | $105,600 +7.2% |
| 2000 | -- | $98,500 |
Find assessor info on the county website
Monthly payment
Est. payment
Payment breakdown
Explore the cost of this home by adjusting the details. Changes won't be saved.Climate risks
Neighborhood: 17603
Nearby schools
Schools provided by the listing agent
- District: Penn Manor
Source: Bright MLS. This data may not be complete. We recommend contacting the local school district to confirm school assignments for this home.
Similar homes
- $364,9003 bd2 ba1.6k sqft2527 Valley Dr, Lancaster, PA 17603For Sale
 MLS ID #PALA2092768, John Spidaliere, Puffer Morris Real Estate, Inc.. Bright MLS
 - $375,0005 bd2 ba2k sqft2 Gable Park Rd, Lancaster, PA 17603For Sale
 MLS ID #PALA2091432, Phyllis Rothweiler, Howard Hanna Real Estate Services - Lancaster. Bright MLS
 - $400,0003 bd3 ba1.9k sqft503 Fairway Dr, Lancaster, PA 17603For Sale
 MLS ID #PALA2092334, Daniel Magar, Iron Valley Real Estate of Lancaster. Bright MLS
 - $359,9003 bd1 ba1.2k sqft2197 Veumont Dr, Lancaster, PA 17601For Sale
 MLS ID #PALA2096142, Chris Birk, Keller Williams Elite. Bright MLS
 - $337,0003 bd2 ba1.7k sqft100 Meadowcroft Dr, Lancaster, PA 17603For SaleMLS ID #PALA2093604, Stacie Burris, Douglas Realty, LLC. Bright MLS
- $349,9003 bd2 ba1k sqft110 Lynette Cir, Willow Street, PA 17584For SaleMLS ID #PALA2096446, Joseph Bury, RE/MAX Evolved. Bright MLS
- $375,0003 bd2 ba1.7k sqft313 Park View Dr, Manheim, PA 17545For SaleMLS ID #PALA2096468, Don Helsel, Berkshire Hathaway HomeServices Homesale Realty. Bright MLS
- $485,0004 bd3 ba2.6k sqft1133 Colonial Rd, Lancaster, PA 17603For SaleMLS ID #PALA2093114, Jennifer Augustine, Realty ONE Group Unlimited. Bright MLS
- $375,0003 bd2 ba2k sqft303 Rolling Ter, Leola, PA 17540For SaleMLS ID #PALA2096148, McKenzie Myers, The Exchange Real Estate Company LLC. Bright MLS
- $388,0003 bd2 ba1.5k sqft201 Murry Hill Dr, Lancaster, PA 17601For SaleMLS ID #PALA2094164, Timothy Shreiner, Berkshire Hathaway HomeServices Homesale Realty. Bright MLS
- $350,0003 bd2 ba1.8k sqft1711 Valley Vista Dr, York, PA 17406For SaleMLS ID #PAYK2112674, Nathan Krotzer, RE/MAX Pinnacle. Bright MLS
- $365,0004 bd2 ba1.4k sqft1189 Ridge Ave, Columbia, PA 17512For SaleMLS ID #PALA2094360, Ms. Marilyn F Hartman, Lusk & Associates Sotheby's International Realty. Bright MLS
- $334,9005 bd2 ba1.9k sqft211 Broad St, Landisville, PA 17538For SaleMLS ID #PALA2095624, Lydia Miller, Coldwell Banker Realty. Bright MLS
- $342,5003 bd1 ba1.2k sqft605 Sycamore Dr, Columbia, PA 17512For SaleMLS ID #PALA2093136, Dan Zecher, Keller Williams Elite. Bright MLS
- $349,9003 bd2 ba1.6k sqft1252 Iron Bridge Rd, Columbia, PA 17512For SaleMLS ID #PALA2095202, Eric Kronawetter, Kingsway Realty - Lancaster. Bright MLS
- $350,0004 bd1 ba1.8k sqft237 Buttonwood Dr, Elizabethtown, PA 17022For SaleMLS ID #PALA2095590, Andrew Bartlett, Keller Williams Elite. Bright MLS
- $425,0004 bd2 ba1.7k sqft21 Observation Site Rd, Conestoga, PA 17516For SaleMLS ID #PALA2095964, Terry Grinestaff, Advanced Realty Services. Bright MLS
- $363,0002 bd1 ba1k sqft2633 Sutton Pl, Lancaster, PA 17601For SaleMLS ID #PALA2094460, Sam Arbuckle, Clover Property Management, Inc.. Bright MLS
- $350,0003 bd2 ba2.3k sqft302 Maple St, Wrightsville, PA 17368For SaleMLS ID #PAYK2111526, Nathan Krotzer, RE/MAX Pinnacle. Bright MLS
- $410,0004 bd2 ba2.4k sqft1120 Louise Ave, Lancaster, PA 17601For SaleMLS ID #PALA2092252, JOY DANIELS, Joy Daniels Real Estate Group, Ltd. Bright MLS
