Welcome to your private backyard oasis at 5406 Blue Cove Dr! This updated 1.5-story Garland home features 3 bedrooms, 2.5 bathrooms, an attached 2-car garage, and NO HOA—just minutes from Lake Ray Hubbard! The open-concept main floor showcases soaring vaulted ceilings, low-maintenance wood-look floors, and a whitewashed herringbone fireplace. The chef's kitchen boasts granite counter space, stainless steel appliances, and white cabinetry with modern black hardware. Unwind in the primary suite with a renovated bath featuring dual vanities and a frameless glass shower. Step outside to your private outdoor retreat featuring a sparkling in-ground pool, covered patio, and spacious deck—perfect for summer entertaining. Enjoy full freedom with zero HOA restrictions and quick access to major highways, parks, and lake recreation. Don't miss this one!
For sale
Price cut: $5.9K (8/12)
$340,000
5406 Blue Cove Dr, Garland, TX 75043
3beds
1,758sqft
Single Family Residence
Built in 1987
7,474 Square Feet Lot
$-- Zestimate®
$193/sqft
$-- HOA
What's special
Whitewashed herringbone fireplaceSparkling in-ground poolLow-maintenance wood-look floorsPrivate outdoor retreatStainless steel appliancesGranite counter spaceSpacious deck
- 3 days |
- 220 |
- 14 |
Likely to sell faster than
Zillow last checked:
Listing updated:
Listed by:
Addison Barber-Williams 0840077 817-426-9800,
Keller Williams Johnson County 817-426-9800
Source: NTREIS,MLS#: 21358010
Facts & features
Interior
Bedrooms & bathrooms
- Bedrooms: 3
- Bathrooms: 3
- Full bathrooms: 2
- 1/2 bathrooms: 1
Primary bedroom
- Level: First
- Dimensions: 12 x 17
Bedroom
- Level: Second
- Dimensions: 10 x 13
Bedroom
- Level: Second
- Dimensions: 10 x 12
Primary bathroom
- Level: First
- Dimensions: 9 x 10
Breakfast room nook
- Level: First
- Dimensions: 10 x 13
Dining room
- Level: First
- Dimensions: 16 x 10
Other
- Level: Second
- Dimensions: 10 x 7
Half bath
- Level: First
- Dimensions: 5 x 5
Kitchen
- Features: Built-in Features, Granite Counters, Pantry
- Level: First
- Dimensions: 12 x 11
Laundry
- Level: First
- Dimensions: 6 x 4
Living room
- Features: Ceiling Fan(s), Fireplace
- Level: First
- Dimensions: 20 x 14
Appliances
- Included: Electric Oven, Disposal, Refrigerator
Features
- Built-in Features, Pantry, Vaulted Ceiling(s), Walk-In Closet(s)
- Has basement: No
- Number of fireplaces: 1
- Fireplace features: Masonry
Interior area
- Total interior livable area: 1,758 sqft
Video & virtual tour
Property
Parking
- Total spaces: 2
- Parking features: Garage
- Attached garage spaces: 2
Features
- Levels: One and One Half
- Pool features: Pool
Lot
- Size: 7,474 Square Feet
Details
- Parcel number: 26004600500190000
Construction
Type & style
- Home type: SingleFamily
- Architectural style: Detached
- Property subtype: Single Family Residence
Condition
- Year built: 1987
Utilities & green energy
- Sewer: Public Sewer
- Water: Public
- Utilities for property: Cable Available, Sewer Available, Water Available
Community & HOA
Community
- Subdivision: Anchor Point
HOA
- Has HOA: No
Location
- Region: Garland
Financial & listing details
- Price per square foot: $193/sqft
- Tax assessed value: $309,420
- Annual tax amount: $1,653
- Date on market: 8/12/2026
- Cumulative days on market: 4 days
Estimated market value
Not available
Estimated sales range
Not available
$2,526/mo
Price history
| Date | Event | Price |
|---|---|---|
| 8/12/2026 | Price change | $340,000-1.7%$193/sqft |
Source: NTREIS #21358010 Report a problem | ||
| 7/14/2026 | Listed for rent | $2,500$1/sqft |
Source: Zillow Rentals Report a problem | ||
| 7/12/2026 | Price change | $345,900-0.6%$197/sqft |
Source: Owner Report a problem | ||
| 7/7/2026 | Pending sale | $348,000$198/sqft |
Source: Owner Report a problem | ||
| 6/28/2026 | Price change | $348,000-0.3%$198/sqft |
Source: Owner Report a problem | ||
| 6/23/2026 | Price change | $348,900-0.2%$198/sqft |
Source: Owner Report a problem | ||
| 6/19/2026 | Listed for sale | $349,500$199/sqft |
Source: Owner Report a problem | ||
| 6/18/2026 | Pending sale | $349,500$199/sqft |
Source: Owner Report a problem | ||
| 6/13/2026 | Listed for sale | $349,500-4%$199/sqft |
Source: Owner Report a problem | ||
| 3/1/2024 | Listing removed | -- |
Source: Zillow Rentals Report a problem | ||
| 2/29/2024 | Listing removed | -- |
Source: NTREIS #20489575 Report a problem | ||
| 2/9/2024 | Price change | $363,900-0.5%$207/sqft |
Source: NTREIS #20489575 Report a problem | ||
| 2/3/2024 | Listed for rent | $2,500$1/sqft |
Source: Zillow Rentals Report a problem | ||
| 1/18/2024 | Price change | $365,900-0.4%$208/sqft |
Source: NTREIS #20489575 Report a problem | ||
| 12/22/2023 | Price change | $367,500-0.5%$209/sqft |
Source: NTREIS #20489575 Report a problem | ||
| 12/6/2023 | Listed for sale | $369,500+64.2%$210/sqft |
Source: NTREIS #20489575 Report a problem | ||
| 10/9/2023 | Listing removed | -- |
Source: Zillow Rentals Report a problem | ||
| 9/24/2023 | Listed for rent | $2,500+2%$1/sqft |
Source: Zillow Rentals Report a problem | ||
| 9/2/2022 | Listing removed | -- |
Source:  Coldwell Banker Apex, Realtors Report a problem Coldwell Banker Apex, Realtors Report a problem | ||
| 7/24/2022 | Listed for rent | $2,450$1/sqft |
Source: Coldwell Banker Apex, Realtors #20122265 Report a problem | ||
| 2/25/2019 | Sold | -- |
Source: Agent Provided Report a problem | ||
| 2/5/2019 | Listed for sale | $225,000+4.7%$128/sqft |
Source: eXp Realty LLC #14015981 Report a problem | ||
| 10/27/2017 | Listing removed | $214,900$122/sqft |
Source: Ivy League Realty #13685440 Report a problem | ||
| 10/5/2017 | Pending sale | $214,900$122/sqft |
Source: Ivy League Realty #13685440 Report a problem | ||
| 9/21/2017 | Listed for sale | $214,900$122/sqft |
Source: Ivy League Realty #13685440 Report a problem | ||
Public tax history
| Year | Property taxes | Tax assessment |
|---|---|---|
| 2025 | $1,653 +0.2% | $309,420 |
| 2024 | $1,650 +3.3% | $309,420 +5.6% |
| 2023 | $1,597 -5.9% | $292,920 |
| 2022 | $1,698 +23.1% | $292,920 +30.9% |
| 2021 | $1,379 -3.7% | $223,720 |
| 2020 | $1,431 +27.2% | $223,720 +2.9% |
| 2019 | $1,125 0% | $217,500 +1.5% |
| 2018 | $1,126 -58.5% | $214,320 +16.6% |
| 2017 | $2,716 +20% | $183,860 +35.9% |
| 2016 | $2,263 -18.6% | $135,320 |
| 2015 | $2,781 | $135,320 +10.9% |
| 2014 | $2,781 | $122,050 |
| 2013 | -- | -- |
| 2012 | -- | -- |
| 2011 | -- | -- |
| 2010 | -- | -- |
| 2009 | -- | -- |
| 2008 | -- | -- |
| 2007 | -- | -- |
| 2005 | -- | -- |
| 2004 | -- | -- |
| 2003 | -- | -- |
| 2002 | -- | -- |
| 2001 | -- | -- |
Find assessor info on the county website
Monthly payment
Est. payment
Payment breakdown
Explore the cost of this home by adjusting the details. Changes won't be saved.Climate risks
Neighborhood: 75043
Nearby schools
GreatSchools rating
- NAGlen Couch Elementary SchoolGrades: 3-5Distance: 0.9 mi
- NALyles Middle SchoolGrades: 8Distance: 2.2 mi
- 6/10Lakeview Centennial High SchoolGrades: 9-12Distance: 1.3 mi
Schools provided by the listing agent
- District: Garland ISD
Source: NTREIS. This data may not be complete. We recommend contacting the local school district to confirm school assignments for this home.
- $317,5003 bd2 ba1.9k sqft5410 Blue Cove Dr, Garland, TX 75043Off Market
- $371,5004 bd2 ba2.1k sqft5402 Blue Cove Dr, Garland, TX 75043Off Market
- $298,2003 bd2 ba1.7k sqft5202 Kelso, Garland, TX 75043Off Market
- $--3 bd2 ba1.9k sqft5414 Blue Cove Dr, Garland, TX 75043Sold
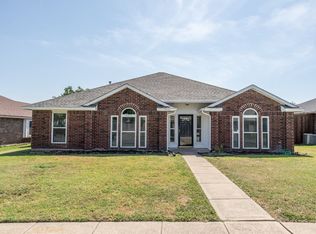
- $293,6003 bd2 ba1.6k sqft5218 Kelso Ln, Garland, TX 75043Off Market
- $263,7003 bd2 ba1.7k sqft5313 Anchor Cove Cir, Garland, TX 75043Off Market
- $322,1003 bd3 ba1.7k sqft5405 Blue Cove Dr, Garland, TX 75043Off Market
- $269,5003 bd2 ba1.5k sqft5309 Anchor Cove Cir, Garland, TX 75043Off Market
A local agent can set up tours, give advice and negotiate with sellers.
A local lender can help you make sure your offer is ready when you are.
Similar homes
- $320,0003 bd3 ba1.5k sqft5425 Deep Canyon Dr, Garland, TX 75043For Sale
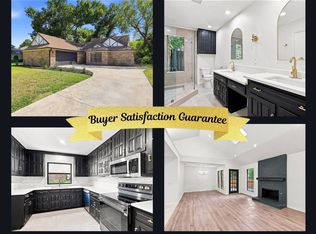 MLS ID #11933412, Shaune Corbett, YOUR HOME SOLD GUARANTEED REALTY TEXAS, LLC. My State MLS
 - $324,9004 bd3 ba2.2k sqft5301 Oceanport Dr, Garland, TX 75043For Sale
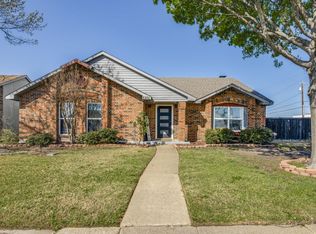 MLS ID #21211336, Patrick Giese. NTREIS
 - $294,9904 bd2 ba2.1k sqft4501 Freeport Dr, Garland, TX 75043For Sale
 MLS ID #21344461, Preston Carter. NTREIS
 - $269,0003 bd2 ba1.4k sqft3801 Guthrie Rd, Garland, TX 75043For Sale
 MLS ID #21356636, Oonnunny Titus. NTREIS
 - $249,0002 bd2 ba1.1k sqft5106 Lakeridge Ct, Garland, TX 75043For SaleMLS ID #21356986, Stacy Faivre. NTREIS
- $330,0003 bd2 ba1.8k sqft5738 Diana Dr, Garland, TX 75043For SaleMLS ID #21295786, Les Taylor. NTREIS
- $299,0004 bd2 ba1.9k sqft5814 Winell Dr, Garland, TX 75043For SaleMLS ID #21352855, Joanna Utley. NTREIS
- $350,0004 bd2 ba2k sqft4902 Van Ness St, Garland, TX 75043For SaleMLS ID #21335644, Vicky Manis. NTREIS
- $320,0003 bd3 ba1.5k sqft5108 Wolverton Ct, Garland, TX 75043For SaleMLS ID #21261845, Diego Cortes. NTREIS
- $375,0005 bd3 ba2.6k sqft7122 Don Gomez Ln, Garland, TX 75043For SaleMLS ID #21347306, Tony Hawkins. NTREIS
- $340,0006 bd3 ba1.9k sqft3402 Hayman Dr, Garland, TX 75043For SaleMLS ID #21176178, Efrain Campuzano Benitez. NTREIS
- $360,0004 bd2 ba2.3k sqft4601 Carlton Dr, Garland, TX 75043For SaleMLS ID #26009852, Kelly Muffoletto, Keller Williams Realty-Tyler. GTARMLS
- $419,0003 bd2 ba1.7k sqft5402 Peninsula Way, Garland, TX 75043For SaleMLS ID #21330332, Brad Smith. NTREIS
- $287,0003 bd2 ba1.6k sqft3321 Edgecliff Dr, Garland, TX 75043For SaleMLS ID #21344216, Cinthya Chavarria. NTREIS
- $399,9993 bd2 ba1.9k sqft4506 Freeport Dr, Garland, TX 75043For SaleMLS ID #21286375, Debra Lewis. NTREIS
- $389,9003 bd2 ba2.3k sqft4005 Carrington Dr, Garland, TX 75043For SaleMLS ID #21353276, Brandon Furman. NTREIS
- $279,9003 bd2 ba1.7k sqft5122 Wedgewood Dr, Garland, TX 75043For SaleMLS ID #11904539, Daniel Pool, HomeComm Realty. My State MLS
- $309,0004 bd2 ba1.6k sqft5209 Sarasota Dr, Garland, TX 75043For SaleMLS ID #21328926, Edward Mcclintick. NTREIS
- $315,0003 bd2 ba1.9k sqft1201 Dandelion Dr, Garland, TX 75043For SaleMLS ID #21284622, Lisa Patton. NTREIS
- $355,0003 bd2 ba1.9k sqft1502 Knob Hill Dr, Garland, TX 75043For SaleMLS ID #21128121, Marysol Robledo. NTREIS
