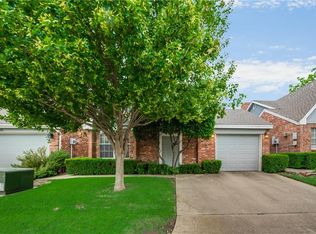
Welcome to this charming one-story garden home nestled in the established Arbor Creek community of Garland. Offering 2 bedrooms, 2 bathrooms, and 1,295 square feet of comfortable living space, this home combines character, functionality, and low-maintenance living. Step inside to a warm and inviting living room featuring soaring vaulted ceilings, rich wood-paneled accents, large windows, and abundant natural light. The spacious layout flows into a formal dining area with a built-in buffet, creating a welcoming space for family meals and entertaining. The galley-style kitchen offers granite countertops, a gas cooktop, ceramic tile backsplash, ample cabinetry, and convenient access to the laundry area.
The generously sized primary suite features a private ensuite bath with dual sinks, a garden tub, separate walk-in shower, and plenty of storage. The secondary bedroom is also well-sized and filled with natural light, offering flexibility for guests, a home office, or additional living needs. Outside, the private fenced courtyard-style backyard features an expansive stone patio surrounded by mature landscaping, creating a peaceful setting for morning coffee, outdoor dining, or evening gatherings. An attached two-car garage and easy-care lot add everyday convenience.
Residents of Arbor Creek enjoy community amenities including a swimming pool, tennis courts, and scenic walking trails, while the home's Garland location provides convenient access to shopping, dining, parks, and major highways. Whether you're a first-time buyer, downsizing, or looking for an investment opportunity, this inviting home offers a comfortable blend of space, character, and convenience in an established community.
For sale
$269,000
3021 Waterfront Cir, Garland, TX 75042
2beds
1,295sqft
Single Family Residence
Built in 1983
3,789 Square Feet Lot
$261,300 Zestimate®
$208/sqft
$200/mo HOA
What's special
Private fenced courtyard-style backyardAttached two-car garageAbundant natural lightExpansive stone patioEasy-care lotLarge windowsGranite countertops
- 4 days |
- 384 |
- 17 |
Likely to sell faster than
Zillow last checked:
Listing updated:
Listed by:
Charlie Bui 0747399 972-624-9567,
eXp Realty LLC 888-519-7431,
Alex Dong 0726128 972-357-6260,
eXp Realty LLC
Source: NTREIS,MLS#: 21353616
Facts & features
Interior
Bedrooms & bathrooms
- Bedrooms: 2
- Bathrooms: 2
- Full bathrooms: 2
Primary bedroom
- Features: Dual Sinks, En Suite Bathroom, Garden Tub/Roman Tub, Separate Shower, Walk-In Closet(s)
- Level: First
- Dimensions: 14 x 11
Bedroom
- Level: First
- Dimensions: 11 x 8
Dining room
- Level: First
- Dimensions: 14 x 11
Kitchen
- Features: Built-in Features, Dual Sinks, Eat-in Kitchen, Galley Kitchen, Granite Counters, Pantry
- Level: First
- Dimensions: 20 x 9
Living room
- Features: Ceiling Fan(s)
- Level: First
- Dimensions: 22 x 17
Heating
- Central, Electric, Natural Gas
Cooling
- Central Air, Ceiling Fan(s), Electric
Appliances
- Included: Dishwasher, Electric Cooktop, Electric Oven, Electric Range, Disposal, Microwave, Vented Exhaust Fan
- Laundry: Washer Hookup, Dryer Hookup, In Hall
Features
- Wet Bar, Built-in Features, Decorative/Designer Lighting Fixtures, Eat-in Kitchen, Granite Counters, Other, Pantry, Paneling/Wainscoting, Vaulted Ceiling(s), Walk-In Closet(s)
- Flooring: Ceramic Tile, Laminate
- Windows: Window Coverings
- Has basement: No
- Has fireplace: No
Interior area
- Total interior livable area: 1,295 sqft
Video & virtual tour
Property
Parking
- Total spaces: 2
- Parking features: Door-Multi, Garage Faces Front, Garage, Garage Door Opener
- Attached garage spaces: 2
Features
- Levels: One
- Stories: 1
- Exterior features: Lighting, Private Yard, Rain Gutters
- Pool features: None
- Fencing: Fenced,Wood
Lot
- Size: 3,789 Square Feet
- Features: Greenbelt, Interior Lot, Landscaped, Subdivision, Sprinkler System, Few Trees
Details
- Parcel number: 26019010010030000
Construction
Type & style
- Home type: SingleFamily
- Architectural style: Traditional,Detached
- Property subtype: Single Family Residence
Materials
- Brick
- Foundation: Slab
- Roof: Composition,Shingle
Condition
- Year built: 1983
Utilities & green energy
- Sewer: Public Sewer
- Water: Public
- Utilities for property: Sewer Available, Water Available
Community & HOA
Community
- Features: Curbs
- Security: Fire Alarm, Smoke Detector(s)
- Subdivision: Arbor Crk Add
HOA
- Has HOA: Yes
- Services included: Association Management, Maintenance Structure
- HOA fee: $200 monthly
- HOA name: Arbor Creek Hoa
- HOA phone: 972-276-1846
Location
- Region: Garland
Financial & listing details
- Price per square foot: $208/sqft
- Tax assessed value: $293,790
- Annual tax amount: $6,082
- Date on market: 8/11/2026
- Cumulative days on market: 4 days
- Listing terms: Cash,Conventional,Contract,FHA,See Agent,VA Loan
- Exclusions: Furniture
Estimated market value
$261,300
$248,000 - $274,000
$1,932/mo
Price history
| Date | Event | Price |
|---|---|---|
| 8/11/2026 | Listed for sale | $269,000-5.6%$208/sqft |
Source: NTREIS #21353616 Report a problem | ||
| 4/16/2026 | Listing removed | $285,000$220/sqft |
Source: eXp Realty #21033619 Report a problem | ||
| 1/19/2026 | Price change | $285,000-4.4%$220/sqft |
Source: eXp Realty #21033619 Report a problem | ||
| 8/16/2025 | Price change | $298,000+24.2%$230/sqft |
Source: NTREIS #21033619 Report a problem | ||
| 6/10/2021 | Pending sale | $240,000$185/sqft |
Source: NTREIS #14554101 Report a problem | ||
| 5/12/2021 | Price change | $240,000+6.7%$185/sqft |
Source: NTREIS #14554101 Report a problem | ||
| 5/4/2021 | Pending sale | $225,000$174/sqft |
Source: NTREIS #14554101 Report a problem | ||
| 4/15/2021 | Listed for sale | $225,000+67.9%$174/sqft |
Source: NTREIS #14554101 Report a problem | ||
| 4/6/2011 | Listing removed | $134,000$103/sqft |
Source: Ebby Halliday Realtors #11529656 Report a problem | ||
| 1/16/2011 | Listed for sale | $134,000$103/sqft |
Source: Ebby Halliday Realtors #11529656 Report a problem | ||
Public tax history
| Year | Property taxes | Tax assessment |
|---|---|---|
| 2025 | $1,254 +10.2% | $293,790 +9.8% |
| 2024 | $1,138 +7.5% | $267,500 +10.3% |
| 2023 | $1,058 -5.9% | $242,510 |
| 2022 | $1,125 +104.4% | $242,510 +11.8% |
| 2021 | $550 +9.7% | $216,840 +15.7% |
| 2020 | $502 -42.6% | $187,370 +11% |
| 2019 | $873 +2.4% | $168,830 |
| 2018 | $853 -75.8% | $168,830 |
| 2017 | $3,523 +11.2% | $168,830 +13.2% |
| 2016 | $3,168 +13.9% | $149,110 +22.2% |
| 2015 | $2,780 | $122,020 |
| 2014 | $2,780 | $122,020 |
| 2013 | -- | -- |
| 2012 | -- | -- |
| 2011 | -- | -- |
| 2010 | -- | -- |
| 2009 | -- | -- |
| 2008 | -- | -- |
| 2007 | -- | -- |
| 2005 | -- | -- |
| 2004 | -- | -- |
| 2003 | -- | -- |
| 2002 | -- | -- |
| 2001 | -- | -- |
Find assessor info on the county website
Monthly payment
Est. payment
Payment breakdown
Explore the cost of this home by adjusting the details. Changes won't be saved.Climate risks
Neighborhood: Arbor Creek
Nearby schools
GreatSchools rating
- 5/10Davis Elementary SchoolGrades: PK-5Distance: 0.2 mi
- 7/10Jackson Technology CenterGrades: 6-8Distance: 0.4 mi
- 7/10North Garland High SchoolGrades: 9-12Distance: 0.9 mi
Schools provided by the listing agent
- District: Garland ISD
Source: NTREIS. This data may not be complete. We recommend contacting the local school district to confirm school assignments for this home.
- $255,4002 bd2 ba1.3k sqft3017 Waterfront Cir, Garland, TX 75042Off Market
- $316,1003 bd2 ba1.6k sqft3025 Waterfront Cir, Garland, TX 75042Off Market

- $274,8003 bd2 ba1.6k sqft3025 Waterfront Cir #1, Garland, TX 75042Off Market

- $275,3003 bd2 ba1.3k sqft3029 Waterfront Cir, Garland, TX 75042Off Market
- $292,1003 bd2 ba1.4k sqft3013 Waterfront Cir, Garland, TX 75042Off Market
- $318,0003 bd2 ba1.9k sqft3014 Waterfront Cir, Garland, TX 75042Off Market
- $269,2003 bd2 ba1.3k sqft3022 Waterfront Cir, Garland, TX 75042Off Market
- $251,5002 bd2 ba1.3k sqft3033 Waterfront Cir, Garland, TX 75042Off Market
A local agent can set up tours, give advice and negotiate with sellers.
A local lender can help you make sure your offer is ready when you are.
Similar homes
- $335,0003 bd2 ba1.6k sqft5517 Wyrick Ln, Garland, TX 75044For Sale
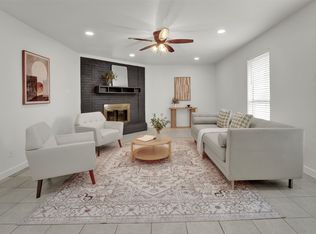 MLS ID #21349711, Charlie Bui. NTREIS
 - $329,9003 bd2 ba1.8k sqft3402 Aquarius Cir, Garland, TX 75044For Sale
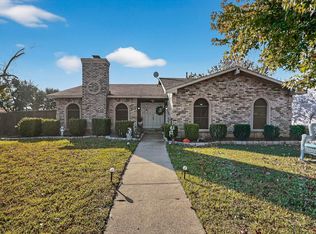 MLS ID #21348651, Elsa Weber. NTREIS
 - $239,0003 bd2 ba1.2k sqft804 Melrose St, Garland, TX 75040For Sale
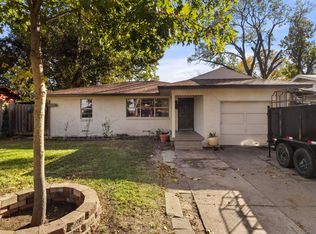 MLS ID #21113232, Juan Rivera. NTREIS
 - $375,0002 bd2 ba1.5k sqft1230 Richland Oaks Dr, Richardson, TX 75081For Sale
 MLS ID #21355447, Mohammed Jaber. NTREIS
 - $267,0003 bd4 ba1.6k sqft12823 Burninglog Ln, Dallas, TX 75243For SaleMLS ID #21350705, Kristen Bangs. NTREIS
- $375,0003 bd2 ba1.6k sqft1007 Elk Grove Dr, Richardson, TX 75081For SaleMLS ID #21355645, Juan Rivera. NTREIS
- $230,0002 bd2 ba1k sqft2922 Canis Cir, Garland, TX 75044For SaleMLS ID #21327088, Elizabeth Hardwick. NTREIS
- $274,9002 bd1 ba1k sqft2759 Avon St, Dallas, TX 75211For SaleMLS ID #21356168, Tiffany Yost. NTREIS
- $289,0003 bd2 ba1.2k sqft808 Intervale Dr, Garland, TX 75043For SaleMLS ID #21217899, Paula Gallego. NTREIS
- $314,9003 bd2 ba1.6k sqft706 Peach Tree Ln, Garland, TX 75041For SaleMLS ID #21328672, Matthew Johns. NTREIS
- $280,0003 bd2 ba1.7k sqft425 Rollingridge Ln, Garland, TX 75043For SaleMLS ID #21220892, Christine Shannon. NTREIS
- $299,0004 bd2 ba1.9k sqft5814 Winell Dr, Garland, TX 75043For SaleMLS ID #21352855, Joanna Utley. NTREIS
- $350,0003 bd2 ba1.5k sqft16406 Lauder Ln, Dallas, TX 75248For SaleMLS ID #21356379, Leonard Thomas. NTREIS
- $275,0003 bd2 ba1.3k sqft11818 Broadmoor Dr, Dallas, TX 75218For SaleMLS ID #21131961, Yesenia Torres. NTREIS
- $279,0003 bd2 ba1.4k sqft3008 Albany Dr, Mesquite, TX 75150For SaleMLS ID #21200597, Brent King. NTREIS
- $310,0003 bd2 ba1.7k sqft12330 Ferris Creek Ln, Dallas, TX 75243For SaleMLS ID #21290543, Maureen Cooper. NTREIS
- $249,9002 bd2 ba1.4k sqft13747 Flagstone Ln, Dallas, TX 75240For SaleMLS ID #21315001, Laura Nelson. NTREIS
- $330,0003 bd2 ba1.3k sqft325 Hillside Ave, Richardson, TX 75081For SaleMLS ID #21260300, Maureen Cooper. NTREIS
- $374,5003 bd2 ba1.8k sqft2713 Esquire Ln, Garland, TX 75044For SaleMLS ID #21280510, Michelle Calvillo. NTREIS
- $335,0003 bd2 ba1.3k sqft1804 Westwood Cir, Carrollton, TX 75006For SaleMLS ID #21356481, Gary Silansky. NTREIS
