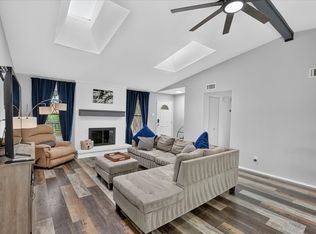
Welcome to 5517 Wyrick Lane, a beautifully maintained 3-bedroom, 2-bath home offering 1,671 square feet of comfortable living space in an established Garland neighborhood. Situated on a spacious 7,013-square-foot lot, this home combines practical updates with timeless charm. Inside, you'll find fresh interior paint, an inviting layout, and a well-appointed kitchen featuring updated countertops and ample workspace for daily living and entertaining. The spacious living area offers a cozy fireplace and plenty of natural light, while the generously sized bedrooms provide comfort and flexibility for family, guests, or a home office.
Major improvements provide peace of mind, including a newer HVAC system (2022), functional roof, sound foundation, updated fencing, French drains for improved drainage, and well-maintained windows. The garage is in excellent working condition, and the backyard features an extended concrete patio area, creating the perfect space for outdoor gatherings, grilling, or relaxing. Conveniently located near shopping, dining, parks, major highways, and highly regarded Garland amenities. Don't miss this opportunity to own a well-cared-for home in a desirable location.
For sale
$335,000
5517 Wyrick Ln, Garland, TX 75044
3beds
1,671sqft
Single Family Residence
Built in 1981
7,013 Square Feet Lot
$325,000 Zestimate®
$200/sqft
$-- HOA
What's special
Cozy fireplaceFresh interior paintUpdated countertopsAmple workspacePlenty of natural lightInviting layoutGenerously sized bedrooms
- 3 days |
- 256 |
- 14 |
Likely to sell faster than
Zillow last checked:
Listing updated:
Listed by:
Charlie Bui 0747399 972-624-9567,
eXp Realty LLC 888-519-7431,
Alex Dong 0726128 972-357-6260,
eXp Realty LLC
Source: NTREIS,MLS#: 21349711
Facts & features
Interior
Bedrooms & bathrooms
- Bedrooms: 3
- Bathrooms: 2
- Full bathrooms: 2
Primary bedroom
- Features: Ceiling Fan(s), En Suite Bathroom, Walk-In Closet(s)
- Level: First
- Dimensions: 17 x 16
Bedroom
- Level: First
- Dimensions: 11 x 10
Bedroom
- Level: First
- Dimensions: 11 x 10
Dining room
- Level: First
- Dimensions: 15 x 11
Kitchen
- Features: Built-in Features, Eat-in Kitchen, Granite Counters
- Level: First
- Dimensions: 15 x 11
Laundry
- Level: First
- Dimensions: 8 x 3
Living room
- Features: Ceiling Fan(s), Fireplace
- Level: First
- Dimensions: 23 x 14
Heating
- Central
Cooling
- Central Air, Ceiling Fan(s)
Appliances
- Included: Dishwasher, Electric Cooktop, Electric Oven, Disposal
Features
- Eat-in Kitchen, Granite Counters, Pantry, Walk-In Closet(s)
- Flooring: Ceramic Tile, Laminate
- Has basement: No
- Number of fireplaces: 1
- Fireplace features: Living Room
Interior area
- Total interior livable area: 1,671 sqft
Video & virtual tour
Property
Parking
- Total spaces: 2
- Parking features: Door-Single, Garage, Garage Door Opener, Garage Faces Rear
- Attached garage spaces: 2
Features
- Levels: One
- Stories: 1
- Exterior features: Private Yard
- Pool features: None
- Fencing: Wood
Lot
- Size: 7,013 Square Feet
- Features: Cleared, Interior Lot
Details
- Parcel number: 26074520040260000
Construction
Type & style
- Home type: SingleFamily
- Architectural style: Traditional,Detached
- Property subtype: Single Family Residence
Materials
- Brick
- Foundation: Slab
- Roof: Composition,Shingle
Condition
- Year built: 1981
Utilities & green energy
- Sewer: Public Sewer
- Water: Public
- Utilities for property: Sewer Available, Water Available
Community & HOA
Community
- Security: Fire Alarm, Smoke Detector(s)
- Subdivision: Camelot 13
HOA
- Has HOA: No
Location
- Region: Garland
Financial & listing details
- Price per square foot: $200/sqft
- Tax assessed value: $326,020
- Annual tax amount: $7,807
- Date on market: 8/12/2026
- Cumulative days on market: 49 days
- Listing terms: Cash,Conventional,Contract,FHA,See Agent,VA Loan
- Exclusions: Staging furniture
Estimated market value
$325,000
$309,000 - $341,000
$2,241/mo
Price history
| Date | Event | Price |
|---|---|---|
| 8/12/2026 | Listed for sale | $335,000$200/sqft |
Source: NTREIS #21349711 Report a problem | ||
| 7/28/2026 | Listing removed | $335,000$200/sqft |
Source: eXp Realty #21290431 Report a problem | ||
| 7/9/2026 | Price change | $335,000-1.5%$200/sqft |
Source: eXp Realty #21290431 Report a problem | ||
| 6/11/2026 | Listed for sale | $340,000+42.4%$203/sqft |
Source: NTREIS #21290431 Report a problem | ||
| 10/27/2020 | Listing removed | $238,800$143/sqft |
Source: American, REALTORS #14383564 Report a problem | ||
| 10/3/2020 | Pending sale | $238,800$143/sqft |
Source: American, REALTORS #14383564 Report a problem | ||
| 7/30/2020 | Price change | $238,800-0.5%$143/sqft |
Source: American, REALTORS #14383564 Report a problem | ||
| 7/9/2020 | Listed for sale | $239,900+21709.1%$144/sqft |
Source: American, REALTORS #14383564 Report a problem | ||
| 11/1/2016 | Listing removed | $1,550+29.2%$1/sqft |
Source: American, REALTORS #13485004 Report a problem | ||
| 3/17/2013 | Listing removed | $1,200$1/sqft |
Source: Free Move Realty #11911017 Report a problem | ||
| 3/6/2013 | Listed for rent | $1,200+9.1%$1/sqft |
Source: Free Move Realty #11911017 Report a problem | ||
| 1/24/2012 | Listing removed | $1,100$1/sqft |
Source: DTREC.com #11628678 Report a problem | ||
| 9/16/2011 | Price change | $1,100-4.3%$1/sqft |
Source: DT Real Estate Consulting #11628678 Report a problem | ||
| 9/6/2011 | Price change | $1,150-4.2%$1/sqft |
Source: DT Real Estate Consulting #11628678 Report a problem | ||
| 7/17/2011 | Listed for rent | $1,200$1/sqft |
Source: DT Real Estate Consulting #11628678 Report a problem | ||
| 5/2/2010 | Listing removed | $1,100$1/sqft |
Source: CloseRealty #11382615 Report a problem | ||
| 4/16/2010 | Listed for sale | $1,100$1/sqft |
Source: CloseRealty #11382615 Report a problem | ||
| 11/12/2007 | Sold | -- |
Source: Public Record Report a problem | ||
| 7/13/2005 | Sold | -- |
Source: Public Record Report a problem | ||
Public tax history
| Year | Property taxes | Tax assessment |
|---|---|---|
| 2025 | $1,741 +0.2% | $326,020 |
| 2024 | $1,738 -2.2% | $326,020 |
| 2023 | $1,778 +16.5% | $326,020 +23.9% |
| 2022 | $1,526 +21.7% | $263,190 +29.5% |
| 2021 | $1,253 -3.7% | $203,270 |
| 2020 | $1,301 -0.5% | $203,270 +0.6% |
| 2019 | $1,307 +9.9% | $202,060 +11.6% |
| 2018 | $1,189 -71.3% | $181,050 +23.1% |
| 2017 | $4,148 +14.8% | $147,040 +14.7% |
| 2016 | $3,615 +29.8% | $128,210 +15.5% |
| 2015 | $2,784 | $111,010 +4.5% |
| 2014 | $2,784 | $106,190 |
| 2013 | -- | -- |
| 2012 | -- | -- |
| 2011 | -- | -- |
| 2010 | -- | -- |
| 2009 | -- | -- |
| 2008 | -- | -- |
| 2007 | -- | -- |
| 2005 | -- | -- |
| 2004 | -- | -- |
| 2003 | -- | -- |
| 2002 | -- | -- |
| 2001 | -- | -- |
Find assessor info on the county website
Monthly payment
Est. payment
Payment breakdown
Explore the cost of this home by adjusting the details. Changes won't be saved.Climate risks
Neighborhood: Camelot
Nearby schools
GreatSchools rating
- 7/10Hickman Elementary SchoolGrades: PK-5Distance: 0.7 mi
- 5/10Webb Middle SchoolGrades: 6-8Distance: 1.2 mi
- 5/10Naaman Forest High SchoolGrades: 9-12Distance: 1.8 mi
Schools provided by the listing agent
- District: Garland ISD
Source: NTREIS. This data may not be complete. We recommend contacting the local school district to confirm school assignments for this home.
- $319,4003 bd2 ba1.4k sqft5521 Wyrick Ln, Garland, TX 75044Off Market

- $291,1003 bd2 ba1.3k sqft5513 Wyrick Ln, Garland, TX 75044Off Market
- $370,8003 bd2 ba1.6k sqft5518 Pike Pl, Garland, TX 75044Off Market
- $305,2003 bd2 ba1.4k sqft5525 Wyrick Ln, Garland, TX 75044Off Market
- $295,3003 bd2 ba1.5k sqft5509 Wyrick Ln, Garland, TX 75044Off Market
- $312,1003 bd2 ba1.4k sqft5522 Pike Pl, Garland, TX 75044Off Market
- $364,0004 bd2 ba1.4k sqft5514 Pike Pl, Garland, TX 75044Off Market
- $338,4004 bd3 ba2.5k sqft5518 Wyrick Ln, Garland, TX 75044Off Market
A local agent can set up tours, give advice and negotiate with sellers.
Similar homes
- $340,0003 bd2 ba1.5k sqft2806 Holy Cross Ln, Garland, TX 75044For Sale
 MLS ID #21309228, Ana Cantu. NTREIS
 - $375,0003 bd2 ba1.6k sqft1007 Elk Grove Dr, Richardson, TX 75081For Sale
 MLS ID #21355645, Juan Rivera. NTREIS
 - $369,0003 bd2 ba1.7k sqft2713 Laurel Oaks Dr, Garland, TX 75044For Sale
 MLS ID #21268602, Jennifer Hurst. NTREIS
 - $399,0004 bd2 ba2.1k sqft5017 Roundtable Ln, Garland, TX 75044For Sale
 MLS ID #21294018, Scott Hays. NTREIS
 - $299,9004 bd3 ba2.1k sqft1722 Leicester St, Garland, TX 75044For SaleMLS ID #21320264, Brandon Scribner. NTREIS
- $374,0003 bd2 ba2.3k sqft506 Willowcrest Dr, Garland, TX 75040For SaleMLS ID #21331702, Ginger McCallum. NTREIS
- $324,4503 bd2 ba1.4k sqft1917 Village Creek Dr, Garland, TX 75040For SaleMLS ID #21275818, Annette Northcutt. NTREIS
- $349,9004 bd2 ba1.8k sqft202 E Schreiber St, Garland, TX 75040For SaleMLS ID #21028518, Duc Nguyen. NTREIS
- $359,9003 bd2 ba1.7k sqft3405 Ashwood Ln, Sachse, TX 75048For SaleMLS ID #21313240, Diana Pham. NTREIS
- $399,0003 bd3 ba2.2k sqft6018 Raleigh Dr, Garland, TX 75044For SaleMLS ID #21155108, Leigh Barnes. NTREIS
- $365,0004 bd3 ba2.3k sqft2910 Geneva Dr, Garland, TX 75040For SaleMLS ID #21302917, Ashley Johnson. NTREIS
- $299,0004 bd2 ba2k sqft2534 Limestone Ln, Garland, TX 75040For SaleMLS ID #21294343, Tu Anh Tran. NTREIS
- $359,9003 bd2 ba1.2k sqft1404 Timberlake Cir, Richardson, TX 75080For SaleMLS ID #21328346, Yolanda Ayers. NTREIS
- $269,9003 bd3 ba1.8k sqft3022 Eastpark Dr, Garland, TX 75044For SaleMLS ID #21177525, Sara Taylor. NTREIS
- $320,0003 bd3 ba2k sqft9480 Timberleaf Dr, Dallas, TX 75243For SaleMLS ID #21346202, Pamela Boronski. NTREIS
- $399,0003 bd2 ba2.4k sqft1706 Delaford Cir, Carrollton, TX 75007For SaleMLS ID #21357373, Nita Copeland. NTREIS
- $335,0003 bd2 ba1.3k sqft5661 Pearce St, The Colony, TX 75056For SaleMLS ID #21353921, Flora Biscotto. NTREIS
- $334,9004 bd2 ba1.9k sqft617 Prairie Ln, Mesquite, TX 75150For SaleMLS ID #21354670, Aaron Jistel. NTREIS
- $310,0003 bd2 ba1.7k sqft12330 Ferris Creek Ln, Dallas, TX 75243For SaleMLS ID #21290543, Maureen Cooper. NTREIS
- $310,0003 bd2 ba1.2k sqft605 E Graham St, McKinney, TX 75069For SaleMLS ID #21352146, Ashley Patton. NTREIS
