Boasting nearly 2 acres, fenced in and close to town. Plenty of room to park your truck and trailers and easy access to Highway 27 or Hammock Road. Country charm, room to roam and a great location! Two separate gated entrances, 2 car garage plus 2 car carport, shed/barn with workshop space, expansive circular driveway, 2023 metal roof and 2021 AC. The kitchen is the highlight of this cozy, furnished home. Comfortable kitchen showcases a large breakfast bar, center island table, loads of cabinets, stainless steel refrigerator & dishwasher. Carpet-free and features a spacious floor plan, inviting living room with electric fireplace PLUS a grand family room with cathedral ceiling. Master bedroom has a big walk-in closet, measures almost 6' 9" x 6' 6", and an ensuite with walk-in tile shower. Indoor laundry room, washer and dryer included, and convenient access to backyard. Nice tiled screened porch with access to family room. Impressively large patio spans nearly entire width of home and is perfect for a BBQ cookout. Centrally located so close to major shopping & restaurants, less than 1.5 miles from US Hwy 27 and within 7 miles of SR 66.
Sold for $230,000
$230,000
2701 Brunns Rd, Sebring, FL 33872
2beds
1,146sqft
Single Family Residence
Built in 1965
1.8 Acres Lot
$229,000 Zestimate®
$201/sqft
$1,498 Estimated rent
Home value
$229,000
$190,000 - $275,000
$1,498/mo
Zestimate® history
Owner options
List your home for rent
$1,498/mo
Rent Zestimate®
Find your next renter with Zillow Rental Manager. Plus, with online applications, you can quickly screen prospective tenants – for free.
$1,498/mo
Rent Zestimate®
Refinance and save
$1,630/mo
Est. payment
Refinancing to a lower rate could help reduce your monthly payments and save thousands over the life of the loan.
$1,630/mo
Est. payment
Explore your selling options
Work with a Zillow partner agent
Leverage their expertise and Zillow's premium Showcase listings to get your home seen by more buyers.
Get startedList with your own agent
Get your home in front of millions of buyers by listing it on Zillow.
Learn how to do itSell it yourself
Take full control of how buyers see your home on Zillow by listing For Sale by Owner (FSBO).
List your homeWhat's special
Center island tableLarge breakfast barSpacious floor planTwo separate gated entrancesExpansive circular drivewayComfortable kitchenLoads of cabinets
Zillow last checked:
Listing updated:
Listed by:
Jeanny Campbell,
RE/MAX REALTY PLUS
Bought with:
SEBRING NON MLS
NON-MLS OFFICE
Source: HFMLS,MLS#: 325381Originating MLS: Heartland Association Of Realtors
Facts & features
Interior
Bedrooms & bathrooms
- Bedrooms: 2
- Bathrooms: 2
- Full bathrooms: 2
Primary bedroom
- Dimensions: 15.4 x 13.6
Bedroom 2
- Dimensions: 13.4 x 9
Primary bathroom
- Dimensions: 4.1 x 6.9
Bathroom 2
- Dimensions: 7.3 x 5.2
Other
- Dimensions: 14 x 18.6
Family room
- Dimensions: 13.4 x 22.11
Garage
- Dimensions: 22 x 24
Kitchen
- Dimensions: 12.3 x 17.2
Living room
- Dimensions: 22.6 x 9.4
Porch
- Dimensions: 13.8 x 8.8
Utility room
- Dimensions: 7.4 x 7.2
Heating
- Central, Electric
Cooling
- Central Air, Electric
Appliances
- Included: Dryer, Microwave, Oven, Range, Refrigerator, Washer
Features
- Ceiling Fan(s), Furnished, Fireplace, Window Treatments
- Flooring: Laminate, Simulated Wood, Tile, Vinyl
- Windows: Single Hung, Blinds, Drapes
- Has fireplace: Yes
- Fireplace features: Electric
- Furnished: Yes
Interior area
- Total structure area: 1,729
- Total interior livable area: 1,146 sqft
Property
Parking
- Parking features: Carport, Garage, Garage Door Opener
- Garage spaces: 2
- Carport spaces: 2
- Covered spaces: 4
Features
- Levels: One
- Stories: 1
- Patio & porch: Rear Porch, Front Porch, Open, Screened, Patio
- Exterior features: Fence, Patio, Shed, Workshop
- Pool features: None
- Frontage length: 264
Lot
- Size: 1.8 Acres
Details
- Additional parcels included: ,,
- Parcel number: C35342803000000100
- Zoning description: M1S
- Special conditions: None
Construction
Type & style
- Home type: SingleFamily
- Architectural style: One Story
- Property subtype: Single Family Residence
Materials
- Block, Frame, Concrete
- Roof: Metal
Condition
- Resale
- Year built: 1965
Utilities & green energy
- Sewer: Septic Tank
- Water: Public
Community & HOA
HOA
- Has HOA: No
Location
- Region: Sebring
Financial & listing details
- Price per square foot: $201/sqft
- Tax assessed value: $180,698
- Annual tax amount: $1,520
- Date on market: 5/14/2026
- Cumulative days on market: 48 days
- Listing agreement: Exclusive Right To Sell
- Listing terms: Cash,Conventional,FHA,USDA Loan,VA Loan
- Road surface type: Paved
Price history
| Date | Event | Price |
|---|---|---|
| 8/6/2026 | Sold | $230,000-14.3%$201/sqft |
Source: Public Record Report a problem | ||
| 6/30/2026 | Pending sale | $268,500$234/sqft |
Source: HFMLS #325381 Report a problem | ||
| 6/17/2026 | Price change | $268,500-6.9%$234/sqft |
Source: HFMLS #325381 Report a problem | ||
| 5/14/2026 | Listed for sale | $288,500+91.1%$252/sqft |
Source: HFMLS #325381 Report a problem | ||
| 2/13/2020 | Sold | $151,000-11.1%$132/sqft |
Source: HFMLS #271486 Report a problem | ||
| 1/22/2020 | Pending sale | $169,900$148/sqft |
Source: RE/MAX REALTY PLUS #271486 Report a problem | ||
| 1/22/2020 | Listed for sale | $169,900$148/sqft |
Source: RE/MAX REALTY PLUS #271486 Report a problem | ||
| 1/22/2020 | Pending sale | $169,900$148/sqft |
Source: RE/MAX REALTY PLUS #271486 Report a problem | ||
| 11/8/2019 | Listed for sale | $169,900$148/sqft |
Source: RE/MAX REALTY PLUS #262815 Report a problem | ||
| 11/8/2019 | Pending sale | $169,900$148/sqft |
Source: RE/MAX REALTY PLUS #262815 Report a problem | ||
| 10/1/2019 | Listed for sale | $169,900$148/sqft |
Source: RE/MAX REALTY PLUS #262815 Report a problem | ||
| 7/10/2019 | Pending sale | $169,900$148/sqft |
Source: RE/MAX REALTY PLUS #262815 Report a problem | ||
| 3/14/2019 | Listed for sale | $169,900+117.8%$148/sqft |
Source: RE/MAX REALTY PLUS #262815 Report a problem | ||
| 5/23/2000 | Sold | $78,000$68/sqft |
Source: Public Record Report a problem | ||
Public tax history
| Year | Property taxes | Tax assessment |
|---|---|---|
| 2025 | $1,521 +3.4% | $129,369 +2.9% |
| 2024 | $1,471 +3% | $125,723 +3% |
| 2023 | $1,428 -28.5% | $122,061 -7.1% |
| 2022 | $1,998 +17.9% | $131,369 +37.8% |
| 2021 | $1,695 +1.8% | $95,360 +0.5% |
| 2020 | $1,665 +94.9% | $94,874 +0.9% |
| 2019 | $854 | $93,982 +14.2% |
| 2018 | -- | $82,326 -4.1% |
| 2017 | -- | $85,832 +15% |
| 2016 | -- | $74,636 -8.8% |
| 2015 | -- | $81,874 |
| 2014 | -- | -- |
| 2013 | -- | -- |
| 2012 | -- | -- |
| 2011 | -- | -- |
| 2010 | -- | -- |
| 2009 | -- | -- |
| 2008 | -- | -- |
| 2007 | -- | -- |
| 2006 | -- | -- |
| 2005 | -- | -- |
| 2004 | -- | -- |
| 2003 | -- | -- |
| 2002 | -- | -- |
| 2001 | -- | -- |
| 2000 | -- | -- |
Find assessor info on the county website
Neighborhood: 33872
Nearby homes
- $139,8002 bd1 ba1.1k sqft2721 Brunns Rd, Sebring, FL 33872Off Market
- $--2 bd2 ba896 sqft2315 Sangria Dr, Sebring, FL 33872Off Market
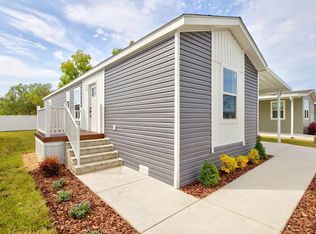
- $132,3003 bd2 ba1.2k sqft2301 Sangria Dr, Sebring, FL 33872Off Market
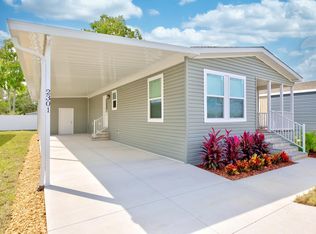
- $94,3002 bd2 ba795 sqft2255 Sangria Dr, Sebring, FL 33872Off Market
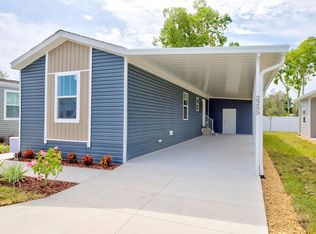
- $132,3003 bd2 ba1.2k sqft2329 Sangria Dr, Sebring, FL 33872Off Market
- $143,9003 bd2 ba1.2k sqft2229 Sangria Dr, Sebring, FL 33872New Construction
- $68,6002 bd2 ba684 sqft2708 Wallace Dr, Sebring, FL 33872Off Market
- $95,7002 bd2 ba795 sqft2223 Sangria Dr, Sebring, FL 33872Off Market
Nearby schools
GreatSchools rating
- 5/10Woodlawn Elementary SchoolGrades: PK-5Distance: 3.5 mi
- 5/10Hill-Gustat Middle SchoolGrades: 6-8,11-12Distance: 3.4 mi
- 3/10Sebring High SchoolGrades: PK,9-12Distance: 3.5 mi
Get a cash offer in 3 minutes
Find out how much your home could sell for in as little as 3 minutes with a no-obligation cash offer.
Estimated market value
$229,000
Get a cash offer in 3 minutes
Find out how much your home could sell for in as little as 3 minutes with a no-obligation cash offer.
Estimated market value
$229,000
- Florida
- Highlands County
- Sebring
- 33872
- 2701 Brunns Rd
