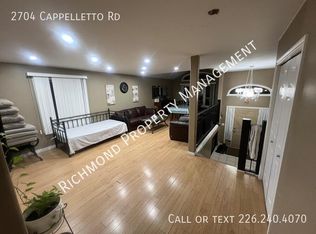
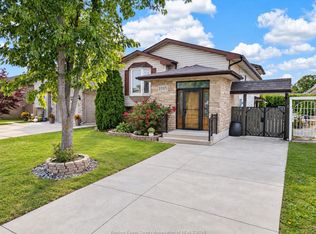
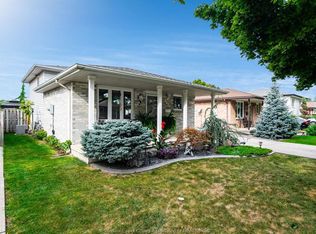
appeal, space, and versatility come together at 2701 Cappelletto! This impressive brick raised ranch sits on a large corner lot in Central Windsor. This 3+1 bedroom home features 2 full baths, a spacious main level and an expansive lower-level secondary living area complete with its own kitchen—ideal for extended family. The exterior is just as inviting, with a beautifully landscaped front yard, and a tiered deck and gazebo in the back. Additional highlights include a mechanic’s garage, 200-amp electrical service, and a 5-zone inground sprinkler system. Major updates include the furnace and A/C in 2022 and roof in 2016. Conveniently located, this property offers exceptional space, functionality, and outdoor enjoyment. Book your personal showing today!
For sale
C$699,990
2701 Cappelletto Rd, Windsor, ON N8W 5M9
4beds
2,518sqft
Ranch
Built in 1996
-- sqft lot
$-- Zestimate®
C$278/sqft
C$-- HOA
What's special
Impressive brick raised ranchLarge corner lotSpacious main levelBeautifully landscaped front yardTiered deckGazebo in the back
- 1 day
- 17
- 1
Zillow last checked:
Listing updated:
Listed by:
Shanna Kennette, Sales Person,
Remo Valente Real Estate (1990) Limited Brokerage
Source: Windsor-Essex County AOR,MLS®#: 26025051 Originating MLS®#: Windsor-Essex County Association of REALTORS®
Originating MLS®#: Windsor-Essex County Association of REALTORS®Facts & features
Interior
Bedrooms & bathrooms
- Bedrooms: 4
- Bathrooms: 2
- Full bathrooms: 2
Rooms
- Room types: 2nd Kitchen
Heating
- Natural Gas, Forced Air, Furnace
Cooling
- Central Air
Appliances
- Included: 2 Fridges, 2 Stoves, Dishwasher, Dryer, Washer, Gas Water Heater
Features
- Energy Efficient, Walk-In Closet, Wet Bar
- Flooring: Laminate
- Windows: Skylight
- Basement: Full
- Number of fireplaces: 1
- Fireplace features: Fireplace 1 Fuel (Gas), Fireplace 1 (Insert)
Interior area
- Total structure area: 2,518
- Total interior livable area: 2,518 sqft
Property
Parking
- Total spaces: 2
- Parking features: Concrete Drive, Double Width Or More Drive, Front Drive, Double Garage, Attached, Inside Entrance
- Attached garage spaces: 2
- Has uncovered spaces: Yes
Features
- Patio & porch: Patio, Sundeck
- Exterior features: Barbecue
- Frontage length: 50.23
Lot
- Features: Landscaped, Underground Sprinkler System, Acreage Info (Unknown)
Details
- Zoning: R1.31
Construction
Type & style
- Home type: SingleFamily
- Architectural style: Raised Ranch
- Property subtype: Ranch
Materials
- Aluminum/Vinyl, Brick
- Foundation: Block
- Roof: Asphalt Shingle
Condition
- Year built: 1996
Utilities & green energy
- Sewer: Sanitary
- Water: Municipal Water
- Utilities for property: Water Connected, Sewer Connected
Community & HOA
Community
- Security: Alarm System
Location
- Region: Windsor
Financial & listing details
- Price per square foot: C$278/sqft
- Annual tax amount: C$4,885
- Date on market: 10/13/2026
- Inclusions: 2 Fridges, 2 Stoves, Dishwasher, Washer, Dryer, Mini Fridge In Bar Area, Mini Fridge In Garage, Gazebo, Natural Gas Bbq.
- Exclusions: Mini Freezer In Basement, Stand-Up Freezer In Garage.
- Ownership: Freehold
Price history
| Date | Event | Price |
|---|---|---|
| 10/13/2026 | Listed for sale | C$699,990C$278/sqft |
Source:  Windsor-Essex County AOR #26025051 Report a problem Windsor-Essex County AOR #26025051 Report a problem | ||
Public tax history
Tax history is unavailable.
Climate risks
Neighborhood: Grand Marais East
Similar homes
- C$699,8884 bd3 ba2.7k sqft6565 Riverside Dr E, Windsor, ON N8S 1C1For Sale
 MLS ID #26024499, John Bouffard, Sales Person, Pinnacle Plus Realty Ltd. Brokerage. Windsor-Essex County AOR
 - C$759,9903 bd2 ba1.7k sqftLOT 2 Bernard Rd, Windsor, ON N8W 0B5For Sale
 MLS ID #26019878, Danna Wang, Sales Person, Deerbrook Realty Inc. Brokerage. Windsor-Essex County AOR
 - C$699,9005 bd3 ba1.7k sqftSingle Family Detached, Windsor, ON N9E 2E4For Sale
 MLS ID #26024169, Ying Huang, Sales Person, Royal Lepage Binder Real Estate Brokerage. Windsor-Essex County AOR
 - $--4 bd3 ba2.8k sqft474 Fiske Dr, Detroit, MI 48214Auction
 Auction.com 2
