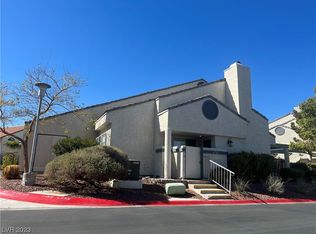
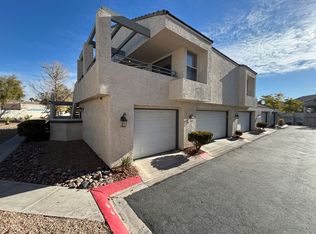
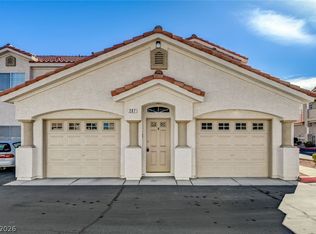
Welcome to this bеаutіfully remodеled 2‐bedroom, 2-bath condο feаturing a rare 2-car garage in the highly desirable master-planned community of The Lakes! This move-in-ready home offers a bright, open-concept floor plan with abundant natural light, luxury flooring, modern fixtures, and a fresh designer paint palette throughout. The stylish kitchen showcases quartz countertops, custom cabinetry, all new appliances, and a spacious breakfast bar—perfect for everyday living or entertaining. The primary suite features an upgraded bath with spa-inspired finishes and generous closet space, while the secondary bedroom and bath provide a comfortable space for guests, a home office, or additional living needs. Step outside to enjoy your private outdoor space, plus the added convenience and security of an attached 2-car garage. A brand-new water heater adds even more peace of mind. Residents of The Lakes enjoy scenic walking paths, mature landscaping, and a peaceful community setting, all while being minutes from shopping, dining, Downtown Summerlin, and the Las Vegas Strip. A beautifully updated home in an exceptional location—don’t miss it!
Active
$339,000
2701 Ferrin Rd, Las Vegas, NV 89117
2beds
1,179sqft
Townhouse
Built in 1989
4,098 Square Feet Lot
$334,100 Zestimate®
$288/sqft
$320/mo HOA
What's special
Modern fixturesStylish kitchenSpa-inspired finishesQuartz countertopsLuxury flooringMature landscapingAbundant natural light
- 25 days
- 258
- 7
Zillow last checked:
Listing updated:
Listed by:
Michael T. Oliver S.0169549 (702)525-6319,
Coldwell Banker Premier
Source: LVR,MLS#: 2808916 Originating MLS: Greater Las Vegas Association of Realtors Inc
Originating MLS: Greater Las Vegas Association of Realtors IncFacts & features
Interior
Bedrooms & bathrooms
- Bedrooms: 2
- Bathrooms: 2
- Full bathrooms: 2
Primary bedroom
- Description: Closet
- Dimensions: 13x12
Bedroom 2
- Description: Closet
- Dimensions: 12x12
Primary bathroom
- Description: Double Sink
Family room
- Description: Downstairs
- Dimensions: 16x16
Kitchen
- Description: Custom Cabinets
- Dimensions: 11x10
Heating
- Central, Electric
Cooling
- Central Air, Electric
Appliances
- Included: Dryer, Electric Range, Disposal, Microwave, Refrigerator, Washer
- Laundry: Electric Dryer Hookup, In Garage, Main Level, Laundry Room
Features
- Bedroom on Main Level, None
- Flooring: Carpet, Tile
- Number of fireplaces: 1
- Fireplace features: Living Room, Wood Burning
Interior area
- Total structure area: 1,179
- Total interior livable area: 1,179 sqft
Video & virtual tour
Property
Parking
- Total spaces: 2
- Parking features: Attached, Garage, Garage Door Opener, Open, Private, Shelves, Storage, Guest
- Attached garage spaces: 2
- Has uncovered spaces: Yes
Features
- Stories: 2
- Patio & porch: Balcony, Deck
- Exterior features: Balcony, Deck, Private Yard
- Pool features: Community
- Fencing: Back Yard,Stucco Wall
Lot
- Size: 4,098 Square Feet
- Features: Desert Landscaping, Landscaped, < 1/4 Acre
Details
- Parcel number: 16308114017
- Zoning description: Single Family
- Horse amenities: None
Construction
Type & style
- Home type: Townhouse
- Architectural style: Two Story
- Property subtype: Townhouse
- Attached to another structure: Yes
Materials
- Roof: Tile
Condition
- Resale
- Year built: 1989
Utilities & green energy
- Electric: Photovoltaics None
- Sewer: Public Sewer
- Water: Public
- Utilities for property: Cable Available
Community & HOA
Community
- Features: Pool
- Subdivision: Park Oasis Amd
HOA
- Has HOA: Yes
- Amenities included: Pool, Spa/Hot Tub
- Services included: Association Management
- HOA fee: $320 monthly
- HOA name: Park Oasis
- HOA phone: 702-869-0937
Location
- Region: Las Vegas
Financial & listing details
- Price per square foot: $288/sqft
- Tax assessed value: $200,014
- Annual tax amount: $1,197
- Date on market: 8/14/2026
- Listing agreement: Exclusive Right To Sell
- Listing terms: Cash,Conventional
Estimated market value
$334,100
$317,000 - $351,000
$2,001/mo
Price history
| Date | Event | Price |
|---|---|---|
| 8/14/2026 | Listed for sale | $339,000-2.9%$288/sqft |
Source:  LVR #2808916 Report a problem LVR #2808916 Report a problem | ||
| 8/12/2026 | Listing removed | $349,000$296/sqft |
Source: LVR #2755531 Report a problem | ||
| 7/15/2026 | Price change | $349,000-4.4%$296/sqft |
Source: LVR #2755531 Report a problem | ||
| 5/28/2026 | Price change | $365,000-2.7%$310/sqft |
Source: LVR #2755531 Report a problem | ||
| 2/13/2026 | Listed for sale | $375,000+38.9%$318/sqft |
Source: LVR #2755531 Report a problem | ||
| 9/27/2023 | Listing removed | -- |
Source: Zillow Rentals Report a problem | ||
| 9/20/2023 | Listed for rent | $2,500$2/sqft |
Source: Zillow Rentals Report a problem | ||
| 9/20/2023 | Listing removed | -- |
Source: Zillow Rentals Report a problem | ||
| 5/22/2023 | Listed for rent | $2,500$2/sqft |
Source: Zillow Rentals Report a problem | ||
| 12/30/2022 | Sold | $270,000-5.3%$229/sqft |
Source: LVR #2455630 Report a problem | ||
| 12/29/2022 | Pending sale | $285,000$242/sqft |
Source: LVR #2455630 Report a problem | ||
| 12/7/2022 | Contingent | $285,000$242/sqft |
Source: LVR #2455630 Report a problem | ||
| 11/29/2022 | Listed for sale | $285,000$242/sqft |
Source: LVR #2455630 Report a problem | ||
Public tax history
| Year | Property taxes | Tax assessment |
|---|---|---|
| 2026 | $1,200 +8% | $70,005 -0.8% |
| 2025 | $1,111 +7.9% | $70,561 -1.1% |
| 2024 | $1,030 +8% | $71,351 +12.6% |
| 2023 | $954 +3% | $63,369 +17.1% |
| 2022 | $926 +3.1% | $54,135 +10.8% |
| 2021 | $898 +3.1% | $48,879 +6.9% |
| 2020 | $872 +3% | $45,737 +25.3% |
| 2019 | $846 +5.7% | $36,507 |
| 2018 | $801 | $36,507 +1.2% |
| 2017 | $801 | $36,070 +2.6% |
| 2016 | $801 +3.4% | $35,158 +12% |
| 2015 | $775 | $31,401 +17.9% |
| 2014 | $775 | $26,630 |
| 2013 | -- | $26,630 +19.7% |
| 2012 | -- | $22,256 -20.6% |
| 2011 | -- | $28,020 +1.5% |
| 2010 | -- | $27,609 -35.1% |
| 2009 | -- | $42,551 |
| 2008 | -- | $42,551 -38.3% |
| 2007 | -- | $69,008 +9.8% |
| 2006 | -- | $62,840 +47.7% |
| 2005 | -- | $42,560 +21.8% |
| 2004 | -- | $34,941 +3.9% |
| 2003 | -- | $33,632 +3.3% |
| 2002 | -- | $32,570 +10.5% |
| 2001 | -- | $29,470 |
Find assessor info on the county website
Monthly payment
Est. payment
Payment breakdown
Explore the cost of this home by adjusting the details. Changes won't be saved.Climate risks
Neighborhood: The Lakes
Nearby schools
Schools provided by the listing agent
- Elementary: Christensen, MJ,Christensen, MJ
- Middle: Lawrence
- High: Spring Valley HS
Source: LVR. This data may not be complete. We recommend contacting the local school district to confirm school assignments for this home.
Similar homes
- $389,9002 bd2 ba1k sqft2761 Lodestone Dr #63, Las Vegas, NV 89117For Sale
 MLS ID #2805350, Angel Bothof, Angel Bothof. LVR
 - $299,9993 bd2 ba1.2k sqft2633 S Durango Dr APT 201, Las Vegas, NV 89117For Sale
 MLS ID #2813413, Stefan Grabez, BlackRidge Luxury. LVR
 - $249,9903 bd2 ba1.1k sqft2200 S Fort Apache Rd Unit 2199, Las Vegas, NV 89117For Sale
 MLS ID #2811112, James J. Bounce, Red Rock Real Estate. LVR
 - $285,0002 bd2 ba1.3k sqft3327 Erva St Unit 207, Spring Valley, NV 89117For Sale
 MLS ID #2777634, Zheng Wu, Vertex Realty & Property Manag. LVR
