Space, flexibility, and a beautiful golf course setting in the heart of River Wilderness. Set on an estate-sized lot just under half an acre, this one-owner home offers more than 3,000 square feet of living space, great curb appeal, a side-loading garage, brick paver driveway, and a welcoming screened front porch. The home is priced well below comps of similar size to account for buyer personalization and upgrades. Inside, the expansive floor plan offers incredible versatility with three substantial bedrooms plus multiple options for additional living space. A private office with a large closet and window can easily function as a fourth bedroom, while the oversized bonus room at the back of the home is ideal for a game room, playroom, media space, guest retreat, the 4th bedroom or potential in-law suite. With this much square footage, there is plenty of room to make the home work for the way you live. The entire home features neutral-colored flooring, providing a clean canvas for your own updates and personal style. The home is clean, well cared for, and ready for immediate occupancy. Furnishings are included and can remain for the buyer’s convenience or be removed if preferred. Both A/C systems were replaced in 2024, the water heater was replaced in 2025, and the roof is approximately 13 years old. Step outside to the screened pool and hot tub and one of the home's best features: a beautiful view of the golf course. Positioned well back from the 16th green, the setting offers the scenery of golf-course living while maintaining a comfortable sense of privacy. Located in gated River Wilderness, this established Parrish community is known for its spacious homesites, mature trees and landscaping, and distinctive homes that offer a refreshing alternative to more densely built neighborhoods. Sidewalks throughout the community make it easy to enjoy walking and biking, while the location provides convenient access to Lakewood Ranch, Sarasota, St. Petersburg, and the greater Tampa Bay area. Membership at The Club at River Wilderness is optional, with golf and social membership opportunities offering access to amenities including fitness, lap pool, tennis, and pickleball. Residents and guests can also enjoy select pay-as-you-play opportunities as well as dining at the club’s pub and restaurant. More than 3,000 square feet, an estate-sized homesite, flexible living spaces, a pool and spa, and a golf course view — bring your vision and make this River Wilderness home your own.
Sold for $635,000
Zestimate®
$635,000
2701 LITTLE COUNTRY ROAD, PARRISH, FL 34219
4beds
3,048sqft
Single Family Residence
Built in 1998
0.44 Acres Lot
$635,000 Zestimate®
$208/sqft
$4,340 Estimated rent
Home value
$635,000
$597,000 - $673,000
$4,340/mo
Zestimate® history
Owner options
List your home for rent
$4,340/mo
Rent Zestimate®
Find your next renter with Zillow Rental Manager. Plus, with online applications, you can quickly screen prospective tenants – for free.
$4,340/mo
Rent Zestimate®
Refinance and save
$4,677/mo
Est. payment
Refinancing to a lower rate could help reduce your monthly payments and save thousands over the life of the loan.
$4,677/mo
Est. payment
Explore your selling options
Work with a Zillow partner agent
Leverage their expertise and Zillow's premium Showcase listings to get your home seen by more buyers.
Get startedList with your own agent
Get your home in front of millions of buyers by listing it on Zillow.
Learn how to do itSell it yourself
Take full control of how buyers see your home on Zillow by listing For Sale by Owner (FSBO).
List your homeWhat's special
Pool and spaGreat curb appealThree substantial bedroomsFlexible living spacesExpansive floor planSpacious homesitesWelcoming screened front porch
Zillow last checked:
Listing updated:
Listed by:
Jennifer Horvat, LLC 313-729-6339,
COMPASS FLORIDA LLC 941-279-3630,
Brooke Codere 941-374-2101,
COMPASS FLORIDA LLC
Bought with:
Damon Vetere, 3261355
COLDWELL BANKER REALTY
Source: Stellar MLS,MLS#: A4703766 Originating MLS: Sarasota - Manatee
Originating MLS: Sarasota - Manatee
Facts & features
Interior
Bedrooms & bathrooms
- Bedrooms: 4
- Bathrooms: 3
- Full bathrooms: 3
Rooms
- Room types: Bonus Room, Den/Library/Office, Family Room, Dining Room, Living Room, Great Room, Utility Room
Primary bedroom
- Features: Dual Closets
- Level: First
- Area: 352 Square Feet
- Dimensions: 22x16
Bedroom 4
- Features: Walk-In Closet(s)
- Level: First
- Area: 180 Square Feet
- Dimensions: 15x12
Primary bathroom
- Features: Bath With Whirlpool, Dual Sinks, En Suite Bathroom, Granite Counters, Tub with Separate Shower Stall, Water Closet/Priv Toilet, Linen Closet
- Level: First
Bathroom 2
- Features: Walk-In Closet(s)
- Level: First
- Area: 195 Square Feet
- Dimensions: 15x13
Bathroom 3
- Features: Built-in Closet
- Level: First
- Area: 255 Square Feet
- Dimensions: 17x15
Bonus room
- Features: Built-In Shelving, Built-in Closet
- Level: First
- Area: 441 Square Feet
- Dimensions: 21x21
Dining room
- Level: First
- Area: 100 Square Feet
- Dimensions: 10x10
Great room
- Features: Built-In Shelving
- Level: First
Kitchen
- Features: Pantry
- Level: First
- Area: 154 Square Feet
- Dimensions: 14x11
Living room
- Level: First
- Area: 289 Square Feet
- Dimensions: 17x17
Heating
- Electric
Cooling
- Central Air
Appliances
- Included: Dishwasher, Disposal, Dryer, Electric Water Heater, Microwave, Range, Refrigerator, Washer
- Laundry: Inside, Laundry Room
Features
- Ceiling Fan(s), Coffered Ceiling(s), Crown Molding, Eating Space In Kitchen, High Ceilings, Kitchen/Family Room Combo, Living Room/Dining Room Combo, Open Floorplan, Primary Bedroom Main Floor, Stone Counters, Walk-In Closet(s)
- Flooring: Carpet, Porcelain Tile, Tile, Hardwood
- Windows: Window Treatments
- Has fireplace: No
Interior area
- Total structure area: 4,171
- Total interior livable area: 3,048 sqft
Property
Parking
- Total spaces: 3
- Parking features: Garage Door Opener, Garage Faces Side, Golf Cart Parking, Oversized, Parking Pad
- Attached garage spaces: 3
- Has uncovered spaces: Yes
- Details: Garage Dimensions: 34x34
Features
- Levels: One
- Stories: 1
- Patio & porch: Covered, Front Porch, Screened
- Exterior features: Awning(s), Irrigation System, Sidewalk
- Has private pool: Yes
- Pool features: Gunite, Heated, In Ground
- Has spa: Yes
- Spa features: Heated, In Ground
- Has view: Yes
- View description: Golf Course
- Waterfront features: River Access, Boat Ramp - Private, Fishing Pier
- Body of water: MANATEE RIVER
Lot
- Size: 0.44 Acres
- Features: Landscaped, On Golf Course, Oversized Lot, Sidewalk
Details
- Parcel number: 503922908
- Zoning: PDR
- Special conditions: None
Construction
Type & style
- Home type: SingleFamily
- Property subtype: Single Family Residence
Materials
- Block, Stucco
- Foundation: Slab
- Roof: Shingle
Condition
- New construction: No
- Year built: 1998
Utilities & green energy
- Sewer: Public Sewer
- Water: Public
- Utilities for property: BB/HS Internet Available, Cable Connected, Electricity Connected, Public, Sewer Connected, Underground Utilities, Water Connected
Community & HOA
Community
- Features: Community Boat Ramp, Fishing, River, Water Access, Deed Restrictions, Gated Community - Guard, Golf Carts OK, Golf, No Truck/RV/Motorcycle Parking, Sidewalks
- Pet fee: $0 monthly
- Subdivision: RIVER WILDERNESS PH II-B
HOA
- Has HOA: Yes
- Amenities included: Fence Restrictions, Gated, Golf Course, Security
- Services included: 24-Hour Guard, Reserve Fund, Manager, Private Road, Security
- HOA fee: $204 monthly
- HOA name: John Luchkowec
- HOA phone: 941-981-5520
Location
- Region: Parrish
Financial & listing details
- Price per square foot: $208/sqft
- Tax assessed value: $608,351
- Annual tax amount: $4,832
- Date on market: 8/29/2026
- Cumulative days on market: 5 days
- Listing terms: Cash,Conventional,VA Loan
- Ownership: Fee Simple
- Total actual rent: 0
- Electric utility on property: Yes
- Road surface type: Asphalt, Paved
Price history
| Date | Event | Price |
|---|---|---|
| 9/25/2026 | Sold | $635,000-5.9%$208/sqft |
Source:  Stellar MLS #A4703766 Report a problem Stellar MLS #A4703766 Report a problem | ||
| 9/3/2026 | Pending sale | $675,000$221/sqft |
Source: Stellar MLS #A4703766 Report a problem | ||
| 8/29/2026 | Listed for sale | $675,000+800%$221/sqft |
Source: Stellar MLS #A4703766 Report a problem | ||
| 12/15/1997 | Sold | $75,000$25/sqft |
Source: Public Record Report a problem | ||
Public tax history
| Year | Property taxes | Tax assessment |
|---|---|---|
| 2025 | $4,832 +3% | $374,494 +2.9% |
| 2024 | $4,690 +1.3% | $363,940 +3% |
| 2023 | $4,630 +2.7% | $353,340 +3% |
| 2022 | $4,508 -0.1% | $343,049 +3% |
| 2021 | $4,514 +2.3% | $333,057 +1.4% |
| 2020 | $4,414 +1.7% | $328,459 +2.3% |
| 2019 | $4,341 | $321,074 +1.9% |
| 2018 | $4,341 +0.9% | $315,087 +2.1% |
| 2017 | $4,303 +5.7% | $308,606 +2.1% |
| 2016 | $4,071 | $302,259 +0.7% |
| 2015 | $4,071 | $300,158 +0.8% |
| 2014 | $4,071 +0.5% | $297,776 +1.5% |
| 2013 | $4,051 +405038% | $293,375 +1.7% |
| 2012 | $1 | $288,471 -5.6% |
| 2011 | $1 | $305,684 +1% |
| 2010 | -- | $302,520 +1.4% |
| 2009 | $4,146 -2.4% | $298,287 +0.1% |
| 2008 | $4,246 +4.7% | $297,989 +3% |
| 2007 | $4,055 -5% | $289,310 +2.5% |
| 2006 | $4,266 +0% | $282,254 +3% |
| 2005 | $4,264 +1.8% | $274,033 +3% |
| 2004 | $4,189 +0.3% | $266,051 +1.9% |
| 2003 | $4,176 +2.2% | $261,090 +2.4% |
| 2002 | $4,087 +3.3% | $254,971 +1.6% |
| 2001 | $3,957 +1.3% | $250,956 +3% |
| 2000 | $3,908 | $243,647 |
Find assessor info on the county website
Neighborhood: 34219
Nearby homes
- $814,0003 bd3 ba3.3k sqft2631 Little Country Rd, Parrish, FL 34219Off Market
- $616,7003 bd2 ba2.2k sqft2705 Little Country Rd, Parrish, FL 34219Off Market
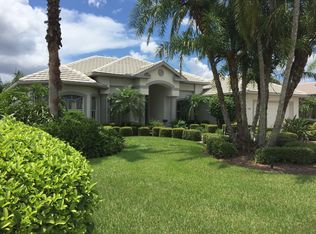
- $679,1003 bd3 ba2.7k sqft2627 Little Country Rd, Parrish, FL 34219Off Market
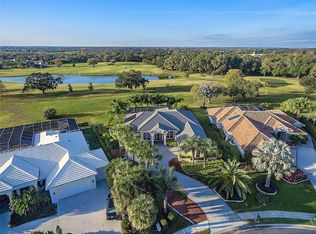
- $701,5004 bd3 ba2.9k sqft2709 Little Country Rd, Parrish, FL 34219Off Market
- $630,0003 bd2 ba1.9k sqft2700 Little Country Rd, Parrish, FL 34219For Sale
- $482,7003 bd2 ba2.2k sqft2704 Little Country Rd, Parrish, FL 34219Off Market
- $706,7004 bd3 ba2.7k sqft2623 Little Country Rd, Parrish, FL 34219Off Market
- $578,3003 bd2 ba2.3k sqft2630 Little Country Rd, Parrish, FL 34219Off Market
Nearby schools
GreatSchools rating
- 8/10Annie Lucy Williams Elementary SchoolGrades: PK-5Distance: 0.7 mi
- 5/10Buffalo Creek Middle SchoolGrades: 6-8Distance: 4.3 mi
- 5/10Parrish Community High SchoolGrades: 9-12Distance: 3.2 mi
Schools provided by the listing agent
- Elementary: Annie Lucy Williams Elementary
- Middle: Buffalo Creek Middle
- High: Parrish Community High
Source: Stellar MLS. This data may not be complete. We recommend contacting the local school district to confirm school assignments for this home.
Get a cash offer in 3 minutes
Find out how much your home could sell for in as little as 3 minutes with a no-obligation cash offer.
Estimated market value
$635,000
Get a cash offer in 3 minutes
Find out how much your home could sell for in as little as 3 minutes with a no-obligation cash offer.
Estimated market value
$635,000
- Florida
- Manatee County
- Parrish
- 34219
- 2701 LITTLE COUNTRY ROAD
