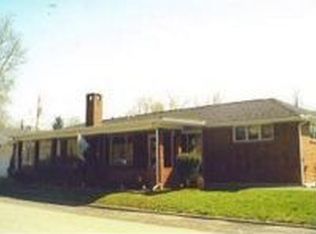
Welcome home to this beautifully maintained 3-bedroom, 1.5-bath ranch nestled in the heart of Bullskin Township! This property has been lovingly cared for over the years—and it shows from the moment you pull in.
Step inside to find a spacious and functional layout featuring a 27x12 living room perfect for gatherings, along with a formal dining room and an additional sitting room offering flexible space for a home office, reading nook, or playroom. Hardwood floors add warmth and character throughout much of the home.
The large kitchen is truly the heart of the home, offering an abundance of counter space—ideal for cooking, baking, or hosting family and friends without feeling cramped.
Convenience is key with first-floor laundry, making everyday living just a little bit easier.
Outside, enjoy a flat, usable yard—a rare find—complete with a shed that’s perfect for gardening tools, lawn equipment, or extra storage.
Located directly along Route 119, you’ll have quick and easy access to shopping, dining, and everyday amenities, while still enjoying a comfortable residential setting. Commuters will love being just 25 minutes to Greensburg and 21 minutes to Uniontown.
If you’ve been looking for a solid, well-kept home with space, functionality, and a location that keeps life simple—this one checks the boxes!
Under contract
$160,000
2701 Moyer Rd, Connellsville, PA 15425
3beds
1,822sqft
Est.: Get pre-qualified
Single Family Residence
Built in 1955
0.43 Acres Lot
$156,900 Zestimate®
$88/sqft
$-- HOA
What's special
- 23 days |
- 1,552 |
- 101 |
Zillow last checked:
Listing updated:
Listed by:
Shelley McClain 304-241-7500,
WHITE DIAMOND REALTY LLC 304-241-7500
Source: WPMLS,MLS#: 1751709
Originating MLS: West Penn Multi-List
Facts & features
Interior
Bedrooms & bathrooms
- Bedrooms: 3
- Bathrooms: 2
- Full bathrooms: 1
- 1/2 bathrooms: 1
Primary bedroom
- Level: Main
- Dimensions: 15x11
Bedroom 2
- Level: Main
- Dimensions: 9x9
Bedroom 3
- Level: Main
- Dimensions: 12x11
Den
- Level: Main
- Dimensions: 14x13
Dining room
- Level: Main
- Dimensions: 11x10
Kitchen
- Level: Main
- Dimensions: 15x11
Laundry
- Level: Main
- Dimensions: 8x8
Living room
- Level: Main
- Dimensions: 27x12
Heating
- Hot Water, Oil
Cooling
- Central Air
Appliances
- Included: Some Electric Appliances, Dryer, Dishwasher, Microwave, Refrigerator, Stove, Washer
Features
- Flooring: Hardwood
- Basement: Crawl Space
Interior area
- Total structure area: 1,822
- Total interior livable area: 1,822 sqft
Video & virtual tour
Property
Parking
- Parking features: On Street
- Has uncovered spaces: Yes
Features
- Levels: One
- Stories: 1
Lot
- Size: 0.43 Acres
- Dimensions: 158 x 129
Details
- Parcel number: 04280044
Construction
Type & style
- Home type: SingleFamily
- Architectural style: Ranch
- Property subtype: Single Family Residence
Materials
- Brick
- Roof: Asphalt
Condition
- Resale
- Year built: 1955
Community & HOA
Location
- Region: Connellsville
Financial & listing details
- Price per square foot: $88/sqft
- Tax assessed value: $82,860
- Annual tax amount: $2,085
- Date on market: 5/6/2026
Estimated market value
$156,900
$149,000 - $165,000
$1,473/mo
Price history
| Date | Event | Price |
|---|---|---|
| 5/8/2026 | Contingent | $160,000$88/sqft |
Source: | ||
| 5/8/2026 | Pending sale | $160,000$88/sqft |
Source: | ||
| 5/6/2026 | Listed for sale | $160,000$88/sqft |
Source: | ||
Public tax history
| Year | Property taxes | Tax assessment |
|---|---|---|
| 2024 | $1,944 +9.3% | $82,860 |
| 2023 | $1,779 | $82,860 |
| 2022 | $1,779 | $82,860 |
| 2021 | $1,779 | $82,860 |
| 2020 | $1,779 +4.7% | $82,860 +97.1% |
| 2018 | $1,700 | $42,030 |
| 2017 | -- | $42,030 |
| 2016 | -- | $42,030 |
| 2015 | -- | $42,030 -50% |
| 2014 | -- | $84,060 |
| 2013 | -- | -- |
| 2012 | -- | -- |
| 2011 | -- | -- |
| 2010 | -- | -- |
| 2009 | -- | -- |
| 2007 | -- | -- |
| 2006 | -- | -- |
| 2005 | -- | -- |
| 2004 | -- | -- |
| 2003 | -- | -- |
| 2002 | -- | -- |
| 2000 | -- | -- |
Find assessor info on the county website
Monthly payment
Est. payment$--/mo
Payment breakdown
Explore the cost of this home by adjusting the details. Changes won't be saved.
All calculations are estimates and provided by Zillow, Inc. for informational purposes only. Actual amounts may vary.
HOA fees may include property taxes on listings classified as Co-Ops. Contact the listing agent and/or owner for fee details.
Mortgage interest rates are dependent on a number of factors, including credit score, down payment, and repayment length. Interest rate data provided by Zillow Group Marketplace, Inc. as of 1/1/1970 from various mortgage lenders with which we have lead or other similar arrangements; the Estimated Payment is an average of those rates.
See how much you could borrow to make a competitive offer.
Climate risks
Neighborhood: 15425
Nearby schools
GreatSchools rating
- 5/10Bullskin El SchoolGrades: K-5Distance: 0.3 mi
- 4/10Connellsville Area Middle SchoolGrades: 6-8Distance: 2.6 mi
- 3/10Connellsville Area Senior High SchoolGrades: 9-12Distance: 2.4 mi
Schools provided by the listing agent
- District: Connellsville Area
Source: WPMLS. This data may not be complete. We recommend contacting the local school district to confirm school assignments for this home.
A local agent can set up tours, give advice and negotiate with sellers.
A local lender can help you make sure your offer is ready when you are.
- Pennsylvania
- Fayette County
- Connellsville
- 15425
- 2701 Moyer Rd