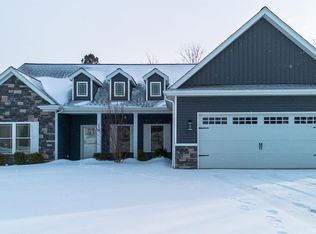
Mid-Century solid brick multi-level home located close to many amenities. Waiting on your imagination to make it your own! Situated on approximate one acre home site, with spacious backyard and approximate 1500 square foot concrete block building perfect for garage or workshop. Close to schools, shopping, worship, medical and less than 2 miles to I-24. Features 3 bedrooms, 2 1/2 baths, possible 4th bedroom could also work for a study/den/hobby room. Additional room where single car garage was initially could be a game/hobby/storage room. Come take a look!
2 days
|
106
|
2
|
Zillow last checked:
Listing updated:
Listed by:
Chris Colson270-556-5561,
Chris Colson Auction and Realt
Source: Imagine MLS,MLS#: 26017545
Loading...
Facts & features
Interior
Bedrooms & bathrooms
Bedrooms: 3
Bathrooms: 3
Full bathrooms: 2
1/2 bathrooms: 1
Primary bedroom
Level: Second
Area: 158.2 Square Feet
Dimensions: 14 x 11.3
Bedroom 2
Level: Second
Area: 121 Square Feet
Dimensions: 11 x 11
Bedroom 3
Level: Second
Area: 140 Square Feet
Dimensions: 14 x 10
Bathroom 1
Level: Second
Area: 40 Square Feet
Dimensions: 5 x 8
Bonus room
Level: Lower
Area: 143 Square Feet
Dimensions: 13 x 11
Dining room
Level: First
Area: 120 Square Feet
Dimensions: 10 x 12
Kitchen
Level: First
Area: 108 Square Feet
Dimensions: 12 x 9
Living room
Level: First
Area: 188.5 Square Feet
Dimensions: 14.5 x 13
Utility room
Level: Lower
Area: 80 Square Feet
Dimensions: 8 x 10
Heating
Baseboard, Electric
Cooling
Central Air, Electric, Wall Unit(s)
Appliances
Included: Refrigerator, Oven
Laundry: Electric Dryer Hookup, Washer Hookup, Lower Level
Features
Entrance Foyer
Flooring: Vinyl, Wood
Windows: Screens
Has basement: No
Has fireplace: No
Interior area
Total structure area: 1,750
Total interior livable area: 1,750 sqft
Finished area above ground: 1,750
Finished area below ground: 0
Property
Parking
Parking features: Detached Garage, Driveway
Has uncovered spaces: Yes
Features
Levels: Multi/Split
Fencing: None
Lot
Size: 0.57 Acres
Features: Few Trees
Details
Additional structures: Workshop, RV/Boat Storage
Parcel number: 0773004005
Construction
Type & style
Home type: SingleFamily
Architectural style: Split Level
Property subtype: Single Family Residence
Materials
Brick Veneer
Foundation: Block, Slab
Roof: Composition
Condition
Year built: 1955
Utilities & green energy
Sewer: Public Sewer, Septic Tank
Water: Public
Utilities for property: Cable Available, Electricity Connected, Natural Gas Available, Phone Available, Sewer Connected, Water Connected
Explore the cost of this home by adjusting the details. Changes won't be saved.
Principal & interest
$1,547
Mortgage insurance
$0
Property taxes
$170
Home insurance
$105
HOA fees
$0
Utilities
Not included
All calculations are estimates and provided by Zillow, Inc. for informational purposes only. Actual amounts may vary.
HOA fees may include property taxes on listings classified as Co-Ops. Contact the listing agent and/or owner for fee details.
Mortgage interest rates are dependent on a number of factors, including credit score, down payment, and repayment length. Interest rate data provided by Zillow Group Marketplace, Inc. as of 1/1/1970 from various mortgage lenders with which we have lead or other similar arrangements; the Estimated Payment is an average of those rates.
See how much you could borrow to make a competitive offer.