Skip main navigation
Sold
  • Listed by: RE/MAX Anchor • Daphne L Gibler
    Bought with: Coldwell Banker Bain
    $750,000

    2701 NE 24th Street, Renton, WA 98056

    3beds
    1,360sqft
    Single Family Residence
    Built in 1967
    7,213 Square Feet Lot
    $750,800 Zestimate®
    $551/sqft
    $3,434 Estimated rent

    Home value

    $750,800

    $713,000 - $788,000

    $3,434/mo

    Zestimate® history
    Loading
    Loading...

    Owner options

    List your home for rent

    $3,434/mo

    Rent Zestimate®

    Find your next renter with Zillow Rental Manager. Plus, with online applications, you can quickly screen prospective tenants – for free.

    Learn more

    $3,434/mo

    Rent Zestimate®

    Refinance and save

    $4,832/mo

    Est. payment

    Refinancing to a lower rate could help reduce your monthly payments and save thousands over the life of the loan.

    See today's rates

    $4,832/mo

    Est. payment

    Explore your selling options

    Work with a Zillow partner agent

    Leverage their expertise and Zillow's premium Showcase listings to get your home seen by more buyers.

    Get started

    List with your own agent

    Get your home in front of millions of buyers by listing it on Zillow.

    Learn how to do it

    Sell it yourself

    Take full control of how buyers see your home on Zillow by listing For Sale by Owner (FSBO).

    List your home

    What's special

    Fully updated kitchenOversized islandFully fenced backyardOpen-concept living space
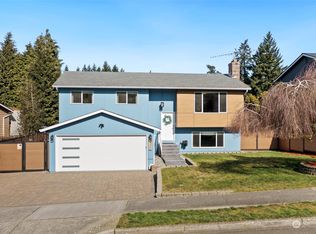
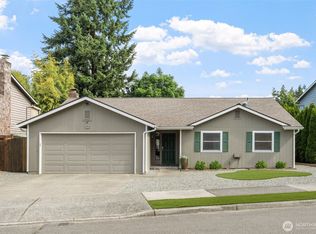
    Beautifully updated rambler sits on .16 acre lot—ideal for first-time buyers or those looking to downsize without sacrificing space, storage, or a great yard! This bright and inviting 3-bedroom, 1.75-bath home offers 1,360 square feet of comfortable, single-level living. The fully updated kitchen features an oversized island and flows seamlessly into the open-concept living space—perfect for everyday living and easy entertaining. Sprinkler system for easy landscaping.Outside, the fully fenced backyard offers plenty of room for gardening, pets, barbecues, and outdoor gatherings. An additional shed/shop provides valuable storage or hobby space. Commuters will appreciate the convenient location with quick access to 405, shopping, dining, and recreation. This is the home you have been looking for!

    Zillow last checked:

    Listing updated:

    Listed by:

    Daphne L Gibler,

    RE/MAX Anchor

    Bought with:

    Tracie Dalke, 120368

    Coldwell Banker Bain

    Source: NWMLS as distributed by MLS GRID,MLS#: 2569845MLS Logo

    Facts & features

    Interior

    Bedrooms & bathrooms
    • Bedrooms: 3
    • Bathrooms: 2
    • Full bathrooms: 1
    • 3/4 bathrooms: 1
    • Main level bathrooms: 2
    • Main level bedrooms: 3
    Primary bedroom
    • Level: Main
    Bedroom
    • Level: Main
    Bedroom
    • Level: Main
    Bathroom full
    • Level: Main
    Bathroom three quarter
    • Level: Main
    Entry hall
    • Level: Main
    Family room
    • Level: Main
    Great room
    • Level: Main
    Kitchen with eating space
    • Level: Main
    Living room
    • Level: Main
    Utility room
    • Level: Garage
    Heating
    • Fireplace, Forced Air, Electric, Natural Gas
    Cooling
    • Has cooling: Yes
    Appliances
    • Included: Dishwasher, Disposal, Double Oven, Dryer, Microwave, Refrigerator, Stove(s)/Range(s), Washer, Dishwasher(s), Dryer(s), Garbage Disposal, Microwave(s), Refrigerator(s), Washer(s), Water Heater: Gas, Water Heater Location: Garage
    Features
    • Bath Off Primary
    • Flooring: Hardwood, Slate
    • Windows: Skylight(s)
    • Basement: None
    • Number of fireplaces: 1
    • Fireplace features: Wood Burning, Main Level: 1, Fireplace
    Interior area
    • Total structure area: 1,360
    • Total interior livable area: 1,360 sqft

    Property

    Parking
    • Total spaces: 2
    • Parking features: Attached Garage
    • Has attached garage: Yes
    • Covered spaces: 2
    Features
    • Levels: One
    • Stories: 1
    • Entry location: Main
    • Patio & porch: Bath Off Primary, Fireplace, Skylight(s), Water Heater
    Lot
    • Size: 7,213 Square Feet
    • Features: Cul-De-Sac, Curbs, Paved, Sidewalk, Cable TV, Fenced-Partially, High Speed Internet, Patio, Sprinkler System
    • Topography: Level
    • Residential vegetation: Garden Space
    Details
    • Parcel number: 0192100160
    • Special conditions: Standard
    • Other equipment: Leased Equipment: NA

    Construction

    Type & style
    • Home type: SingleFamily
    • Architectural style: Craftsman,1 Story
    • Property subtype: Single Family Residence
    Materials
    • Wood Siding
    • Foundation: Poured Concrete
    • Roof: Composition
    Condition
    • Year built: 1967
    • Major remodel year: 1967

    Utilities & green energy

    • Electric: Company: PSE
    • Sewer: Sewer Connected, Company: City of Renton
    • Water: Public, Company: City of Renton
    • Utilities for property: Xfinity, Xfinity

    Community & HOA

    Community
    • Subdivision: Kennydale
    Location
    • Region: Renton

    Financial & listing details

    • Price per square foot: $551/sqft
    • Tax assessed value: $692,000
    • Annual tax amount: $6,874
    • Date on market: 8/20/2026
    • Listing terms: Conventional,FHA,VA Loan
    • Inclusions: Dishwasher(s), Double Oven, Dryer(s), Garbage Disposal, Leased Equipment, Microwave(s), Refrigerator(s), Stove(s)/Range(s), Washer(s)

    Price history

    DateEventPrice
    9/21/2026Sold$750,000+0.9%$551/sqft
    Source: NWMLS as distributed by MLS GRID #2569845 Report a problem
    8/22/2026Pending sale$743,500$547/sqft
    Source: NWMLS as distributed by MLS GRID #2569845 Report a problem
    8/20/2026Listed for sale$743,500+156.4%$547/sqft
    Source: NWMLS as distributed by MLS GRID #2569845 Report a problem
    4/12/2006Sold$290,000$213/sqft
    Source: NWMLS as distributed by MLS GRID #26035616 Report a problem

    Public tax history

    YearProperty taxesTax assessment
    2025$7,468 +8.6%$692,000 +3.1%
    2024$6,874 +9%$671,000 +14.5%
    2023$6,305 -3%$586,000 -13.4%
    2022$6,503 +15.9%$677,000 +34.9%
    2021$5,611 +12.9%$502,000 +18.4%
    2020$4,970 +0.5%$424,000 +0.7%
    2019$4,944 +6.8%$421,000 +3.2%
    2018$4,629 -5.4%$408,000 +9.4%
    2017$4,891 +34%$373,000 +14.1%
    2016$3,651 $327,000 +9.4%
    2015$3,651 $299,000 +3.8%
    2014$3,651 $288,000 +31.5%
    2013$3,651 $219,000
    2012-- $219,000 -1.4%
    2011-- $222,000 -13.6%
    2010-- $257,000
    2009-- $257,000 +3.2%
    2007-- $249,000 +115.2%
    2006-- $115,700
    2005-- $115,700
    2001$390 -5.1%$115,700
    2000$411 $115,700
    Find assessor info on the county website

    Neighborhood: Sunset

    Nearby schools

    GreatSchools rating
    Get a cash offer in 3 minutes
    Find out how much your home could sell for in as little as 3 minutes with a no-obligation cash offer.
    Estimated market value
    $750,800
    Get a cash offer in 3 minutes
    Find out how much your home could sell for in as little as 3 minutes with a no-obligation cash offer.
    Estimated market value
    $750,800