Skip main navigation
Sold
  • Listed by: Windermere RE West Sound Inc • Summer G. Davy
    Bought with: Paramount Real Estate Group
    $940,000

    2701 NE Strand Road, Bremerton, WA 98311

    3beds
    2,886sqft
    Single Family Residence
    Built in 2008
    3.9 Acres Lot
    $939,700 Zestimate®
    $326/sqft
    $3,569 Estimated rent

    Home value

    $939,700

    $883,000 - $996,000

    $3,569/mo

    Zestimate® history
    Loading
    Loading...

    Owner options

    List your home for rent

    $3,569/mo

    Rent Zestimate®

    Find your next renter with Zillow Rental Manager. Plus, with online applications, you can quickly screen prospective tenants – for free.

    Learn more

    $3,569/mo

    Rent Zestimate®

    Refinance and save

    $5,695/mo

    Est. payment

    Refinancing to a lower rate could help reduce your monthly payments and save thousands over the life of the loan.

    See today's rates

    $5,695/mo

    Est. payment

    Explore your selling options

    Work with a Zillow partner agent

    Leverage their expertise and Zillow's premium Showcase listings to get your home seen by more buyers.

    Get started

    List with your own agent

    Get your home in front of millions of buyers by listing it on Zillow.

    Learn how to do it

    Sell it yourself

    Take full control of how buyers see your home on Zillow by listing For Sale by Owner (FSBO).

    List your home

    What's special

    Timeless finishesNewly refinished hardwood floorsLuxurious main-level primary suiteDual shower headsDual sinksSpa-inspired bathLush landscaping
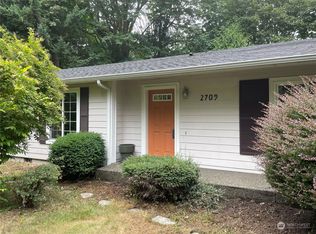
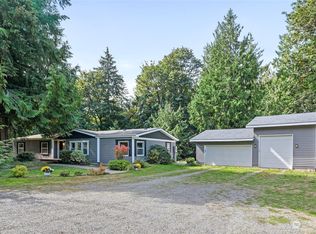
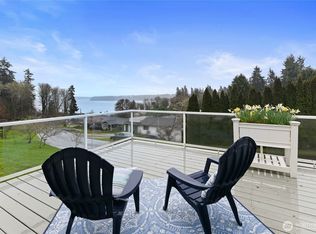
    Beautifully crafted custom home in desirable Brownsville offering space, privacy, & timeless finishes. Newly refinished hardwood floors, new carpet & interior paint, formal dining room w/elegant French doors, & a spacious chef’s kitchen w/ granite countertops, SS appliances, walk-in pantry, & generous cabinetry create the perfect setting for entertaining and everyday living. Thoughtfully designed floor plan features a luxurious main-level primary suite with a spa-inspired bath, dual sinks, & dual shower heads. Both living room & laundry room are plumbed for propane fixtures. Upstairs layout provides incredible flexibility w/2 bedrooms, dedicated office, + bonus/media room, and two full baths (septic rated for 3 bedrooms; home lives like 5). Home is wired for a generator, & has high speed internet. Outside, nearly 3.9 acres create your own private retreat with mature trees surrounding the property for exceptional privacy. Enjoy the covered front porch, or expansive custom Trex “Forever Deck,” in the backyard which is ideal for outdoor gatherings. Many varieties of fruit trees, lush landscaping, and storage sheds enhance the grounds. You are sure to love the spacious 3-car (1,796 SQF) garage which features a Swiss Trax flooring system, providing both function and a polished finish. Conveniently located just minutes from shopping, dining, Naval Base Kitsap and Bangor Base. Approximately 15 min to the Bremerton Ferry offering both an easy commute and feel of rural country living.

    Zillow last checked:

    Listing updated:

    Listed by:

    Summer G. Davy,

    Windermere RE West Sound Inc

    Bought with:

    Maria Byrd, 83818

    Paramount Real Estate Group

    Source: NWMLS as distributed by MLS GRID,MLS#: 2494566MLS Logo

    Facts & features

    Interior

    Bedrooms & bathrooms
    • Bedrooms: 3
    • Bathrooms: 4
    • Full bathrooms: 2
    • 3/4 bathrooms: 1
    • 1/2 bathrooms: 1
    • Main level bathrooms: 2
    • Main level bedrooms: 1
    Primary bedroom
    • Level: Main
    Bedroom
    • Level: Second
    Bedroom
    • Level: Second
    Bathroom full
    • Level: Second
    Bathroom full
    • Level: Second
    Bathroom three quarter
    • Level: Main
    Other
    • Level: Main
    Bonus room
    • Level: Second
    Den office
    • Level: Second
    Dining room
    • Level: Main
    Entry hall
    • Level: Main
    Kitchen without eating space
    • Level: Main
    Living room
    • Level: Main
    Utility room
    • Level: Main
    Heating
    • Forced Air, Heat Pump, Recirculation Pump, Electric, Propane
    Cooling
    • Forced Air, Heat Pump
    Appliances
    • Included: Dishwasher, Microwave, Refrigerator, Stove(s)/Range(s), Dishwasher(s), Microwave(s), Refrigerator(s), Water Heater: propane (2x), Water Heater Location: garage (basement)
    Features
    • Bath Off Primary, Ceiling Fan(s), Dining Room, Pantry
    • Flooring: Ceramic Tile, Concrete, Hardwood, Carpet
    • Doors: French Doors
    • Windows: Dbl Pane/Storm Window
    • Basement: Unfinished
    • Has fireplace: No
    Interior area
    • Total structure area: 2,886
    • Total interior livable area: 2,886 sqft

    Property

    Parking
    • Total spaces: 8
    • Parking features: Driveway, Attached Garage, RV Parking
    • Has attached garage: Yes
    • Covered spaces: 2
    • Uncovered spaces: 6
    Features
    • Levels: Two
    • Stories: 2
    • Entry location: Main
    • Patio & porch: Bath Off Primary, Ceiling Fan(s), Dbl Pane/Storm Window, Dining Room, French Doors, Pantry, Vaulted Ceiling(s), Walk-In Closet(s), Water Heater, Wine/Beverage Refrigerator, Wired for Generator
    • Has view: Yes
    • View description: Territorial
    Lot
    • Size: 3.9 Acres
    • Features: Paved, Secluded, Cable TV, Deck, Fenced-Partially, High Speed Internet, Outbuildings, Propane, RV Parking
    • Topography: Level,Partial Slope,Terraces
    • Residential vegetation: Fruit Trees, Garden Space, Wooded
    Details
    • Parcel number: 24250110662007
    • Zoning: RR
    • Zoning description: Jurisdiction: County
    • Special conditions: Standard
    • Other equipment: Leased Equipment: tanks are owned, Wired for Generator

    Construction

    Type & style
    • Home type: SingleFamily
    • Architectural style: Traditional,2 Stories w/Bsmnt
    • Property subtype: Single Family Residence
    Materials
    • Cement/Concrete
    • Foundation: Poured Concrete
    • Roof: Metal
    Condition
    • Very Good
    • Year built: 2008

    Utilities & green energy

    • Electric: Company: Puget Sound Energy
    • Sewer: Septic Tank, Company: septic
    • Water: Public, Company: North Perry
    • Utilities for property: Xfinity, Xfinity

    Community & HOA

    Community
    • Subdivision: Brownsville
    Location
    • Region: Bremerton

    Financial & listing details

    • Price per square foot: $326/sqft
    • Tax assessed value: $766,120
    • Annual tax amount: $7,240
    • Date on market: 5/16/2026
    • Cumulative days on market: 67 days
    • Listing terms: Conventional,FHA,VA Loan
    • Inclusions: Dishwasher(s), Leased Equipment, Microwave(s), Refrigerator(s), Stove(s)/Range(s)

    Price history

    DateEventPrice
    6/30/2026Sold$940,000-0.9%$326/sqft
    Source: NWMLS as distributed by MLS GRID #2494566 Report a problem
    5/18/2026Pending sale$949,000$329/sqft
    Source: NWMLS as distributed by MLS GRID #2494566 Report a problem
    4/24/2026Price change$949,000-1.7%$329/sqft
    Source: NWMLS as distributed by MLS GRID #2494566 Report a problem
    4/2/2026Listed for sale$965,000+454.6%$334/sqft
    Source: NWMLS as distributed by MLS GRID #2494566 Report a problem
    9/15/2006Sold$174,000+397.1%$60/sqft
    Source: NWMLS as distributed by MLS GRID #26096321 Report a problem
    2/2/2005Sold$35,000$12/sqft
    Source: Public Record Report a problem

    Public tax history

    YearProperty taxesTax assessment
    2024$7,014 +2.8%$766,120
    2023$6,821 -0.4%$766,120
    2022$6,850 +6.4%$766,120 +20.8%
    2021$6,437 -7.3%$634,270 -2.4%
    2020$6,942 +14.6%$649,690 +17%
    2019$6,057 -8.9%$555,310 +19.6%
    2018$6,651 $464,480
    2017$6,651 +12.5%$464,480 +8.6%
    2016$5,912 +0.4%$427,850 -0.2%
    2015$5,891 $428,510 +5.3%
    2014$5,891 +4.2%$407,110 -0.3%
    2013$5,654 +4.3%$408,360 -4.5%
    2012$5,422 +13%$427,760 -3.3%
    2011$4,797 +2.7%$442,320 +2.1%
    2010$4,671 +31.5%$433,170 +19.6%
    2009$3,553 +120.8%$362,070 +110.2%
    2008$1,609 $172,290
    Find assessor info on the county website

    Neighborhood: 98311

    Nearby schools

    GreatSchools rating
    Schools provided by the listing agent
    • Elementary: Brownsville Elem
    • Middle: Ridgetop Middle
    • High: Olympic High

    Source: NWMLS as distributed by MLS GRID. This data may not be complete. We recommend contacting the local school district to confirm school assignments for this home.

    Get a cash offer in 3 minutes
    Find out how much your home could sell for in as little as 3 minutes with a no-obligation cash offer.
    Estimated market value
    $939,700
    Get a cash offer in 3 minutes
    Find out how much your home could sell for in as little as 3 minutes with a no-obligation cash offer.
    Estimated market value
    $939,700