Nestled in a central location between Joplin and Webb City, and just a short trip from the Frisco Greenway Trail, this beautifully maintained 3-bedroom, 2-bathroom home sits on nearly a third of an acre and offers almost 2,000 square feet.
Step onto the covered front porch and into a home that balances comfort with function. The split floor plan offers privacy where you need it, while the eat-in kitchen, featuring natural-finish cabinetry, a center island, and an eat-in bar with seating for up to 6, is ideal for both everyday meal prep and entertaining guests. Ceramic tile flooring flows through the kitchen and bathrooms, while rich hardwood floors grace the living and dining rooms. A formal dining room provides an elegant space for gatherings, and a gas fireplace adds warmth and ambiance to the living area.
Retreat to the primary suite, where you'll find a spa-like bathroom featuring dual vanities, a walk-in shower, two way in closets, and a relaxing jacuzzi tub. An enclosed sun room offers the perfect spot to unwind year-round, rain or shine.
Outside, the fully fenced backyard, enclosed with a wood privacy fence, is made for entertaining and everyday living, with an uncovered wood deck with railing for grilling and relaxing. Two separate structures add exceptional value: a greenhouse for the gardening enthusiast, and a workshop with a built-in safe room, ideal for hobbies, storage, or peace of mind. The 2-car attached garage adds everyday convenience.
Major updates are already done for you, with a newer roof (2023) and newer HVAC system (2022), so you can move in with confidence.
This well-maintained home offers the perfect blend of space, function, and location. Don't miss your chance to make it yours, schedule a showing today!
Pending
$279,900
2701 Wickersham Rd, Joplin, MO 64801
3beds
1,955sqft
Single Family Residence
Built in 1989
0.29 Acres Lot
$271,200 Zestimate®
$143/sqft
$-- HOA
What's special
Covered front porchSplit floor planSpa-like bathroomEat-in kitchenNatural-finish cabinetryPrimary suiteDual vanities
- 17 days
- 728
- 47
Likely to sell faster than
Zillow last checked:
Listing updated:
Listed by:
Ariel Smith 417-572-4106,
KELLER WILLIAMS REALTY ELEVATE
Source: Ozark Gateway AOR,MLS#: 264735
Facts & features
Interior
Bedrooms & bathrooms
- Bedrooms: 3
- Bathrooms: 2
- Full bathrooms: 2
Primary bedroom
- Dimensions: 11.8 x 16
Bedroom 2
- Dimensions: 13.5 x 13.8
Bedroom 3
- Dimensions: 9.11 x 10.9
Full bathroom
- Description: Primary
- Dimensions: 13.2 x 19.6
Full bathroom
- Dimensions: 5.9 x 9.8
Breakfast nook
- Dimensions: 12.3 x 5.9
Dining room
- Dimensions: 14.6 x 10.1
Kitchen
- Dimensions: 12.7 x 13.5
Living room
- Dimensions: 21.6 x 17.6
Sunroom
- Dimensions: 10.3 x 20
Heating
- Has Heating (Unspecified Type)
Cooling
- Has cooling: Yes
Features
- Ceiling Fan(s), Eat-in Kitchen, Kitchen Island
- Flooring: Carpet, Wood
- Basement: Crawl Space
- Has fireplace: Yes
- Fireplace features: Electric, Insert
Interior area
- Total structure area: 1,955
- Total interior livable area: 1,955 sqft
- Finished area above ground: 1,955
- Finished area below ground: 0
Video & virtual tour
Property
Parking
- Total spaces: 2
- Parking features: Garage - Attached
- Attached garage spaces: 2
- Details: 2 Car Att Garage, 1 Car Det Garage
Features
- Patio & porch: Deck, Porch
- Fencing: Wood
Lot
- Size: 0.29 Acres
- Dimensions: 80 x 147
- Features: Subdivision, Residential
Details
- Parcel number: 16702540001008000
Construction
Type & style
- Home type: SingleFamily
- Architectural style: Traditional
- Property subtype: Single Family Residence
Materials
- Brick, Vinyl
- Foundation: Block
Condition
- Year built: 1989
Utilities & green energy
- Sewer: Public Sewer
Community & HOA
Community
- Security: Smoke Detector(s)
- Subdivision: Oakland Heights
Location
- Region: Joplin
Financial & listing details
- Price per square foot: $143/sqft
- Tax assessed value: $27,460
- Annual tax amount: $1,176
- Date on market: 8/26/2026
- Listing terms: Cash,Conventional,FHA
Estimated market value
$271,200
$258,000 - $285,000
$1,404/mo
Price history
| Date | Event | Price |
|---|---|---|
| 9/8/2026 | Pending sale | $279,900$143/sqft |
Source:  Ozark Gateway AOR #264735 Report a problem Ozark Gateway AOR #264735 Report a problem | ||
| 8/26/2026 | Listed for sale | $279,900$143/sqft |
Source: Ozark Gateway AOR #264735 Report a problem | ||
Public tax history
| Year | Property taxes | Tax assessment |
|---|---|---|
| 2025 | $1,176 +1.9% | $27,460 +9.9% |
| 2024 | $1,154 +0.1% | $24,990 |
| 2023 | $1,153 -1.1% | $24,990 -1.4% |
| 2022 | $1,165 | $25,340 |
| 2021 | -- | $25,340 +21.5% |
| 2020 | -- | $20,860 |
| 2019 | -- | $20,860 -9.7% |
| 2018 | -- | $23,090 |
| 2017 | $1,081 -0.9% | $23,090 -2.2% |
| 2016 | $1,090 +0% | $23,610 |
| 2015 | $1,090 +3.4% | $23,610 +3.3% |
| 2014 | $1,054 | $22,850 +0.7% |
| 2007 | -- | $22,700 +13.6% |
| 2006 | $766 | $19,990 |
| 2005 | -- | $19,990 |
| 2004 | $748 -2.4% | $19,990 -3.2% |
| 2003 | $767 | $20,660 |
Find assessor info on the county website
Monthly payment
Est. payment
Payment breakdown
Explore the cost of this home by adjusting the details. Changes won't be saved.Climate risks
Neighborhood: 64801
Nearby schools
Schools provided by the listing agent
- Elementary: Royal Heights
- Middle: East
Source: Ozark Gateway AOR. This data may not be complete. We recommend contacting the local school district to confirm school assignments for this home.
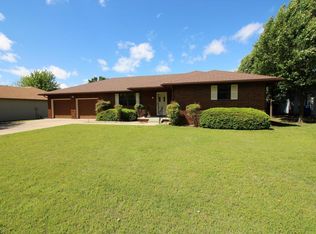
Similar homes
- $284,7503 bd3 ba2.1k sqft2101 Carolina Pl, Joplin, MO 64801For Sale
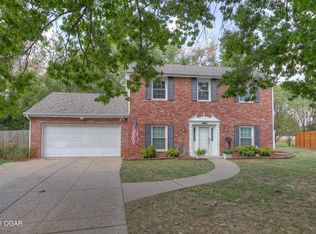 MLS ID #264978, The Lundy Group, KELLER WILLIAMS REALTY ELEVATE. Ozark Gateway AOR
 - $250,0003 bd3 ba2.4k sqft2615 E Vandalia St, Joplin, MO 64801For Sale
 MLS ID #264804, Mallorie Larson, KELLER WILLIAMS REALTY ELEVATE. Ozark Gateway AOR
 - $295,5003 bd2 ba1.9k sqft116 S Morgan Drive, Joplin, MO 64801Active
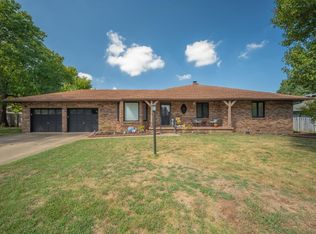
 MLS ID #60330208, Haven House, Venture Group Real Estate. SOMOMLS as distributed by MLS GRID
 - $295,5003 bd2 ba1.9k sqft116 Morgan Dr, Joplin, MO 64801For Sale
 MLS ID #264337, Venture Group Real Estate, Venture Group Real Estate. Ozark Gateway AOR
