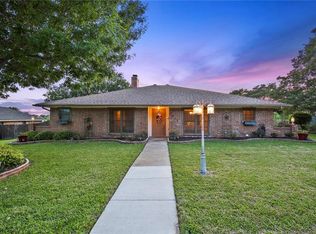
Beautifully updated home nestled in a quiet, established custom-home neighborhood! This spacious home offers a versatile floor plan ideal for multigenerational living, including the possibility of a second primary suite. Fresh interior and exterior paint and gorgeous hand-scraped hardwood floors enhance much of the home. The oversized family room features a cozy fireplace and plenty of space for entertaining, while the galley-style kitchen offers abundant cabinetry and storage. The spacious primary suite includes an adjoining bonus room perfect for a private study, exercise room, nursery, or sitting area. Step into luxury in the completely renovated primary bath featuring an oversized walk-in shower with dual shower sprays, a spa-like soaking tub, separate private vanities, and his-and-her walk-in closets. The oversized fourth bedroom is privately situated away from the other bedrooms, making it an ideal second primary suite, media room, game room, or private retreat. Outside, enjoy a huge, oversized lot with mature trees, a large patio, and plenty of space to relax or entertain in the private backyard. Conveniently located with easy access to I-635 and President George Bush Turnpike. A beautiful, flexible home with space for everyone—must see to appreciate! AC compressor and furnace replaced 2023, roof and turbines 2021, underground plumbing redone from house to street (over 20K update)
For sale
$349,000
2413 Club Meadow Dr, Garland, TX 75041
4beds
2,306sqft
Single Family Residence
Built in 1983
10,193 Square Feet Lot
$342,200 Zestimate®
$151/sqft
$-- HOA
What's special
Cozy fireplaceGorgeous hand-scraped hardwood floorsOversized family roomLarge patioGalley-style kitchenHis-and-her walk-in closetsSpa-like soaking tub
- 1 day |
- 216 |
- 12 |
Zillow last checked:
Listing updated:
Listed by:
Maria Ammerman 0429663 832-876-2093,
Texas Signature Realty 832-876-2093
Source: NTREIS,MLS#: 21359312
Facts & features
Interior
Bedrooms & bathrooms
- Bedrooms: 4
- Bathrooms: 2
- Full bathrooms: 2
Primary bedroom
- Features: Ceiling Fan(s), Double Vanity, Garden Tub/Roman Tub, Separate Shower, Walk-In Closet(s)
- Level: First
- Dimensions: 16 x 14
Primary bedroom
- Level: First
- Dimensions: 15 x 12
Bedroom
- Level: First
- Dimensions: 12 x 11
Bedroom
- Level: First
- Dimensions: 11 x 10
Breakfast room nook
- Level: First
- Dimensions: 10 x 10
Dining room
- Level: First
- Dimensions: 12 x 11
Kitchen
- Features: Built-in Features, Galley Kitchen, Pantry
- Level: First
- Dimensions: 12 x 10
Living room
- Features: Ceiling Fan(s), Fireplace
- Level: First
- Dimensions: 22 x 16
Office
- Level: First
- Dimensions: 11 x 10
Utility room
- Features: Built-in Features, Utility Room
- Level: First
- Dimensions: 10 x 7
Heating
- Central, Natural Gas
Cooling
- Central Air, Electric
Appliances
- Included: Double Oven, Dishwasher, Disposal, Gas Range, Microwave
- Laundry: Laundry in Utility Room
Features
- Built-in Features, Chandelier, Decorative/Designer Lighting Fixtures, Double Vanity, Granite Counters, High Speed Internet, In-Law Floorplan, Multiple Master Suites, Open Floorplan, Cable TV, Walk-In Closet(s)
- Flooring: Carpet, Ceramic Tile, Wood
- Windows: Skylight(s), Window Coverings
- Has basement: No
- Number of fireplaces: 1
- Fireplace features: Family Room, Gas Starter, Masonry, Raised Hearth, Wood Burning
Interior area
- Total interior livable area: 2,306 sqft
Video & virtual tour
Property
Parking
- Total spaces: 2
- Parking features: Driveway, Garage, Garage Door Opener, Garage Faces Rear
- Attached garage spaces: 2
Features
- Levels: One
- Stories: 1
- Patio & porch: Deck, Front Porch
- Exterior features: Lighting, Private Yard
- Pool features: None
- Fencing: Wood
Lot
- Size: 10,193 Square Feet
- Features: Back Yard, Interior Lot, Lawn, Subdivision
Details
- Parcel number: 26109800050040000
Construction
Type & style
- Home type: SingleFamily
- Architectural style: Traditional,Detached
- Property subtype: Single Family Residence
- Attached to another structure: Yes
Materials
- Brick
- Foundation: Slab
- Roof: Composition
Condition
- Resale
- Year built: 1983
Utilities & green energy
- Sewer: Public Sewer
- Water: Public
- Utilities for property: Electricity Connected, Natural Gas Available, Sewer Available, Separate Meters, Water Available, Cable Available
Community & HOA
Community
- Features: Curbs
- Subdivision: Country Club Meadows
HOA
- Has HOA: No
Location
- Region: Garland
Financial & listing details
- Price per square foot: $151/sqft
- Tax assessed value: $315,130
- Annual tax amount: $7,546
- Date on market: 8/14/2026
- Cumulative days on market: 2 days
- Listing terms: Cash,Conventional,FHA,VA Loan
- Exclusions: washer dryer fridge cameras
Estimated market value
$342,200
$325,000 - $359,000
$2,324/mo
Price history
| Date | Event | Price |
|---|---|---|
| 8/14/2026 | Listed for sale | $349,000+256.1%$151/sqft |
Source: NTREIS #21359312 Report a problem | ||
| 8/5/2010 | Sold | -- |
Source: Agent Provided Report a problem | ||
| 7/17/2010 | Price change | $98,000-34.6%$42/sqft |
Source: Prudential Ultima real estate Report a problem | ||
| 5/29/2010 | Price change | $149,900+53%$65/sqft |
Source: Hansen Realty Group #11410333 Report a problem | ||
| 3/19/2010 | Price change | $98,000+8.6%$42/sqft |
Source: Prudential Ultima real estate Report a problem | ||
| 2/25/2010 | Price change | $90,200-8%$39/sqft |
Source: foreclosure.com Report a problem | ||
| 1/23/2010 | Price change | $98,000-8%$42/sqft |
Source: foreclosure.com Report a problem | ||
| 12/26/2009 | Listed for sale | $106,500$46/sqft |
Source: foreclosure.com Report a problem | ||
| 12/4/2009 | Sold | -- |
Source: Public Record Report a problem | ||
Public tax history
| Year | Property taxes | Tax assessment |
|---|---|---|
| 2025 | $1,515 +8.1% | $315,130 +7.9% |
| 2024 | $1,402 +6.3% | $292,140 +8.7% |
| 2023 | $1,318 -1.3% | $268,680 |
| 2022 | $1,336 +3.4% | $268,680 +15.4% |
| 2021 | $1,292 +1.8% | $232,850 |
| 2020 | $1,269 +8.8% | $232,850 +16.2% |
| 2019 | $1,166 +1.9% | $200,310 |
| 2018 | $1,144 -75.2% | $200,310 |
| 2017 | $4,617 +10.5% | $200,310 +25.2% |
| 2016 | $4,177 +20.9% | $159,960 +6% |
| 2015 | $3,455 | $150,850 +7.4% |
| 2014 | $3,455 | $140,430 |
| 2013 | -- | -- |
| 2012 | -- | -- |
| 2011 | -- | -- |
| 2010 | -- | -- |
| 2009 | -- | -- |
| 2008 | -- | -- |
| 2007 | -- | -- |
| 2005 | -- | -- |
| 2004 | -- | -- |
| 2003 | -- | -- |
| 2002 | -- | -- |
| 2001 | -- | -- |
Find assessor info on the county website
Monthly payment
Est. payment
Payment breakdown
Explore the cost of this home by adjusting the details. Changes won't be saved.Climate risks
Neighborhood: 75041
Nearby schools
GreatSchools rating
- NAClub Hill Elementary SchoolGrades: 3-5Distance: 0.8 mi
- 9/10Austin Academy For ExcellenceGrades: 6-8Distance: 0.6 mi
- 2/10South Garland High SchoolGrades: 8-12Distance: 1.3 mi
Schools provided by the listing agent
- District: Garland ISD
Source: NTREIS. This data may not be complete. We recommend contacting the local school district to confirm school assignments for this home.
- $361,6003 bd2 ba2.4k sqft2409 Club Meadow Dr, Garland, TX 75041Off Market

- $--3 bd2 ba2.5k sqft2501 Club Meadow Dr, Garland, TX 75041Sold
- $313,3003 bd2 ba2.1k sqft2414 Country Valley Rd, Garland, TX 75041Off Market
- $296,800-- bd2 ba1.9k sqft2410 Country Valley Rd, Garland, TX 75041Off Market
- $383,9004 bd2 ba2.3k sqft2418 Country Valley Rd, Garland, TX 75041Off Market
- $--4 bd2 ba2.5k sqft2405 Club Meadow Dr, Garland, TX 75041Sold
- $--3 bd3 ba2.1k sqft2502 Club Meadow Dr, Garland, TX 75041Sold
- $--3 bd2 ba2.1k sqft2505 Club Meadow Dr, Garland, TX 75041Sold
A local agent can set up tours, give advice and negotiate with sellers.
A local lender can help you make sure your offer is ready when you are.
Similar homes
- $355,9004 bd2 ba2.3k sqft2405 Country Valley Rd, Garland, TX 75041For Sale
 MLS ID #21328318, Bruce Archer. NTREIS
 - $377,0004 bd2 ba2.3k sqft2201 Trickling Creek Dr, Garland, TX 75041For Sale
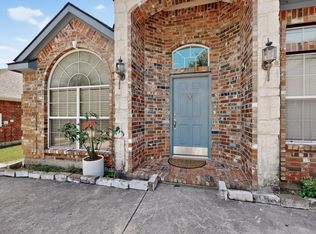 MLS ID #21319355, Hernan Romero. NTREIS
 - $319,0003 bd2 ba1.5k sqft802 Ranier Cir, Garland, TX 75041For Sale
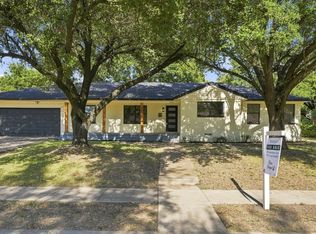 MLS ID #21358701, Erica Bargas. NTREIS
 - $375,0003 bd2 ba1.9k sqft2229 Country Valley Rd, Garland, TX 75041For Sale
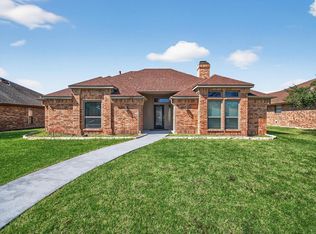 MLS ID #21207073, Arlyn O'barr. NTREIS
 - $420,0004 bd3 ba2k sqft3506 Valley View Ln, Garland, TX 75043For SaleMLS ID #21357937, Joe Flores. NTREIS
- $375,0004 bd3 ba2.4k sqft2714 Country Club Pkwy, Garland, TX 75043For SaleMLS ID #21286242, Dan Willems. NTREIS
- $320,0004 bd2 ba1.9k sqft901 E Daugherty Dr, Garland, TX 75041For SaleMLS ID #21332735, Andy Le. NTREIS
- $300,0003 bd2 ba1.5k sqft1418 Mill Branch Dr, Garland, TX 75040For SaleMLS ID #21354068, Joel Broyles. NTREIS
- $450,5004 bd3 ba2.8k sqft2613 Country Valley Rd, Garland, TX 75043For SaleMLS ID #21313736, Joe Flores. NTREIS
- $350,0004 bd3 ba2.7k sqft1257 Regal Dr, Garland, TX 75040For SaleMLS ID #21311241, Hassan Butt. NTREIS
- $325,0003 bd3 ba2.3k sqft1718 Merrimac Trl, Garland, TX 75043For SaleMLS ID #21348832, Amanda Ryan. NTREIS
- $--3 bd2 ba2k sqft3106 University Dr, Rowlett, TX 75088AuctionAuction.com 2
- $339,9994 bd3 ba2.2k sqft2709 Fairfax Dr, Garland, TX 75041For SaleMLS ID #21235778, Jorge Manriquez. NTREIS
- $339,9994 bd2 ba2.2k sqft1217 Gardengate Cir, Garland, TX 75043For SaleMLS ID #21277214, Juan Rivera. NTREIS
- $290,0003 bd2 ba1.3k sqft1001 E Linda Dr, Garland, TX 75041For SaleMLS ID #21351539, Homero Duarte. NTREIS
- $350,0003 bd3 ba2.4k sqft1122 Chimneyrock Trl, Garland, TX 75043For SaleMLS ID #21264513, Stephanie Nunez. NTREIS
- $345,0004 bd3 ba2.1k sqft3502 Winnetka St, Garland, TX 75043For SaleMLS ID #21276456, Kim Bentley. NTREIS
- $425,9994 bd3 ba2.4k sqft2014 Royal Crest Dr, Garland, TX 75043For SaleMLS ID #21333897, Talia Tovar. NTREIS
- $369,9004 bd3 ba2.3k sqft401 Bent Creek Dr, Garland, TX 75040For SaleMLS ID #21343297, Nebil Mohammed. NTREIS
- $385,0005 bd3 ba2.8k sqft3217 Colonel Cir, Garland, TX 75043For SaleMLS ID #21332733, Amber Howard. NTREIS
