A rare opportunity to own a beautifully remodeled golf course home with the space, views, and location today’s buyers are searching for. Updated in 2023 and offering over 4,200 square feet, this impressive home feels fresh, spacious, and designed for the way you want to live.
Inside, you’ll find five generously sized bedrooms, multiple living areas, a media room, and two versatile flex spaces ready to become home offices, a gym, playroom, or anything your lifestyle needs. The beautifully updated kitchen opens to the main living areas, creating an inviting setting for quiet mornings, family gatherings, and unforgettable celebrations.
Then step outside and prepare to be amazed. The expansive backyard feels like your own private escape, opening to gorgeous golf course views, peaceful sunsets, and an incredible amount of space for entertaining, playing, relaxing, or creating the outdoor retreat you have always imagined. This is not just a backyard. It is an experience.
Located just minutes from President George Bush Turnpike, shopping, dining, and entertainment, this home offers exceptional convenience without sacrificing space or scenery. Remodeled homes of this size with a backyard and golf course setting like this are incredibly difficult to find in the area. Schedule your private tour and come see why this home is even more impressive in person!
For sale
$789,000
501 Palm Desert Dr, Garland, TX 75044
5beds
4,256sqft
Single Family Residence
Built in 1989
10,105 Square Feet Lot
$768,800 Zestimate®
$185/sqft
$50/mo HOA
What's special
Gorgeous golf course viewsPrivate escapeExpansive backyardFive generously sized bedroomsBeautifully updated kitchenMedia roomTwo versatile flex spaces
- 1 day |
- 199 |
- 6 |
Zillow last checked:
Listing updated:
Listed by:
Ivis Andrade 0819901 833-242-7007,
Call It Closed Realty 833-242-7007
Source: NTREIS,MLS#: 21357397
Facts & features
Interior
Bedrooms & bathrooms
- Bedrooms: 5
- Bathrooms: 4
- Full bathrooms: 3
- 1/2 bathrooms: 1
Primary bedroom
- Features: Ceiling Fan(s)
- Level: Second
- Dimensions: 20 x 17
Primary bathroom
- Features: Dual Sinks, Double Vanity, En Suite Bathroom, Separate Shower
- Level: Second
- Dimensions: 11 x 18
Living room
- Level: First
- Dimensions: 30 x 20
Appliances
- Included: Dishwasher, Electric Cooktop, Electric Oven, Electric Range, Disposal, Microwave, Vented Exhaust Fan
- Laundry: Washer Hookup, Dryer Hookup, Laundry in Utility Room
Features
- Built-in Features, Decorative/Designer Lighting Fixtures, Double Vanity, Eat-in Kitchen, In-Law Floorplan, Kitchen Island, Loft, Multiple Master Suites, Other, Pantry, Walk-In Closet(s)
- Flooring: Carpet, Luxury Vinyl Plank, Tile, Vinyl, Wood
- Has basement: No
- Number of fireplaces: 1
- Fireplace features: Living Room, Metal, Outside
Interior area
- Total interior livable area: 4,256 sqft
Video & virtual tour
Property
Parking
- Total spaces: 2
- Parking features: Direct Access, Driveway, Garage, Garage Door Opener, Garage Faces Side
- Attached garage spaces: 2
Features
- Levels: Two
- Stories: 2
- Patio & porch: Deck, Covered
- Pool features: None
- Fencing: Back Yard,Fenced,Metal
Lot
- Size: 10,105 Square Feet
- Features: Cul-De-Sac, On Golf Course, Sprinkler System
Details
- Parcel number: 26179430010400000
Construction
Type & style
- Home type: SingleFamily
- Architectural style: Detached
- Property subtype: Single Family Residence
Materials
- Brick
- Foundation: Slab
- Roof: Shingle
Condition
- Year built: 1989
Utilities & green energy
- Sewer: Public Sewer
- Water: Public
- Utilities for property: Electricity Available, Sewer Available, Water Available
Community & HOA
Community
- Features: Golf
- Subdivision: Firewheel Estates
HOA
- Has HOA: Yes
- Services included: Maintenance Grounds
- HOA fee: $600 annually
- HOA name: Fairway At Firewheel Mgmt
- HOA phone: 214-368-4030
Location
- Region: Garland
Financial & listing details
- Price per square foot: $185/sqft
- Tax assessed value: $650,000
- Annual tax amount: $15,566
- Date on market: 8/14/2026
- Cumulative days on market: 4 days
Estimated market value
$768,800
$730,000 - $807,000
$3,371/mo
Price history
| Date | Event | Price |
|---|---|---|
| 8/14/2026 | Listed for sale | $789,000+16.9%$185/sqft |
Source: NTREIS #21357397 Report a problem | ||
| 10/31/2022 | Sold | -- |
Source: Ebby Halliday solds #20163363_75044 Report a problem | ||
| 10/10/2022 | Pending sale | $675,000$159/sqft |
Source:  Ebby Halliday Realtors #20163363 Report a problem Ebby Halliday Realtors #20163363 Report a problem | ||
| 10/2/2022 | Contingent | $675,000$159/sqft |
Source: NTREIS #20163363 Report a problem | ||
| 9/30/2022 | Price change | $675,000-3.6%$159/sqft |
Source: NTREIS #20163363 Report a problem | ||
| 9/15/2022 | Listed for sale | $700,000+122.3%$164/sqft |
Source: NTREIS #20163363 Report a problem | ||
| 5/13/2011 | Listing removed | $314,900$74/sqft |
Source: Ebby Halliday Realtors #11438241 Report a problem | ||
| 3/24/2011 | Price change | $314,900-1.6%$74/sqft |
Source: Ebby Halliday Realtors #11438241 Report a problem | ||
| 2/26/2011 | Price change | $319,900-1.5%$75/sqft |
Source: Ebby Halliday Realtors #11438241 Report a problem | ||
| 11/12/2010 | Price change | $324,900-1.5%$76/sqft |
Source: Ebby Halliday Realtors #11438241 Report a problem | ||
| 11/5/2010 | Price change | $329,8000%$77/sqft |
Source: Ebby Halliday Realtors #11438241 Report a problem | ||
| 10/15/2010 | Price change | $329,900-2.9%$78/sqft |
Source: Ebby Halliday Realtors #11438241 Report a problem | ||
| 9/2/2010 | Price change | $339,900-2.9%$80/sqft |
Source: Ebby Halliday Realtors #11438241 Report a problem | ||
| 7/25/2010 | Price change | $349,900+0.3%$82/sqft |
Source: Ebby Halliday Realtors #11438241 Report a problem | ||
| 7/22/2010 | Price change | $349,000-2.8%$82/sqft |
Source: Ebby Halliday Realtors #11438241 Report a problem | ||
| 7/14/2010 | Listed for sale | $359,000$84/sqft |
Source: Ebby Halliday Realtors #11438241 Report a problem | ||
Public tax history
| Year | Property taxes | Tax assessment |
|---|---|---|
| 2025 | $2,777 +0.2% | $650,000 |
| 2024 | $2,772 +18.4% | $650,000 |
| 2023 | $2,340 +3.5% | $650,000 +18.6% |
| 2022 | $2,262 +3.4% | $547,910 +23.6% |
| 2021 | $2,187 -3.7% | $443,430 |
| 2020 | $2,270 +0.5% | $443,430 |
| 2019 | $2,259 +8.3% | $443,430 +8.5% |
| 2018 | $2,085 -77.2% | $408,660 +13.2% |
| 2017 | $9,139 +0.3% | $360,870 |
| 2016 | $9,115 +29.2% | $360,870 +2.2% |
| 2015 | $7,053 | $353,230 +18.7% |
| 2014 | $7,053 | $297,680 |
| 2013 | -- | -- |
| 2012 | -- | -- |
| 2011 | -- | -- |
| 2010 | -- | -- |
| 2009 | -- | -- |
| 2008 | -- | -- |
| 2007 | -- | -- |
| 2005 | -- | -- |
| 2004 | -- | -- |
| 2003 | -- | -- |
| 2002 | -- | -- |
| 2001 | -- | -- |
Find assessor info on the county website
Monthly payment
Est. payment
Payment breakdown
Explore the cost of this home by adjusting the details. Changes won't be saved.Climate risks
Neighborhood: Firewheel Estates
Nearby schools
GreatSchools rating
- 8/10Abbett Elementary SchoolGrades: PK-5Distance: 0.7 mi
- 5/10Webb Middle SchoolGrades: 6-8Distance: 1.3 mi
- NAGilbreath-Reed Career And Technical CenterGrades: 11-12Distance: 0.3 mi
Schools provided by the listing agent
- District: Garland ISD
Source: NTREIS. This data may not be complete. We recommend contacting the local school district to confirm school assignments for this home.
- $528,0004 bd3 ba2.7k sqft502 Palm Desert Dr, Garland, TX 75044Off Market
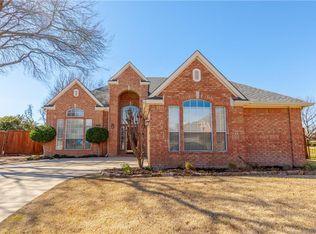
- $474,4004 bd3 ba2.3k sqft505 Palm Desert Dr, Garland, TX 75044Off Market
- $530,6004 bd3 ba2.9k sqft509 Palm Desert Dr, Garland, TX 75044Off Market
- $490,7004 bd2 ba3.2k sqft506 Palm Desert Dr, Garland, TX 75044Off Market
- $489,8004 bd3 ba2.7k sqft513 Palm Desert Dr, Garland, TX 75044Off Market
- $492,8004 bd3 ba2.9k sqft510 Palm Desert Dr, Garland, TX 75044Off Market
- $639,0004 bd4 ba3.4k sqft514 Palm Desert Dr, Garland, TX 75044For Sale
- $539,3005 bd3 ba2.8k sqft517 Palm Desert Dr, Garland, TX 75044Off Market
A local agent can set up tours, give advice and negotiate with sellers.
Similar homes
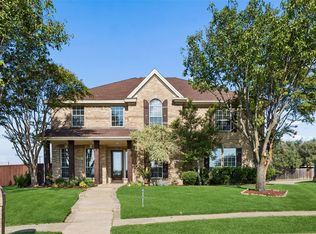
- $670,0005 bd4 ba3.6k sqft7101 Dutch Elm Ct, Garland, TX 75044For Sale
 MLS ID #21351832, Holly Bell. NTREIS
 - $699,0004 bd3 ba3.5k sqft7506 Briarglen Ct, Garland, TX 75044For Sale
 MLS ID #21359670, Elena Sanchez. NTREIS
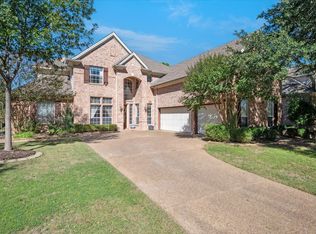
 - $739,0005 bd4 ba4.6k sqft4909 Walton Heath Dr, Garland, TX 75044For Sale
 MLS ID #21089101, Marsue Williams. NTREIS
 - $639,0004 bd4 ba3.4k sqft514 Palm Desert Dr, Garland, TX 75044For Sale
 MLS ID #21327272, Jo Antovoni. NTREIS
 - $725,0005 bd4 ba3.5k sqft4529 Copper Mountain Ln, Richardson, TX 75082For SaleMLS ID #21356296, Racheal Potter. NTREIS
- $714,9005 bd4 ba3.5k sqft1214 Donegal Ln, Garland, TX 75044For SaleMLS ID #21334678, Courtney Peugh. NTREIS
- $720,0004 bd3 ba3.6k sqft1219 Winding Brook Dr, Garland, TX 75044For SaleMLS ID #21341599, Brian McNulty. NTREIS
- $710,0005 bd4 ba3.4k sqft1102 Homer Johnson Ln, Garland, TX 75044For Sale By Owner
- $690,0005 bd4 ba3.7k sqft6608 Barclay Ln, Garland, TX 75044For SaleMLS ID #21244426, Tod Franklin. NTREIS
- $629,0003 bd3 ba3.2k sqft2313 Chadwick Ln, Garland, TX 75044For SaleMLS ID #21357199, Carina Cheung. NTREIS
- $744,0006 bd4 ba4.6k sqft1114 Wynne Dr, Garland, TX 75044For SaleMLS ID #21274832, Karen Wydra. NTREIS
- $674,9005 bd4 ba3.5k sqft6521 Lynch Ln, Garland, TX 75044For SaleMLS ID #21163465, Dina Edens. NTREIS
- $599,5004 bd4 ba3.4k sqft6010 Troon Cir, Garland, TX 75044For SaleMLS ID #21215171, Theresa Bradford. NTREIS
- $686,0005 bd4 ba4.3k sqft2533 Vista Creek Ct, Garland, TX 75044For SaleMLS ID #21293809, Amber Broadway. NTREIS
- $629,0004 bd4 ba3.8k sqft2988 Hillingdon Dr, Richardson, TX 75082For SaleMLS ID #21360112, Azfar Khan. NTREIS
- $475,0004 bd3 ba2.8k sqft6705 Clear Springs Cir, Garland, TX 75044For SaleMLS ID #21357874, Jill Noland. NTREIS
- $679,0004 bd3 ba3.1k sqft4412 Greenfield Dr, Richardson, TX 75082For SaleMLS ID #21338431, Elie Tabbah. NTREIS
- $397,0004 bd2 ba2.5k sqft3706 Queenswood Ln, Garland, TX 75040For SaleMLS ID #21354991, Libby Odom. NTREIS
- $679,9995 bd6 ba4.6k sqft1217 Wynne Dr, Garland, TX 75044For SaleMLS ID #21124734, Brando Villatoro. NTREIS
- $425,0004 bd3 ba2.5k sqft5013 Bellerive Ct, Garland, TX 75044For SaleMLS ID #21340301, Leon Ly. NTREIS
