New Price!!! Make an appointment to see your new home this weekend! Unique Contemporary home situated on a gorgeous lot bordered by mature trees. This special home offers a modern open layout with two private ensuite bedrooms. The main‑level suite features a newly updated bath with a large shower and walk‑in closet. The upper level has been reimagined into a spacious primary retreat with soaking tub, walk‑in shower, and an oversized walk‑in closet. The well‑equipped kitchen with pantry flows into a generous dining area and a sunken living room highlighted by a cozy woodstove. A main‑level bonus room with beautiful stone floors and French Doors to the Deck provides flexible use—ideal for an additional bedroom, office, or fitness or Party/play space. Recent updates include all kitchen appliances, new front sidewalk and driveway retaining wall, a two‑tier Trex deck with new railing, and a fully finished basement currently used as a bedroom with sliders to the backyard. Lower level also offers a half bath, a freshly painted bonus room w new flooring and a utility/laundry area. Mechanical improvements include a new well pump and electric line, new water neutralizer and softener, and a roof and gutter system replaced in 2019. Upstairs windows replaced as well. The main‑level has access to a large one‑car garage. Property backs to mature trees and includes two parking areas—paved and gravel. An Old Shed sold As-is is located in the wooded area to the right rear of property. With its versatile layout and multiple private living spaces, this home is well suited for multi‑generational living. The Sellers purchased an adjacent 1 acre lot which is situated to left of lot as you view home. There is a Gravel parking pad large enough for two cars and a Cargo container used as a shed. This Lot is deeded separately and can be purchased separately. Seller purchased the lot to enhance privacy. Please ask your agent for more info if you are interested!
For sale
Price cut: $4.9K (9/17)
$585,000
2702 Bird View Rd, Westminster, MD 21157
3beds
2,464sqft
Single Family Residence
Built in 1981
1.3 Acres Lot
$580,100 Zestimate®
$237/sqft
$-- HOA
What's special
Modern open layoutUnique contemporary homeGenerous dining areaTwo private ensuite bedrooms
- 73 days
- 1,024
- 45
Zillow last checked:
Listing updated:
Listed by:
Leslie Thomas-Vitek 443-570-0249,
Cummings & Co. Realtors (410) 823-0033
Source: Bright MLS,MLS#: MDCR2035986
Facts & features
Interior
Bedrooms & bathrooms
- Bedrooms: 3
- Bathrooms: 3
- Full bathrooms: 2
- 1/2 bathrooms: 1
- Main level bathrooms: 1
- Main level bedrooms: 1
Rooms
- Room types: Dining Room, Kitchen, Sun/Florida Room, Laundry, Bonus Room
Bonus room
- Features: Flooring - Stone
- Level: Main
Bonus room
- Level: Lower
Dining room
- Level: Upper
Dining room
- Features: Flooring - HardWood
- Level: Main
Kitchen
- Features: Flooring - HardWood
- Level: Main
Laundry
- Level: Lower
Other
- Features: Flooring - Tile/Brick
- Level: Main
Heating
- Forced Air, Oil
Cooling
- Central Air, Ceiling Fan(s), Electric
Appliances
- Included: Oven/Range - Electric, Refrigerator, Washer, Dryer, Microwave, Dishwasher, Disposal, Stainless Steel Appliance(s), Water Treat System, Electric Water Heater
- Laundry: Washer/Dryer Hookups Only, Laundry Room
Features
- Kitchen - Country, Primary Bath(s), Soaking Tub, Bathroom - Stall Shower, Bathroom - Walk-In Shower, Ceiling Fan(s), Dining Area, Entry Level Bedroom, Exposed Beams, Pantry, Walk-In Closet(s), 2 Story Ceilings, Beamed Ceilings, Vaulted Ceiling(s)
- Doors: Sliding Glass, Storm Door(s)
- Windows: Bay/Bow, Double Pane Windows, Skylight(s), Wood Frames
- Basement: Finished
- Number of fireplaces: 1
- Fireplace features: Wood Burning, Wood Burning Stove
Interior area
- Total structure area: 3,009
- Total interior livable area: 2,464 sqft
- Finished area above ground: 1,871
- Finished area below ground: 593
Video & virtual tour
Property
Parking
- Total spaces: 1
- Parking features: Garage Faces Front, Garage Door Opener, Inside Entrance, Asphalt, Gravel, Attached
- Attached garage spaces: 1
- Has uncovered spaces: Yes
Accessibility
- Accessibility features: None
Features
- Levels: Three
- Stories: 3
- Patio & porch: Deck, Porch
- Exterior features: Rain Gutters, Sidewalks
- Has private pool: Yes
- Pool features: Private
- Fencing: Back Yard
Lot
- Size: 1.3 Acres
- Features: Backs to Trees, Additional Lot(s)
Details
- Additional structures: Above Grade, Below Grade, Outbuilding
- Parcel number: 0704045033
- Zoning: AGRIC
- Special conditions: Standard
Construction
Type & style
- Home type: SingleFamily
- Architectural style: Contemporary
- Property subtype: Single Family Residence
Materials
- Frame
- Foundation: Block
- Roof: Asbestos Shingle
Condition
- Very Good
- New construction: No
- Year built: 1981
Utilities & green energy
- Sewer: Private Septic Tank
- Water: Well
- Utilities for property: Cable Connected, Electricity Available
Community & HOA
Community
- Subdivision: None Available
HOA
- Has HOA: No
Location
- Region: Westminster
Financial & listing details
- Price per square foot: $237/sqft
- Tax assessed value: $476,900
- Annual tax amount: $5,338
- Date on market: 7/17/2026
- Listing agreement: Exclusive Right To Sell
- Ownership: Fee Simple
Estimated market value
$580,100
$551,000 - $609,000
$2,958/mo
Price history
| Date | Event | Price |
|---|---|---|
| 9/17/2026 | Price change | $585,000-0.8%$237/sqft |
Source:  Bright MLS #MDCR2035986 Report a problem Bright MLS #MDCR2035986 Report a problem | ||
| 8/27/2026 | Price change | $589,900-1.7%$239/sqft |
Source: Bright MLS #MDCR2035986 Report a problem | ||
| 8/1/2026 | Price change | $600,000-2.4%$244/sqft |
Source: Bright MLS #MDCR2035986 Report a problem | ||
| 7/17/2026 | Listed for sale | $615,000+942.4%$250/sqft |
Source: Bright MLS #MDCR2035986 Report a problem | ||
| 9/11/2019 | Sold | $59,000$24/sqft |
Source: BHHS Homesale Realty #MDCR187754_21157 Report a problem | ||
| 7/24/2019 | Listed for sale | $59,000$24/sqft |
Source: Berkshire Hathaway HomeServices Homesale Realty #MDCR187754 Report a problem | ||
| 6/18/2019 | Pending sale | $59,000$24/sqft |
Source: Berkshire Hathaway HomeServices Homesale Realty #MDCR187754 Report a problem | ||
| 5/9/2019 | Listed for sale | $59,000-84.3%$24/sqft |
Source: Berkshire Hathaway HomeServices Homesale Realty #MDCR187754 Report a problem | ||
| 9/5/2013 | Sold | $375,000+21%$152/sqft |
Source: Public Record Report a problem | ||
| 11/19/2009 | Sold | $310,000-3.1%$126/sqft |
Source: Public Record Report a problem | ||
| 8/22/2009 | Price change | $320,000-4.5%$130/sqft |
Source: foreclosure.com Report a problem | ||
| 8/1/2009 | Price change | $335,000-4.3%$136/sqft |
Source: foreclosure.com Report a problem | ||
| 7/18/2009 | Price change | $349,900-1.2%$142/sqft |
Source: foreclosure.com Report a problem | ||
| 6/27/2009 | Price change | $354,000-1.6%$144/sqft |
Source: foreclosure.com Report a problem | ||
| 4/12/2009 | Price change | $359,900-24.2%$146/sqft |
Source: foreclosure.com Report a problem | ||
| 3/23/2009 | Listed for sale | -- |
Source: foreclosure.com Report a problem | ||
| 6/30/2006 | Sold | $474,900+111.1%$193/sqft |
Source: Public Record Report a problem | ||
| 1/8/2001 | Sold | $225,000$91/sqft |
Source: Public Record Report a problem | ||
Public tax history
| Year | Property taxes | Tax assessment |
|---|---|---|
| 2025 | $5,338 +7.3% | $467,100 +6.1% |
| 2024 | $4,973 +6.5% | $440,100 +6.5% |
| 2023 | $4,668 +7% | $413,100 +7% |
| 2022 | $4,363 +1.6% | $386,100 +1.6% |
| 2021 | $4,296 +1.6% | $380,133 +1.6% |
| 2020 | $4,228 +1.6% | $374,167 +1.6% |
| 2019 | $4,161 +3.4% | $368,200 +3.4% |
| 2018 | $4,025 +3.5% | $356,167 +3.5% |
| 2017 | $3,889 | $344,133 +3.6% |
| 2016 | -- | $332,100 |
| 2015 | -- | $332,100 |
| 2014 | -- | $332,100 -7.9% |
| 2013 | -- | $360,400 |
| 2012 | -- | $360,400 |
| 2011 | -- | $360,400 -22.9% |
| 2010 | -- | $467,650 +11.3% |
| 2009 | -- | $420,102 +12.8% |
| 2008 | -- | $372,556 +14.6% |
| 2007 | -- | $325,010 +12.1% |
| 2006 | -- | $289,990 +13.7% |
| 2005 | -- | $254,970 +15.9% |
| 2004 | -- | $219,950 +2.3% |
| 2003 | -- | $215,090 +2.3% |
| 2002 | -- | $210,230 +2.4% |
| 2001 | -- | $205,370 |
Find assessor info on the county website
Monthly payment
Est. payment
Payment breakdown
Explore the cost of this home by adjusting the details. Changes won't be saved.Climate risks
Neighborhood: 21157
Nearby schools
Schools provided by the listing agent
- District: Carroll County Public Schools
Source: Bright MLS. This data may not be complete. We recommend contacting the local school district to confirm school assignments for this home.
Similar homes
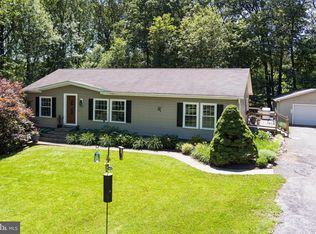
- $599,0004 bd2 ba3.4k sqft3275 Sykesville Rd, Westminster, MD 21157For Sale

 MLS ID #MDCR2036750, Nick Kellar, LPT Realty, LLC. Bright MLS
 - $699,9004 bd4 ba3.6k sqft1115 Jeffras Ct, Westminster, MD 21157For Sale
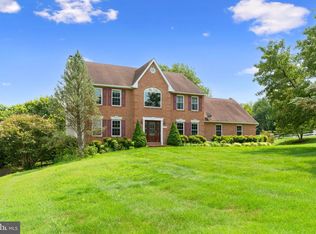 MLS ID #MDCR2037406, Susan Shterengarts, Long & Foster Real Estate, Inc.. Bright MLS
 - $575,0003 bd3 ba2.1k sqft706 W Old Liberty Rd, Sykesville, MD 21784For Sale
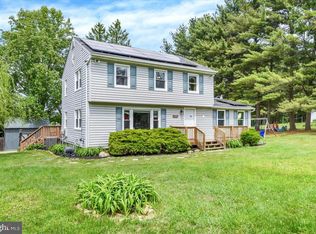 MLS ID #MDCR2037978, Dan Toth, EXP Realty, LLC. Bright MLS
 - $599,9994 bd4 ba2.8k sqft511 Marshall Dr, Westminster, MD 21157For Sale
 MLS ID #MDCR2037028, Bob Lucido, Keller Williams Lucido Agency. Bright MLS
 - $480,0003 bd3 ba1.9k sqft122 Elaine Ave, Westminster, MD 21157For SaleMLS ID #MDCR2037250, Judy Gill, Coldwell Banker Realty. Bright MLS
- $535,0004 bd3 ba2.7k sqft530 Mount Holly Dr, Westminster, MD 21157For SaleMLS ID #MDCR2036936, Grace Cloutier, Berkshire Hathaway HomeServices Homesale Realty. Bright MLS
- $514,9003 bd3 ba1.9k sqft701 Longview Ave, Westminster, MD 21157For SaleMLS ID #MDCR2037434, Vincent Stonesifer, Cummings & Co. Realtors. Bright MLS
- $479,0003 bd3 ba3k sqft703 Fairfield Ave, Westminster, MD 21157For SaleMLS ID #MDCR2037328, Galen Roop, Cummings & Co. Realtors. Bright MLS
- $575,0005 bd4 ba2.1k sqft1190 Long Valley Rd, Westminster, MD 21158For SaleMLS ID #MDCR2037166, willy guerra, Douglas Realty, LLC. Bright MLS
- $519,9504 bd2 ba1.9k sqft1906 Suffolk Rd, Finksburg, MD 21048For SaleMLS ID #MDCR2037352, Gene Drubetskoy, EXP Realty, LLC. Bright MLS
- $530,0003 bd2 ba1.7k sqft3502 Pleasant Plains Dr, Reisterstown, MD 21136For SaleMLS ID #MDCR2035964, Lee Moreno, Coldwell Banker Realty. Bright MLS
- $629,0004 bd3 ba3.1k sqft2380 Moreau Dr, Westminster, MD 21158For SaleMLS ID #MDCR2033082, Ali Haghgoo, EXP Realty, LLC. Bright MLS
- $474,9973 bd3 ba2.5k sqft1169 Long Valley Rd, Westminster, MD 21158For SaleMLS ID #MDCR2035112, Russ Dukan, Allfirst Realty, Inc.. Bright MLS
- $670,9004 bd4 ba3.4k sqft2055 Manchester Rd, Westminster, MD 21157For SaleMLS ID #MDCR2034808, Angela Card, RE/MAX Components. Bright MLS
- $599,9003 bd3 ba3.1k sqft5422 Woodbine Rd, Woodbine, MD 21797For SaleMLS ID #MDCR2032212, Rachelle Gaskins, Coldwell Banker Realty. Bright MLS
- $835,0004 bd4 ba3.4k sqft1131 Arnold Rd, Westminster, MD 21157For SaleMLS ID #MDCR2033918, Dan Borowy, Redfin Corp. Bright MLS
- $615,0004 bd3 ba2.5k sqft5135 Dusty Ln, Manchester, MD 21102For SaleMLS ID #MDCR2037800, Nathan Barshinger, EXP Realty, LLC. Bright MLS
- $579,0005 bd3 ba3.3k sqft2516 Baublitz Rd, Reisterstown, MD 21136For SaleMLS ID #MDBC2174228, Bob Lucido, Keller Williams Lucido Agency. Bright MLS
- $599,9004 bd4 ba2.7k sqft6633 Christy Acres Cir, Mount Airy, MD 21771For SaleMLS ID #MDCR2037364, Dan Hozhabri, Keller Williams Realty Centre. Bright MLS
- $549,9004 bd3 ba1.7k sqft5350 Pommel Dr, Mount Airy, MD 21771For SaleMLS ID #MDCR2037430, Mary schroth, EXP Realty, LLC. Bright MLS
