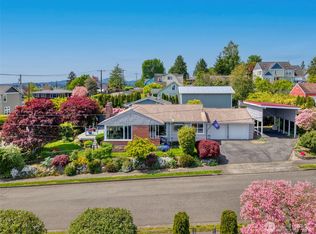
Beautifully remodeled Manette home with stunning water views in one of the area’s most sought-after neighborhoods! Thoughtfully updated throughout with a full kitchen remodel featuring premium Fisher & Paykel appliances, updated lighting, remodeled baths including a gorgeous walk-in shower. Vaulted ceilings and abundant natural light create an inviting, open feel. Flexible floorplan offers a spacious primary suite with en-suite bath and laundry, or use as an incredible second living area with amazing southern views. Tons of thoughtful storage throughout the home. Enjoy a fenced yard, attached garage, extensive parking, and a detached 16x10 home office—perfect for remote work, hobbies, or studio space. Corner lot provides convenient side entry directly into kitchen from parking area — ideal for groceries and daily access. Just moments to Downtown Manette dining, coffee shops, and boutiques, with Manette Playfield and waterfront Bachmann Park nearby. Minutes to the Washington State Ferries for an easy Seattle commute. Rare opportunity to own in highly desirable Manette!
Pending
Listed by: Windermere RE West Sound Inc.
$595,000
2702 E 16th Street, Bremerton, WA 98310
3beds
1,669sqft
Est.:
Single Family Residence
Built in 1967
7,405.2 Square Feet Lot
$604,500 Zestimate®
$357/sqft
$-- HOA
What's special
Stunning water viewsExtensive parkingFull kitchen remodelAttached garageAmazing southern viewsAbundant natural lightUpdated lighting
- 13 days |
- 1,284 |
- 92 |
Likely to sell faster than
Zillow last checked:
Listing updated:
Listed by:
Steven Derrig,
Windermere RE West Sound Inc.
Source: NWMLS as distributed by MLS GRID,MLS#: 2521371
Facts & features
Interior
Bedrooms & bathrooms
- Bedrooms: 3
- Bathrooms: 2
- Full bathrooms: 1
- 3/4 bathrooms: 1
- Main level bathrooms: 2
- Main level bedrooms: 3
Primary bedroom
- Level: Main
Bedroom
- Level: Main
Bedroom
- Level: Main
Bathroom full
- Level: Main
Bathroom three quarter
- Level: Main
Den office
- Level: Garage
Dining room
- Level: Main
Entry hall
- Level: Main
Family room
- Level: Main
Kitchen without eating space
- Level: Main
Utility room
- Level: Main
Heating
- Fireplace, Forced Air, Natural Gas
Cooling
- None
Appliances
- Included: Dishwasher, Disposal, Dryer, Microwave, Refrigerator, Washer, Dishwasher(s), Dryer(s), Garbage Disposal, Microwave(s), Refrigerator(s), Washer(s), Water Heater: Tank, Water Heater Location: Garage
Features
- Dining Room
- Flooring: Ceramic Tile, Hardwood
- Doors: French Doors
- Windows: Dbl Pane/Storm Window
- Basement: None
- Number of fireplaces: 1
- Fireplace features: Wood Burning, Main Level: 1, Fireplace
Interior area
- Total structure area: 1,669
- Total interior livable area: 1,669 sqft
Video & virtual tour
Property
Parking
- Total spaces: 9
- Parking features: Driveway, Attached Garage, Off Street
- Has attached garage: Yes
- Covered spaces: 1
- Uncovered spaces: 8
Features
- Levels: One
- Stories: 1
- Entry location: Main
- Patio & porch: Dbl Pane/Storm Window, Dining Room, Fireplace, French Doors, Vaulted Ceiling(s), Water Heater
- Has view: Yes
- View description: City, Mountain(s), Sound, Territorial
- Has water view: Yes
- Water view: Sound
Lot
- Size: 7,405.2 Square Feet
- Features: Corner Lot, Paved, Cable TV, Fenced-Fully, Gas Available, High Speed Internet, Outbuildings
- Topography: Level,Terraces
Details
- Parcel number: 13240110192009
- Special conditions: Standard
Construction
Type & style
- Home type: SingleFamily
- Architectural style: 1 Story
- Property subtype: Single Family Residence
Materials
- Wood Siding
- Foundation: Poured Concrete
- Roof: Composition
Condition
- Year built: 1967
Utilities & green energy
- Electric: Company: Puget Sound Energy
- Sewer: Sewer Connected, Company: City of Bremerton
- Water: Public, Company: City of Bremerton
- Utilities for property: Comcast/Xfinity, Quantum Fiber/Comcast
Community & HOA
Community
- Subdivision: Manette
Location
- Region: Bremerton
Financial & listing details
- Price per square foot: $357/sqft
- Tax assessed value: $439,350
- Annual tax amount: $3,892
- Date on market: 5/12/2026
- Cumulative days on market: 14 days
- Listing terms: Conventional,FHA,VA Loan
- Inclusions: Dishwasher(s), Dryer(s), Garbage Disposal, Microwave(s), Refrigerator(s), Washer(s)
Estimated market value
$604,500
$574,000 - $635,000
$2,375/mo
Price history
| Date | Event | Price |
|---|---|---|
| 5/19/2026 | Pending sale | $595,000$357/sqft |
Source:  NWMLS as distributed by MLS GRID #2521371 Report a problem NWMLS as distributed by MLS GRID #2521371 Report a problem | ||
| 5/12/2026 | Listed for sale | $595,000+131.5%$357/sqft |
Source: NWMLS as distributed by MLS GRID #2521371 Report a problem | ||
| 5/4/2016 | Sold | $257,000+22.4%$154/sqft |
Source: NWMLS as distributed by MLS GRID #907743 Report a problem | ||
| 4/26/2011 | Sold | $210,000$126/sqft |
Source: NWMLS as distributed by MLS GRID #201383 Report a problem | ||
Public tax history
| Year | Property taxes | Tax assessment |
|---|---|---|
| 2024 | $3,874 +3.6% | $439,350 |
| 2023 | $3,738 -3.3% | $439,350 |
| 2022 | $3,864 +7.9% | $439,350 +20% |
| 2021 | $3,581 -11.9% | $366,120 -3.7% |
| 2020 | $4,064 +16.6% | $380,340 +12.7% |
| 2019 | $3,484 -4.4% | $337,600 +37.5% |
| 2018 | $3,646 | $245,500 |
| 2017 | $3,646 +13.5% | $245,500 +13.9% |
| 2016 | $3,214 +7.8% | $215,610 +14.7% |
| 2015 | $2,982 | $187,960 |
| 2014 | $2,982 +14.1% | $187,960 |
| 2013 | $2,613 +0.9% | $187,960 -7% |
| 2012 | $2,590 +129417% | $202,040 -7.6% |
| 2011 | $2 -99.9% | $218,600 |
| 2010 | $2,409 +0.4% | $218,600 -7.3% |
| 2009 | $2,399 +1.1% | $235,910 -4.2% |
| 2008 | $2,374 -0.6% | $246,160 +9.6% |
| 2007 | $2,388 +17.8% | $224,570 +48.2% |
| 2005 | $2,028 | $151,500 +7% |
| 2002 | -- | $141,560 |
Find assessor info on the county website
Monthly payment
Est. payment$--/mo
Payment breakdown
Explore the cost of this home by adjusting the details. Changes won't be saved.
All calculations are estimates and provided by Zillow, Inc. for informational purposes only. Actual amounts may vary.
HOA fees may include property taxes on listings classified as Co-Ops. Contact the listing agent and/or owner for fee details.
Mortgage interest rates are dependent on a number of factors, including credit score, down payment, and repayment length. Interest rate data provided by Zillow Group Marketplace, Inc. as of 1/1/1970 from various mortgage lenders with which we have lead or other similar arrangements; the Estimated Payment is an average of those rates.
See how much you could borrow to make a competitive offer.
Climate risks
Neighborhood: 98310
Nearby schools
GreatSchools rating
- 5/10Armin Jahr Elementary SchoolGrades: K-5Distance: 1.8 mi
- 2/10Mountain View Middle SchoolGrades: 6-8Distance: 0.6 mi
- 4/10Bremerton High SchoolGrades: 9-12Distance: 1.4 mi
A local agent can set up tours, give advice and negotiate with sellers.
A local lender can help you make sure your offer is ready when you are.
- Washington
- Kitsap County
- Bremerton
- 98310
- 2702 E 16th Street
Nearby cities
Nearby neighborhoods
Nearby zip codes
Other Bremerton Topics
