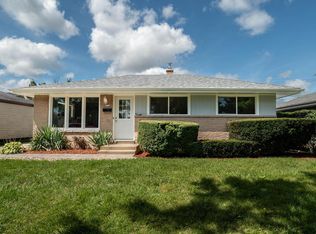
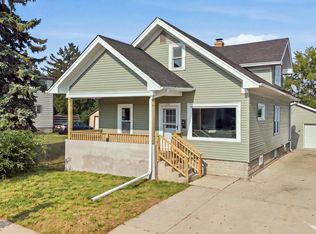
This move-in-ready 3BR/2BA in Racine already checked off the boring stuff ... NEW ROOF, NEW AC ❄, NEW WATER HEATER, and newer windows...So your to-do list starts at ''add furniture,'' not ''call contractor.'' 🛠 Inside, brand-new LVP flooring flows through a fully updated kitchen 🍳 and Pinterest-worthy bathrooms ✨ Outside, a fenced backyard 🐕 is ready for pets, kids, or your questionable cornhole skills 🎯, plus a detached 2-car garage 🚗 for cars, tools, or ''stuff we'll deal with later.'' Schools, shopping, transit, parks, and the Racine Zoo 🦒 are all just minutes away, so giraffe visits can be a Tuesday-afternoon thing. New price, same move-in-ready magic. 🏡
Contingent
$250,000
2702 Loraine AVENUE, Racine, WI 53404
3beds
1,639sqft
Single Family Residence
Built in 1959
5,662 Square Feet Lot
$251,000 Zestimate®
$153/sqft
$-- HOA
What's special
Fenced backyardNew roofNewer windowsNew acPinterest-worthy bathroomsBrand-new lvp flooringFully updated kitchen
- 19 days
- 694
- 59
Likely to sell faster than
Zillow last checked:
Listing updated:
Listed by:
Charles Harris 262-207-4403,
EXP Realty, LLC MKE
Source: WIREX MLS,MLS#: 1978991 Originating MLS: Metro MLS
Originating MLS: Metro MLSFacts & features
Interior
Bedrooms & bathrooms
- Bedrooms: 3
- Bathrooms: 2
- Full bathrooms: 2
- Main level bedrooms: 3
Primary bedroom
- Level: Main
- Area: 132
- Dimensions: 12 x 11
Bedroom 2
- Level: Main
- Area: 120
- Dimensions: 12 x 10
Bedroom 3
- Level: Main
- Area: 90
- Dimensions: 10 x 9
Bathroom
- Features: Shower on Lower, Tub Only, Shower Over Tub
Kitchen
- Level: Main
- Area: 130
- Dimensions: 13 x 10
Living room
- Level: Main
- Area: 196
- Dimensions: 14 x 14
Heating
- Natural Gas, Forced Air
Cooling
- Central Air
Appliances
- Included: Dishwasher, Microwave, Oven, Range, Refrigerator
Features
- Basement: Full,Partially Finished,Concrete,Sump Pump
Interior area
- Total structure area: 1,639
- Total interior livable area: 1,639 sqft
- Finished area above ground: 939
- Finished area below ground: 700
Property
Parking
- Total spaces: 2
- Parking features: Garage Door Opener, Detached, 2 Car
- Garage spaces: 2
Features
- Levels: One
- Stories: 1
- Fencing: Fenced Yard
Lot
- Size: 5,662 Square Feet
- Features: Sidewalks
Details
- Parcel number: 20136012
- Zoning: Residential
Construction
Type & style
- Home type: SingleFamily
- Architectural style: Ranch
- Property subtype: Single Family Residence
Materials
- Brick, Brick/Stone, Vinyl Siding
Condition
- 21+ Years
- New construction: No
- Year built: 1959
Utilities & green energy
- Sewer: Public Sewer
- Water: Public
Community & HOA
Location
- Region: Racine
- Municipality: Racine
Financial & listing details
- Price per square foot: $153/sqft
- Tax assessed value: $150,900
- Annual tax amount: $3,501
- Date on market: 9/3/2026
- Inclusions: Oven; Range; Microwave; Refrigerator; Dishwasher; Generator
- Exclusions: Seller's Personal Property; Staging Items
Estimated market value
$251,000
$238,000 - $264,000
$1,975/mo
Price history
| Date | Event | Price |
|---|---|---|
| 9/10/2026 | Contingent | $250,000$153/sqft |
Source:  WIREX MLS #1978991 Report a problem WIREX MLS #1978991 Report a problem | ||
| 9/3/2026 | Listed for sale | $250,000-2%$153/sqft |
Source: eXp Realty #1978991 Report a problem | ||
| 8/27/2026 | Listing removed | $255,000$156/sqft |
Source: WIREX MLS #1971104 Report a problem | ||
| 8/13/2026 | Price change | $255,000-1.9%$156/sqft |
Source: WIREX MLS #1971104 Report a problem | ||
| 7/23/2026 | Price change | $260,000-1.9%$159/sqft |
Source: eXp Realty #1971104 Report a problem | ||
| 7/10/2026 | Listed for sale | $265,000+76.7%$162/sqft |
Source: eXp Realty #1971104 Report a problem | ||
| 5/15/2026 | Sold | $150,000$92/sqft |
Source: WIREX MLS #1957680 Report a problem | ||
| 4/18/2026 | Contingent | $150,000$92/sqft |
Source: WIREX MLS #1957680 Report a problem | ||
| 4/14/2026 | Listed for sale | $150,000+141.9%$92/sqft |
Source: WIREX MLS #1957680 Report a problem | ||
| 5/7/2020 | Sold | $62,000+46.9%$38/sqft |
Source: Public Record Report a problem | ||
| 3/31/2020 | Sold | $42,200$26/sqft |
Source: Public Record Report a problem | ||
Public tax history
| Year | Property taxes | Tax assessment |
|---|---|---|
| 2025 | $3,692 +9% | $150,900 +8.7% |
| 2024 | $3,388 -23.1% | $138,800 +11.9% |
| 2023 | $4,407 +38.1% | $124,000 +9.7% |
| 2022 | $3,191 +16.8% | $113,000 +9.7% |
| 2021 | $2,732 -9.2% | $103,000 |
| 2020 | $3,009 +7.3% | $103,000 +9.6% |
| 2019 | $2,805 -26.1% | $94,000 +14.6% |
| 2018 | $3,795 +36.5% | $82,000 |
| 2017 | $2,780 +17.8% | $82,000 +5.1% |
| 2016 | $2,359 | $78,000 +5.4% |
| 2015 | $2,359 | $74,000 |
| 2014 | $2,359 | $74,000 -8.6% |
| 2013 | $2,359 -8% | $81,000 -10% |
| 2012 | $2,563 -14.4% | $90,000 -10% |
| 2011 | $2,993 +15.9% | $100,000 -7.4% |
| 2010 | $2,583 -11.6% | $108,000 -6.9% |
| 2009 | $2,922 +11.5% | $116,000 |
| 2008 | $2,620 +2.8% | $116,000 |
| 2007 | $2,549 +2.1% | $116,000 +2.7% |
| 2006 | $2,498 +5.7% | $113,000 +9.7% |
| 2005 | $2,363 +2.8% | $103,000 +8.4% |
| 2004 | $2,299 +7.9% | $95,000 +8% |
| 2003 | $2,131 +5.6% | $88,000 +4.8% |
| 2002 | $2,018 -1.2% | $84,000 +5% |
| 2001 | $2,043 +2.6% | $80,000 +5.3% |
| 2000 | $1,991 | $76,000 |
Find assessor info on the county website
Monthly payment
Est. payment
Payment breakdown
Explore the cost of this home by adjusting the details. Changes won't be saved.Climate risks
Neighborhood: 53404
Nearby schools
Schools provided by the listing agent
- District: Racine
Source: WIREX MLS. This data may not be complete. We recommend contacting the local school district to confirm school assignments for this home.
Similar homes
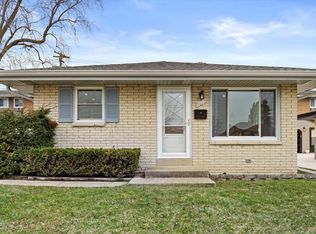
- $215,0002 bd2 ba1.3k sqft2062 Shoop STREET, Racine, WI 53404Active
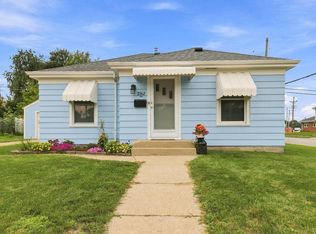 MLS ID #1979164, Veronica Flores. WIREX MLS
 - $229,0003 bd1 ba1.3k sqft2302 Blake AVENUE, Racine, WI 53404Active
 MLS ID #1979187, Ann Carbajal. WIREX MLS
 - $250,0003 bd2 ba1.5k sqft1905 Gilson STREET, Racine, WI 53403Active
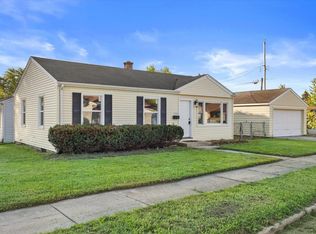 MLS ID #1980418, Blackstone Realty Services Team*. WIREX MLS
 - $286,9003 bd2 ba1.6k sqft1341 Ohio STREET, Racine, WI 53405Active
 MLS ID #1981582, Osmar Golpe. WIREX MLS
