Skip main navigation
Closed
  • $450,000

    2702 Springhill Ln, Champaign, IL 61822

    4beds
    2,640sqft
    Single Family Residence
    Built in 2004
    -- sqft lot
    $465,100 Zestimate®
    $170/sqft
    $3,461 Estimated rent

    Home value

    $465,100

    $442,000 - $488,000

    $3,461/mo

    Zestimate® history
    Loading
    Loading...

    Owner options

    List your home for rent

    $3,461/mo

    Rent Zestimate®

    Find your next renter with Zillow Rental Manager. Plus, with online applications, you can quickly screen prospective tenants – for free.

    Learn more

    $3,461/mo

    Rent Zestimate®

    Refinance and save

    $3,636/mo

    Est. payment

    Refinancing to a lower rate could help reduce your monthly payments and save thousands over the life of the loan.

    See today's rates

    $3,636/mo

    Est. payment

    Explore your selling options

    Work with a Zillow partner agent

    Leverage their expertise and Zillow's premium Showcase listings to get your home seen by more buyers.

    Get started

    List with your own agent

    Get your home in front of millions of buyers by listing it on Zillow.

    Learn how to do it

    Sell it yourself

    Take full control of how buyers see your home on Zillow by listing For Sale by Owner (FSBO).

    List your home

    What's special

    Gas-log fireplaceEstablished landscapingMature landscapingFenced backyardMain-floor laundrySpacious gourmet kitchenSpacious patio
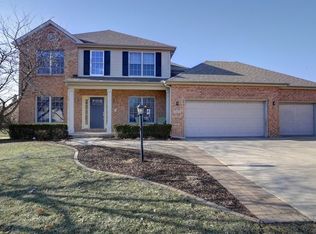
    Welcome to this wonderful home, offered for the FIRST TIME in over 20 years! Tucked into a quiet corner of the street, this property offers a more private setting with a semi-secluded backyard and mature landscaping. Inside, you'll find solid-surface flooring throughout. The main level features a welcoming living room with a gas-log fireplace, plus a spacious, gourmet kitchen offering abundant cabinetry, stainless steel appliances and an impressive elongated island with plenty of room to gather. Enjoy a table space or keep the butcher block island. The wet bar is great for a coffee bar! Walk in pantry is in corner. A separate dining room provides additional space for entertaining or everyday meals. Main-floor laundry and a convenient half bath complete this level, with an additional laundry option upstairs. The second floor offers 4 bedrooms and 2 full baths. The large primary suite features a customized walk-in closet and private bath with double sinks, a jetted tub and separate shower. The fourth bedroom was being used as a home office. Two walk-in closets provide excellent storage, with one currently converted into the second-floor laundry room. The full unfinished basement offers even more possibilities and features epoxy flooring and plenty of shelving for organized storage. Step outside to a fenced backyard with an added sense of privacy from the enormous mature pine trees lining the rear of the property. A spacious patio and established landscaping create a great setting for relaxing or entertaining. An optional basketball court is off to the side, or use it for additional outdoor living. There are 2 sliding door options to access from family room or kitchen. Added shed in back for mowing and gardening equipment. Car and storage enthusiasts will appreciate the 2-car PLUS garage with a tandem option, along with an additional concrete parking pad on the side-providing extra parking now and potential for a future third garage bay. Additional highlights include a newer roof (2022), A/C approximately 5 years old, two water heaters and an original furnace that has been professionally serviced annually and well maintained. Easy possession makes this home even easier to make your own. A rare opportunity to own a longtime-loved home with space, privacy, storage and flexibility! ** Furniture and decor was added in to show furniture placement only. Please view the virtual tour for vacant home view

    Zillow last checked:

    Listing updated:

    Listed by:

    Stefanie Pratt 217-202-3336,

    Coldwell Banker R.E. Group

    Bought with:

    Nate Evans

    Nate Evans Group

    Source: MRED as distributed by MLS GRID,MLS#: 12768964MLS Logo

    Facts & features

    Interior

    Bedrooms & bathrooms
    • Bedrooms: 4
    • Bathrooms: 3
    • Full bathrooms: 2
    • 1/2 bathrooms: 1
    Rooms
    • Room types: No additional rooms
    Primary bedroom
    • Features: Flooring (Engineered Hardwood), Window Treatments (Blinds), Bathroom (Full)
    • Level: Second
    • Area: 330 Square Feet
    • Dimensions: 15X22
    Bedroom 2
    • Features: Flooring (Engineered Hardwood)
    • Level: Second
    • Area: 208 Square Feet
    • Dimensions: 16X13
    Bedroom 3
    • Features: Flooring (Engineered Hardwood)
    • Level: Second
    • Area: 182 Square Feet
    • Dimensions: 13X14
    Bedroom 4
    • Features: Flooring (Engineered Hardwood)
    • Level: Second
    • Area: 195 Square Feet
    • Dimensions: 15X13
    Dining room
    • Features: Flooring (Luxury Vinyl)
    • Level: Main
    • Area: 169 Square Feet
    • Dimensions: 13X13
    Kitchen
    • Features: Kitchen (Eating Area-Breakfast Bar, Eating Area-Table Space, Island, Pantry-Walk-in), Flooring (Luxury Vinyl)
    • Level: Main
    • Area: 348 Square Feet
    • Dimensions: 29X12
    Laundry
    • Features: Flooring (Vinyl)
    • Level: Main
    • Area: 48 Square Feet
    • Dimensions: 8X6
    Living room
    • Features: Flooring (Engineered Hardwood)
    • Level: Main
    • Area: 330 Square Feet
    • Dimensions: 15X22
    Heating
    • Has Heating (Unspecified Type)
    Cooling
    • Central Air
    Appliances
    • Included: Range, Microwave, Dishwasher, Refrigerator, Disposal, Range Hood
    • Laundry: Main Level, Upper Level, Multiple Locations
    Features
    • Built-in Features, Walk-In Closet(s)
    • Flooring: Hardwood
    • Basement: Unfinished,Full
    • Number of fireplaces: 1
    • Fireplace features: Living Room
    Interior area
    • Total structure area: 3,828
    • Total interior livable area: 2,640 sqft
    • Finished area below ground: 0

    Property

    Parking
    • Total spaces: 2
    • Parking features: Concrete, Garage Door Opener, Tandem, Yes, Garage Owned, Attached, Garage
    • Attached garage spaces: 2
    • Has uncovered spaces: Yes
    Accessibility
    • Accessibility features: No Disability Access
    Features
    • Stories: 2
    • Patio & porch: Patio
    • Fencing: Fenced
    Lot
    • Dimensions: 39.60x140.92x129x135x10.21
    • Features: Cul-De-Sac, Mature Trees
    Details
    • Parcel number: 462028204070
    • Special conditions: None

    Construction

    Type & style
    • Home type: SingleFamily
    • Property subtype: Single Family Residence
    Materials
    • Vinyl Siding, Brick
    Condition
    • New construction: No
    • Year built: 2004

    Utilities & green energy

    • Electric: Circuit Breakers
    • Sewer: Public Sewer
    • Water: Public

    Community & HOA

    Community
    • Features: Park, Sidewalks
    HOA
    • Has HOA: Yes
    • Services included: Insurance
    • HOA fee: $250 annually
    Location
    • Region: Champaign

    Financial & listing details

    • Price per square foot: $170/sqft
    • Tax assessed value: $417,000
    • Annual tax amount: $11,176
    • Date on market: 9/24/2026
    • Listing terms: Conventional
    • Ownership: Fee Simple

    Price history

    DateEventPrice
    11/6/2026Sold$450,000-5.2%$170/sqft
    Source: MRED as distributed by MLS GRID #12768964 Report a problem
    10/12/2026Pending sale$474,900$180/sqft
    Source: MRED as distributed by MLS GRID #12768964 Report a problem
    9/24/2026Listed for sale$474,900-2.1%$180/sqft
    Source: MRED as distributed by MLS GRID #12768964 Report a problem
    9/24/2026Listing removed$484,900$184/sqft
    Source: MRED as distributed by MLS GRID #12661040 Report a problem
    8/3/2026Price change$484,900-1%$184/sqft
    Source: MRED as distributed by MLS GRID #12661040 Report a problem
    6/11/2026Listed for sale$489,900+56%$186/sqft
    Source: MRED as distributed by MLS GRID #12661040 Report a problem
    8/9/2005Sold$314,000+575.3%$119/sqft
    Source: Public Record Report a problem
    11/7/2003Sold$46,500$18/sqft
    Source: Public Record Report a problem

    Public tax history

    YearProperty taxesTax assessment
    2025$11,177 +8.7%$139,000 +12.2%
    2024$10,281 +6.7%$123,890 +9.8%
    2023$9,634 +6.8%$112,830 +8.4%
    2022$9,020 +2.6%$104,090 +2%
    2021$8,793 +3%$102,050 +3%
    2020$8,534 +5.9%$99,080 +2.1%
    2019$8,055 $97,050 +1.6%
    2018$8,055 +3.8%$95,520 +4%
    2017$7,757 +11.7%$91,850 +2.1%
    2016$6,945 $89,960 +1.8%
    2015$6,945 +0.2%$88,370
    2014$6,929 +0.9%$88,370
    2013$6,867 +1.8%$88,370 -2%
    2012$6,748 +2.2%$90,170
    2011$6,606 +0.7%$90,170 -4.2%
    2010$6,557 $94,080
    2009-- $94,080
    2008-- $94,080 +2.9%
    2007$6,243 +1.9%$91,430 +3.5%
    2006$6,125 +2.5%$88,340 +5%
    2005$5,973 +406.6%$84,140 +3.9%
    2004$1,179 +3175.6%$80,980 +445.3%
    2003$36 +1.6%$14,850 +3128.3%
    2002$35 +2.8%$460 +2.2%
    2001$34 +2.4%$450 +2.3%
    2000$34 $440
    Find assessor info on the county website

    Neighborhood: 61822

    Nearby schools

    GreatSchools rating
    Schools provided by the listing agent
    • Elementary: Champaign Elementary School
    • Middle: Champaign Junior High School
    • High: Champaign High School
    • District: 4

    Source: MRED as distributed by MLS GRID. This data may not be complete. We recommend contacting the local school district to confirm school assignments for this home.

    Sell for more on Zillow
    Get a Zillow Showcase℠ listing at no additional cost and you could sell for .
    $465,100
    2% more
    +$9,302
    With Zillow Showcase(estimated)

    $474,402

    Sell for more on Zillow
    Get a Zillow Showcase℠ listing at no additional cost and you could sell for .
    $465,100
    2% more
    +$9,302
    With Zillow Showcase(estimated)

    $474,402