Completely Remodeled 5 Bed, 3 Bath Split-Level in Maryland Heights! Welcome home to 1225 Roth Hill Dr — a beautifully updated split-level offering 2,205 sq ft of thoughtfully renovated living space, tucked under mature shade trees on a quiet street. Step through the striking cedar-colored front door into a bright, open floor plan featuring brand new luxury vinyl plank flooring throughout. The kitchen is a showstopper, with crisp white shaker cabinets, granite countertops, a full stacked-stone backsplash, stainless steel appliances, and a spacious island — perfect for entertaining and opening seamlessly to the main living area. All three bathrooms have been tastefully renovated with black matte fixtures, modern vanities, and updated tile work, including a sleek walk-in tiled shower. The lower level offers excellent flexibility with its own living space and walkout access to the backyard — ideal for a family room, guest suite, or private in-law setup. Outside, enjoy a large multi-level deck complete with an ADA-compliant ramp for easy accessibility, plus a fully fenced backyard. For total peace of mind, the home is equipped with a natural gas-powered Generac generator — so you'll never lose power, no matter the weather. Every major system and finish has been touched in this renovation — new flooring, updated kitchen and baths, modern lighting and fixtures throughout. All that's left to do is move in! Don't miss this gem in Maryland Heights — schedule your showing today!
Active
Listed by: EXP Realty, LLC • Michael T Schieffer • 636-290-2726
$355,000
1225 Roth Hill Dr, Maryland Heights, MO 63043
5beds
2,205sqft
Single Family Residence
Built in 1968
5,998 Square Feet Lot
$-- Zestimate®
$161/sqft
$-- HOA
What's special
Fully fenced backyardBeautifully updated split-levelGranite countertopsBright open floor planModern vanitiesCrisp white shaker cabinetsStainless steel appliances
- 1 day |
- 239 |
- 22 |
Zillow last checked:
Listing updated:
Listed by:
Michael T Schieffer 636-290-2726,
EXP Realty, LLC
Source: MARIS,MLS#: 26051666 Originating MLS: St. Louis Association of REALTORS
Originating MLS: St. Louis Association of REALTORSFacts & features
Interior
Bedrooms & bathrooms
- Bedrooms: 5
- Bathrooms: 3
- Full bathrooms: 3
- Main level bathrooms: 2
- Main level bedrooms: 2
Heating
- Forced Air, Natural Gas
Cooling
- Central Air, Electric
Appliances
- Included: Stainless Steel Appliance(s), Dishwasher, Disposal, Microwave, Gas Oven, Gas Range, Refrigerator, Water Heater
- Laundry: Electric Dryer Hookup, Laundry Room, Lower Level, Washer Hookup
Features
- Dining/Living Room Combo, Kitchen Island, Open Floorplan, Shower, Tub, Walk-In Closet(s)
- Flooring: Carpet, Luxury Vinyl, Plank
- Doors: Sliding Doors
- Basement: Partially Finished,Full,Sleeping Area,Storage Space,Walk-Out Access
- Number of fireplaces: 1
- Fireplace features: Basement, Wood Burning
Interior area
- Total structure area: 2,205
- Total interior livable area: 2,205 sqft
- Finished area above ground: 1,466
- Finished area below ground: 722
Video & virtual tour
Property
Parking
- Total spaces: 1
- Parking features: Attached, Concrete, Covered, Driveway, Garage, Gravel
- Attached garage spaces: 1
- Has uncovered spaces: Yes
Accessibility
- Accessibility features: Accessible Approach with Ramp
Features
- Levels: Multi/Split
- Patio & porch: Covered, Deck
- Exterior features: Ramp Entry
- Fencing: Back Yard,Chain Link,Partial
Lot
- Size: 5,998 Square Feet
- Features: Back Yard, Front Yard, Gentle Sloping
Details
- Parcel number: 14O220085
- Special conditions: Standard
Construction
Type & style
- Home type: SingleFamily
- Architectural style: Split Foyer,Split Level
- Property subtype: Single Family Residence
Materials
- Brick Veneer, Other
- Foundation: Concrete Perimeter
Condition
- Year built: 1968
Utilities & green energy
- Electric: 220 Volts, Ameren
- Sewer: Public Sewer
- Water: Public
- Utilities for property: Cable Available, Electricity Connected, Natural Gas Connected, Phone Available, Sewer Connected, Water Connected
Community & HOA
Community
- Subdivision: Dawn Valley
HOA
- Has HOA: No
Location
- Region: Maryland Heights
Financial & listing details
- Price per square foot: $161/sqft
- Tax assessed value: $253,900
- Annual tax amount: $3,261
- Date on market: 8/14/2026
- Listing terms: Cash,Conventional,FHA,VA Loan
- Electric utility on property: Yes
Estimated market value
Not available
Estimated sales range
Not available
Not available
Price history
| Date | Event | Price |
|---|---|---|
| 8/14/2026 | Listed for sale | $355,000$161/sqft |
Source:  MARIS #26051666 Report a problem MARIS #26051666 Report a problem | ||
Public tax history
| Year | Property taxes | Tax assessment |
|---|---|---|
| 2025 | $3,261 -0.6% | $48,240 +5.2% |
| 2024 | $3,281 +1% | $45,850 |
| 2023 | $3,249 +14.9% | $45,850 +26% |
| 2022 | $2,827 -1% | $36,390 |
| 2021 | $2,854 -1.6% | $36,390 -2.6% |
| 2020 | $2,902 +18.5% | $37,370 |
| 2019 | $2,449 | $37,370 +27.3% |
| 2018 | $2,449 | $29,350 |
| 2017 | $2,449 +1.1% | $29,350 +12.5% |
| 2016 | $2,422 +7.1% | $26,080 |
| 2015 | $2,261 | $26,080 +4.2% |
| 2014 | $2,261 +8.9% | $25,040 |
| 2013 | $2,076 | $25,040 -14.1% |
| 2012 | -- | $29,140 |
| 2011 | -- | $29,140 -3.6% |
| 2010 | $2,166 +5.6% | $30,240 |
| 2009 | $2,051 -11.4% | $30,240 -15.4% |
| 2008 | $2,315 +24.6% | $35,750 |
| 2007 | $1,858 | $35,750 +31.4% |
| 2006 | $1,858 -0.8% | $27,200 |
| 2005 | $1,873 +15% | $27,200 +9.6% |
| 2003 | $1,629 +1.4% | $24,820 +4.8% |
| 2002 | $1,606 +22.8% | $23,680 |
| 2001 | $1,308 | $23,680 |
Find assessor info on the county website
Monthly payment
Est. payment
Payment breakdown
Explore the cost of this home by adjusting the details. Changes won't be saved.Climate risks
Neighborhood: 63043
Nearby schools
GreatSchools rating
- 9/10Mckelvey Elementary SchoolGrades: 2-5Distance: 0.5 mi
- 5/10Parkway Northeast Middle SchoolGrades: 6-8Distance: 3.2 mi
- 6/10Parkway North High SchoolGrades: 9-12Distance: 1.3 mi
Schools provided by the listing agent
- Elementary: Mckelvey Elem.
- Middle: Northeast Middle
- High: Parkway North High
Source: MARIS. This data may not be complete. We recommend contacting the local school district to confirm school assignments for this home.
- $224,5003 bd1 ba988 sqft1233 Roth Hill Dr, Maryland Heights, MO 63043Off Market
- $250,0004 bd2 ba900 sqft1217 Roth Hill Dr, Maryland Heights, MO 63043Off Market
- $303,2003 bd2 ba1.3k sqft1248 Dawn Valley Dr, Maryland Heights, MO 63043Off Market
- $258,3003 bd2 ba1.2k sqft1234 Dawn Valley Dr, Maryland Heights, MO 63043Off Market
- $266,9003 bd2 ba1.5k sqft1247 Roth Hill Dr, Maryland Heights, MO 63043Off Market
- $265,8004 bd2 ba1.6k sqft1256 Dawn Valley Dr, Maryland Heights, MO 63043Off Market
- $252,5003 bd2 ba900 sqft12405 Marine Ave, Maryland Heights, MO 63043Off Market
- $217,4003 bd1 ba1k sqft1228 Dawn Valley Dr, Maryland Heights, MO 63043Off Market
A local agent can set up tours, give advice and negotiate with sellers.
Similar homes
- $375,0005 bd2 ba2k sqft75 Garden Ln, Maryland Heights, MO 63043For Sale By Owner
- $389,9004 bd3 ba2.2k sqft12235 Spring Shadow Ct, Maryland Heights, MO 63043For Sale
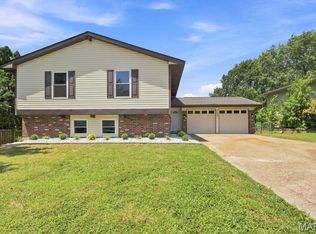
 MLS ID #26049641, James R Moll, Coldwell Banker Realty - Gundaker. MARIS
 - $310,0003 bd2 ba1.6k sqft2366 Villager Park Ct, Maryland Heights, MO 63043For Sale
 MLS ID #26051773, Derek P Merkel, Harold M. Klamen & Assoc.. MARIS
 - $300,0003 bd2 ba1.4k sqft28 Lori Cir, Maryland Heights, MO 63043For Sale
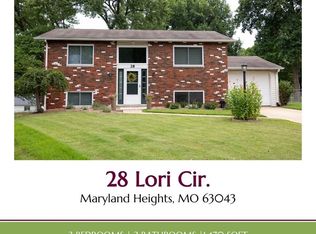 MLS ID #26048359, Darlyshia Menzie, Berkshire Hathaway HomeServices Select Properties. MARIS
 - $315,0003 bd2 ba2k sqft1722 Roth Hill Dr, Maryland Heights, MO 63043For SaleMLS ID #26050762, Ryan B Klamen, Harold M. Klamen & Assoc.. MARIS
- $420,0004 bd2 ba1.7k sqft11764 Clarksdale Dr, Maryland Heights, MO 63043For SaleMLS ID #26051566, Tim J Phillips, MO Realty. MARIS
- $324,9003 bd2 ba1.2k sqft12137 Prestonpark Ln, Saint Louis, MO 63146For SaleMLS ID #26052208, Diane Patershuk, ReeceNichols Real Estate. MARIS
- $409,9004 bd3 ba2.2k sqft12045 Bridal Shire Ct, Saint Louis, MO 63146For SaleMLS ID #26051266, David Nations, Keller Williams Realty St. Louis. MARIS
- $330,0003 bd3 ba1.2k sqft1843 Redcoat Dr, Maryland Heights, MO 63043For SaleMLS ID #26040259, Terri Rea, Coldwell Banker Realty - Gundaker West Regional. MARIS
- $350,0003 bd2 ba1.6k sqft23 Country Squire Ln, Saint Louis, MO 63146For SaleMLS ID #26048085, Gail Muccigrosso, Coldwell Banker Realty - Gundaker West Regional. MARIS
- $350,0004 bd2 ba1.6k sqft12457 Cohasset Ln, Saint Louis, MO 63146For SaleMLS ID #26046810, Christine E Lifka, Keller Williams Chesterfield. MARIS
- $310,0003 bd3 ba1.8k sqft12127 Josephine Marie Dr, Maryland Heights, MO 63043For SaleMLS ID #26042375, Kim A Anderson, Berkshire Hathaway HomeServices Select Properties. MARIS
- $369,9004 bd3 ba2k sqft1646 Tina Terrace Dr, Saint Louis, MO 63146For SaleMLS ID #11878294, Gloria Lu, Your Home Sold Guaranteed Realty. My State MLS
- $289,0003 bd2 ba2.2k sqft12200 McKelvey Rd, Maryland Heights, MO 63043For SaleMLS ID #26048093, Lara O Alli, Coldwell Banker Realty - Gundaker West Regional. MARIS
- $305,0003 bd2 ba1.7k sqft2311 Country Village Ct, Maryland Heights, MO 63043For SaleMLS ID #26046066, Jenny M Derhake, Coldwell Banker Realty - Gundaker. MARIS
- $355,0004 bd3 ba2.1k sqft1072 King Carey Dr, Saint Louis, MO 63146For SaleMLS ID #26027309, Benjamin Wedi, EXP Realty, LLC. MARIS
- $439,0003 bd2 ba1.6k sqft12902 Dorsett Rd, Maryland Heights, MO 63043For SaleMLS ID #26021155, Christoph A Dewald, EXP Realty, LLC. MARIS
- $--3 bd3 ba2.7k sqft11113 Fairborough Ct, Saint Louis, MO 63146AuctionAuction.com 2
- $299,0004 bd2 ba1.6k sqft2543 Wesford Dr, Maryland Heights, MO 63043For SaleMLS ID #26020590, Evelyn L Jefferson, Coldwell Banker Realty - Gundaker. MARIS
- $450,0003 bd3 ba2.2k sqft1712 Pensacola Dr, Saint Louis, MO 63146For SaleMLS ID #26050791, Heidi Chen, Five Star Realty Group LLC. MARIS
