!!Beautifully Remodeled Garland Home with Modern Upgrades & Convenient Location!!
Welcome to 2213 Saharah Dr, a beautifully remodeled 3-bedroom, 2.5-bathroom home offering approximately 1,970 square feet of comfortable living space. Thoughtfully updated throughout, this move-in-ready home combines modern finishes, functionality, and convenience.
The extensive remodel includes new flooring, beautifully updated bathrooms, modern vanities, and numerous additional improvements throughout the home. Remote-controlled ceiling fans add comfort and convenience, while the tankless water heater provides an energy-efficient modern upgrade.
The property also features a private driveway and attached rear garage, providing convenient parking and additional flexibility for storage or workspace.
Enjoy a convenient location close to multiple schools, Holford Park, a community pool and recreation center, the United States Postal Service, gas stations, and major highways, making daily errands, recreation, and commuting easy.
With its extensive renovations, modern features, private parking, rear garage, and desirable Garland location, 2213 Saharah Dr is truly move-in ready and ready to welcome its next owner. Schedule your showing today!
For sale
$340,000
2213 Saharah Dr, Garland, TX 75044
3beds
1,970sqft
Single Family Residence
Built in 1979
7,448 Square Feet Lot
$-- Zestimate®
$173/sqft
$-- HOA
What's special
- 21 hours |
- 210 |
- 20 |
Zillow last checked:
Listing updated:
Listed by:
Nestor Nemecio Mora 0754900 469-563-0132,
eXp Realty LLC 888-519-7431
Source: NTREIS,MLS#: 21366790
Facts & features
Interior
Bedrooms & bathrooms
- Bedrooms: 3
- Bathrooms: 3
- Full bathrooms: 2
- 1/2 bathrooms: 1
Primary bedroom
- Level: First
- Dimensions: 18 x 20
Primary bedroom
- Level: Second
- Dimensions: 6 x 7
Bedroom
- Level: Second
- Dimensions: 15 x 15
Bedroom
- Level: Second
- Dimensions: 14 x 15
Primary bathroom
- Level: First
- Dimensions: 5 x 10
Breakfast room nook
- Level: First
- Dimensions: 8 x 11
Dining room
- Level: First
- Dimensions: 9 x 11
Half bath
- Level: First
- Dimensions: 5 x 4
Kitchen
- Level: First
- Dimensions: 10 x 11
Living room
- Level: First
- Dimensions: 25 x 16
Appliances
- Included: Dishwasher, Electric Range, Microwave
Features
- Built-in Features, Other, Cable TV, Vaulted Ceiling(s), Walk-In Closet(s)
- Has basement: No
- Number of fireplaces: 1
- Fireplace features: Living Room, Masonry
Interior area
- Total interior livable area: 1,970 sqft
Video & virtual tour
Property
Parking
- Total spaces: 2
- Parking features: Additional Parking, Alley Access, Door-Multi, Driveway, Garage, Garage Faces Rear, On Street
- Attached garage spaces: 2
Features
- Levels: One and One Half
- Pool features: None
Lot
- Size: 7,448 Square Feet
Details
- Parcel number: 26276600020160000
Construction
Type & style
- Home type: SingleFamily
- Architectural style: Detached
- Property subtype: Single Family Residence
Condition
- Year built: 1979
Utilities & green energy
- Sewer: Public Sewer
- Water: Public
- Utilities for property: Sewer Available, Water Available, Cable Available
Community & HOA
Community
- Subdivision: Huntington Park
HOA
- Has HOA: No
Location
- Region: Garland
Financial & listing details
- Price per square foot: $173/sqft
- Tax assessed value: $324,990
- Annual tax amount: $7,783
- Date on market: 8/22/2026
- Cumulative days on market: 1 day
Estimated market value
Not available
Estimated sales range
Not available
Not available
Price history
| Date | Event | Price |
|---|---|---|
| 8/22/2026 | Listed for sale | $340,000+71.7%$173/sqft |
Source: NTREIS #21366790 Report a problem | ||
| 10/7/2018 | Listing removed | $198,000$101/sqft |
Source: Keller Williams Realty Allen #13885078 Report a problem | ||
| 7/7/2018 | Listed for sale | $198,000+90.4%$101/sqft |
Source: Keller Williams Realty Allen #13885078 Report a problem | ||
| 6/27/2011 | Sold | -- |
Source: Agent Provided Report a problem | ||
| 5/13/2011 | Price change | $104,000-11.5%$53/sqft |
Source: Apex, Realtors #11572438 Report a problem | ||
| 4/7/2011 | Listed for sale | $117,500$60/sqft |
Source: COLDWELL BANKER APEX, REALTORS #11572438 Report a problem | ||
| 2/15/2011 | Sold | -- |
Source: Public Record Report a problem | ||
Public tax history
| Year | Property taxes | Tax assessment |
|---|---|---|
| 2025 | $1,736 +0.2% | $324,990 |
| 2024 | $1,733 -2.2% | $324,990 |
| 2023 | $1,772 +17.5% | $324,990 +24.9% |
| 2022 | $1,508 +19.4% | $260,100 +27% |
| 2021 | $1,262 -3.7% | $204,770 |
| 2020 | $1,310 +10.1% | $204,770 +11.3% |
| 2019 | $1,190 -1.5% | $184,000 |
| 2018 | $1,208 -75.2% | $184,000 +6.5% |
| 2017 | $4,872 +12.4% | $172,700 +12.3% |
| 2016 | $4,335 +52.2% | $153,750 +21.9% |
| 2015 | $2,848 | $126,150 +16.1% |
| 2014 | $2,848 | $108,630 |
| 2013 | -- | -- |
| 2012 | -- | -- |
| 2011 | -- | -- |
| 2010 | -- | -- |
| 2009 | -- | -- |
| 2008 | -- | -- |
| 2007 | -- | -- |
| 2005 | -- | -- |
| 2004 | -- | -- |
| 2003 | -- | -- |
| 2002 | -- | -- |
| 2001 | -- | -- |
Find assessor info on the county website
Monthly payment
Est. payment
Payment breakdown
Explore the cost of this home by adjusting the details. Changes won't be saved.Climate risks
Neighborhood: Holford
Nearby schools
GreatSchools rating
- 5/10Ethridge Elementary SchoolGrades: PK-5Distance: 0.7 mi
- 5/10Webb Middle SchoolGrades: 6-8Distance: 0.9 mi
- 7/10North Garland High SchoolGrades: 9-12Distance: 0.9 mi
Schools provided by the listing agent
- District: Garland ISD
Source: NTREIS. This data may not be complete. We recommend contacting the local school district to confirm school assignments for this home.
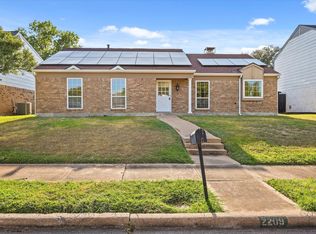
- $--3 bd2 ba1.5k sqft2209 Saharah Dr, Garland, TX 75044Sold
- $274,5003 bd2 ba1.5k sqft2217 Saharah Dr, Garland, TX 75044Off Market
- $283,4003 bd2 ba1.6k sqft2221 Saharah Dr, Garland, TX 75044Off Market
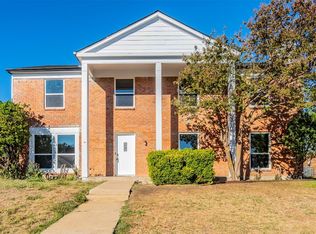
- $--4 bd3 ba2.5k sqft2205 Saharah Dr, Garland, TX 75044Sold
- $293,6003 bd2 ba1.7k sqft2214 Saharah Dr, Garland, TX 75044Off Market
- $300,8003 bd2 ba1.7k sqft2210 Saharah Dr, Garland, TX 75044Off Market
- $354,8004 bd2 ba1.7k sqft2218 Saharah Dr, Garland, TX 75044Off Market
- $317,0003 bd2 ba1.9k sqft2206 Saharah Dr, Garland, TX 75044Off Market
A local agent can set up tours, give advice and negotiate with sellers.
Similar homes
- $325,0003 bd2 ba1.5k sqft2833 Stoneridge Dr, Garland, TX 75044For Sale
 MLS ID #21365115, Melissa Dunn. NTREIS
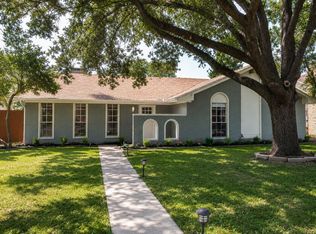
 - $329,9003 bd2 ba2k sqft1818 Trowbridge St, Garland, TX 75044For Sale
 MLS ID #21364689, Brandi Shapiro. NTREIS
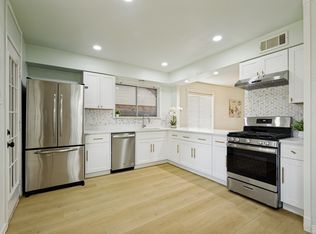
 - $320,0003 bd2 ba2k sqft2018 Vail Dr, Garland, TX 75044For Sale
 MLS ID #21357081, Kristin Bricker. NTREIS
 - $349,0003 bd2 ba1.8k sqft3806 Bellaire Dr, Garland, TX 75040For Sale
 MLS ID #21365947, Robert Blackman. NTREIS
 - $335,0003 bd2 ba1.6k sqft5517 Wyrick Ln, Garland, TX 75044For SaleMLS ID #21349711, Charlie Bui. NTREIS
- $299,9993 bd2 ba1.5k sqft2414 Saharah Dr, Garland, TX 75044For SaleMLS ID #21349124, Sitra Seman. NTREIS
- $329,0003 bd2 ba1.7k sqft2818 Gayle Dr, Garland, TX 75044For SaleMLS ID #21289378, Thao Nguyen. NTREIS
- $345,0004 bd2 ba1.4k sqft3229 Brook Glen Dr, Garland, TX 75044For SaleMLS ID #21355815, Cheri Matthews. NTREIS
- $399,5004 bd2 ba2k sqft2601 Ridgemeade Dr, Garland, TX 75040For SaleMLS ID #21364804, Alan Hamilton. NTREIS
- $349,0003 bd2 ba1.5k sqft3126 High Plateau Dr, Garland, TX 75044For SaleMLS ID #21347677, Thomas Haralson. NTREIS
- $325,0003 bd2 ba1.9k sqft2929 Silverdale Ln, Garland, TX 75044For SaleMLS ID #21314560, Shelly Seltzer. NTREIS
- $358,0003 bd2 ba1.8k sqft2902 High Plateau Dr, Garland, TX 75044For SaleMLS ID #21332142, Whitney Wilcher. NTREIS
- $369,0003 bd2 ba1.7k sqft2909 Flagstone Dr, Garland, TX 75044For SaleMLS ID #21337348, Michael Anderson. NTREIS
- $359,9994 bd3 ba2k sqft1521 Leicester St, Garland, TX 75044For SaleMLS ID #21303072, Khoa Nguyen. NTREIS
- $340,0003 bd2 ba1.5k sqft2806 Holy Cross Ln, Garland, TX 75044For SaleMLS ID #21309228, Ana Cantu. NTREIS
- $349,9993 bd2 ba2k sqft3433 Flagstone Dr, Garland, TX 75044For SaleMLS ID #21265617, Tristan Eames. NTREIS
- $350,0004 bd4 ba2k sqft3217 Friar Ln, Garland, TX 75044For SaleMLS ID #21246862, Daniel Cline. NTREIS
- $324,9005 bd2 ba2.2k sqft4601 Elm Ridge Ln, Garland, TX 75044For SaleMLS ID #21353873, Robert Han. NTREIS
- $369,5003 bd2 ba1.8k sqft2713 Esquire Ln, Garland, TX 75044For SaleMLS ID #21280510, Michelle Calvillo. NTREIS
- $359,9004 bd2 ba1.9k sqft2914 Sweet Gum St, Garland, TX 75044For SaleMLS ID #21041047, Kevin Le. NTREIS
