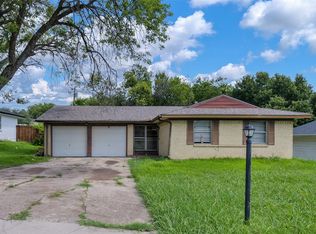
***FIRE***Full Walk-through YouTube Video Tour Available, search address with hashtag fire***LARGE third acre lot, good for rehab or demolition*** This home was sadly struck by lighting a few weeks ago which caused the fire. Needs cleaned out. Sold as-is where-is: cash, FHA 203(K), or hard money sale only. This home has been owned by the same family since the early 1980's. An exceptional floorplan featuring a large sunken Living Room area with vaulted ceiling and floor to ceiling brick fireplace and hearth. A wet bar is inset into the wall adjacent the Dining and Foyer. The Dining room is separated from the Living by wrought iron handrail and has a vinyl slider leading to an atrium which connects to the back covered patio. The Kitchen has a great L-shape configuration perfect for adding a large island when doing the rehab, the Kitchen sink even has a window above it, the cabinetry may be salvageable. Beyond is the Great Room, with vaulted ceilings and floor to ceiling brick fireplace. A vinyl sliding glass door leads from the Great Room to the covered patio. Three bedrooms including a rather large Primary Bedroom and well sized walk-in Primary Closet. The Primary Bath update can easily envelop the tub-shower-toilet room and open vanity into a larger double vanity and free standing shower. MY IMPRESSION: The home roof and affected walls can be removed, the debris removed, reframed. The vinyl windows and vinyl sliding doors except for one broken window glass and screen seem to be good and intact. The brick seems intact. There was prior foundation work done in the later 80's, they have no record of this nor does the City of Garland. There is one wing wall on the right side of the house that is detaching, Seller reports been like that for years. Fencing is in great shape and trees-landscaping are pleasant and can hopefully be saved. Property will need framing, all electric, HVAC, sheetrock, flooring. Buyers to conduct own due diligence.
Under contract
$125,000
5110 Presidio Dr, Garland, TX 75043
3beds
1,962sqft
:
Get pre-qualified$1,139/mo
Single Family Residence
Built in 1979
0.34 Acres Lot
$-- Zestimate®
$64/sqft
$-- HOA
What's special
Large third acre lotVaulted ceilingExceptional floorplan
- 6 days |
- 736 |
- 24 |
Zillow last checked:
Listing updated:
Listed by:
Jeremy Larsen 0601091 214-402-8894,
Berkshire HathawayHS PenFed TX 214-257-1111
Source: NTREIS,MLS#: 21338606
Facts & features
Interior
Bedrooms & bathrooms
- Bedrooms: 3
- Bathrooms: 2
- Full bathrooms: 2
Primary bedroom
- Level: First
- Dimensions: 1 x 1
Living room
- Level: First
- Dimensions: 1 x 1
Heating
- Central, Gas
Cooling
- Central Air
Features
- Vaulted Ceiling(s), Walk-In Closet(s)
- Has basement: No
- Number of fireplaces: 2
- Fireplace features: Gas Starter
Interior area
- Total interior livable area: 1,962 sqft
Video & virtual tour
Property
Parking
- Total spaces: 2
- Parking features: Alley Access
- Attached garage spaces: 2
Features
- Levels: One
- Stories: 1
- Pool features: None
Lot
- Size: 0.34 Acres
Details
- Parcel number: 26309000030220000
Construction
Type & style
- Home type: SingleFamily
- Architectural style: Traditional,Detached
- Property subtype: Single Family Residence
Materials
- Brick, Unknown, Vinyl Siding
Condition
- Year built: 1979
Utilities & green energy
- Sewer: Public Sewer
- Water: Public
- Utilities for property: Cable Available, Electricity Available, Other, Sewer Available, Water Available
Community & HOA
Community
- Features: Curbs
- Subdivision: La Prada 04
HOA
- Has HOA: No
Location
- Region: Garland
Financial & listing details
- Price per square foot: $64/sqft
- Tax assessed value: $313,480
- Annual tax amount: $7,507
- Date on market: 7/22/2026
- Cumulative days on market: 7 days
- Exclusions: Contents of the storage shed in the back yard are excluded which will be removed prior to close. The storage shed itself is conveying with the sale.
Estimated market value
Not available
Estimated sales range
Not available
Not available
Price history
| Date | Event | Price |
|---|---|---|
| 7/24/2026 | Contingent | $125,000$64/sqft |
Source: NTREIS #21338606 Report a problem | ||
| 7/22/2026 | Listed for sale | $125,000$64/sqft |
Source: NTREIS #21338606 Report a problem | ||
Public tax history
| Year | Property taxes | Tax assessment |
|---|---|---|
| 2025 | $533 +15.8% | $313,480 |
| 2024 | $460 +12.8% | $313,480 +23% |
| 2023 | $408 -18.4% | $254,870 |
| 2022 | $500 +6.9% | $254,870 +16.9% |
| 2021 | $468 +3% | $218,100 |
| 2020 | $454 +14.7% | $218,100 +13.6% |
| 2019 | $396 +11.8% | $192,070 |
| 2018 | $354 -83.2% | $192,070 +7.4% |
| 2017 | $2,110 +5.9% | $178,900 +24.7% |
| 2016 | $1,992 +2.3% | $143,430 +7.7% |
| 2015 | $1,948 | $133,220 +5.7% |
| 2014 | $1,948 | $126,070 |
| 2013 | -- | -- |
| 2012 | -- | -- |
| 2011 | -- | -- |
| 2010 | -- | -- |
| 2009 | -- | -- |
| 2008 | -- | -- |
| 2007 | -- | -- |
| 2005 | -- | -- |
| 2004 | -- | -- |
| 2003 | -- | -- |
| 2002 | -- | -- |
| 2001 | -- | -- |
Find assessor info on the county website
Monthly payment
Est. payment
Payment breakdown
Explore the cost of this home by adjusting the details. Changes won't be saved.Climate risks
Neighborhood: Duck Creek Crossing
Nearby schools
GreatSchools rating
- 6/10Heather Glen Elementary SchoolGrades: PK-5Distance: 0.4 mi
- 4/10O'Banion Middle SchoolGrades: 6-8Distance: 0.5 mi
- 2/10South Garland High SchoolGrades: 8-12Distance: 1.3 mi
Schools provided by the listing agent
- District: Garland ISD
Source: NTREIS. This data may not be complete. We recommend contacting the local school district to confirm school assignments for this home.
- $311,1007 bd3 ba2k sqft5106 Presidio Dr, Garland, TX 75043Off Market
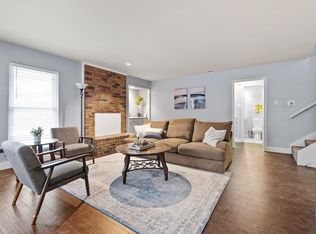
- $--1 bd1 ba177 sqft5106 Presidio Dr #2C-685955, Garland, TX 75043Off Market
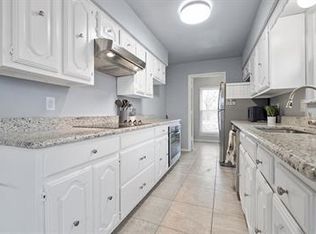
- $--1 bd1 ba136 sqft5106 Presidio Dr #2D-685956, Garland, TX 75043Off Market
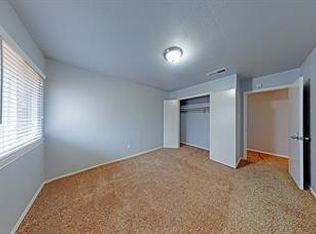
- $--1 bd1 ba135 sqft5106 Presidio Dr #2B-685953, Garland, TX 75043Off Market

- $170,3001 bd1 ba125 sqft5106 Presidio Dr #1A-685675, Garland, TX 75043Off Market
- $281,5003 bd2 ba1.7k sqft5114 Presidio Dr, Garland, TX 75043Off Market
- $--1 bd1 ba123 sqft5116 Presidio Dr #1C-685951, Garland, TX 75043Off Market
- $--1 bd1 ba398 sqft5116 Presidio Dr #1B-685950, Garland, TX 75043Off Market
A local agent can set up tours, give advice and negotiate with sellers.
A local lender can help you make sure your offer is ready when you are.
Similar homes
- $140,0003 bd1 ba1.2k sqft503 E Ridgewood Dr, Garland, TX 75041For Sale
 MLS ID #21324934, Victoria Carlisi. NTREIS
 - $125,0004 bd2 ba1.6k sqft4305 Canal St, Dallas, TX 75210For Sale
 MLS ID #21305577, Mark Demus. NTREIS
 - $145,0002 bd2 ba1k sqft1501 E Interstate Highway 30 APT 223, Garland, TX 75043For Sale
 MLS ID #21184278, Lisa Richardson. NTREIS
 - $159,9003 bd2 ba986 sqft1213 Rusk Dr, Mesquite, TX 75149For Sale
 MLS ID #21338104, Jeff Varnell. NTREIS
 - $130,0002 bd3 ba1.1k sqft7145 Fair Oaks Ave APT 36, Dallas, TX 75231For SaleMLS ID #21319890, Michael Pinto. NTREIS
- $125,0002 bd3 ba1.1k sqft10500 Lake June Rd #I03, Dallas, TX 75217For SaleMLS ID #21272400, Melissa Williamson. NTREIS
- $139,9903 bd2 ba1.3k sqft8560 Park Ln #229/46, Dallas, TX 75231For SaleMLS ID #21248189, Sabrina Daniels. NTREIS
- $131,0002 bd1 ba2.3k sqft2631 Bentley Ave, Dallas, TX 75211For SaleMLS ID #21334490, Casey Smith. NTREIS
- $149,0002 bd2 ba983 sqft11655 Audelia Rd #402, Dallas, TX 75243For SaleMLS ID #21337840, Art Singer. NTREIS
- $180,0003 bd2 ba1k sqft613 Grande Dr, Mesquite, TX 75149For SaleMLS ID #21337462, John Prell. NTREIS
- $117,0002 bd2 ba1k sqft11460 Audelia Rd #272, Dallas, TX 75243For SaleMLS ID #21230448, John Cazan Jr.. NTREIS
- $129,5002 bd2 ba985 sqft11450 Audelia Rd APT 304, Dallas, TX 75243For SaleMLS ID #21104100, Kevin Caskey. NTREIS
- $115,0003 bd1 ba1k sqft2210 Ben Hur St, Dallas, TX 75253For SaleMLS ID #21327127, Amber Broadway. NTREIS
- $129,9003 bd2 ba1k sqft309 Dogwood Ln, Wilmer, TX 75172For SaleMLS ID #21317525, Adam Moore. NTREIS
- $180,0002 bd2 ba1k sqft401 San Maria Dr, Garland, TX 75043For SaleMLS ID #21194289, Brice Nicks. NTREIS
- $169,9004 bd2 ba1.3k sqft1814 Cumberland Dr, Garland, TX 75040For SaleMLS ID #20980074, Sara Taylor. NTREIS
- $139,9002 bd3 ba1.2k sqft8560 Park Ln APT 74, Dallas, TX 75231For SaleMLS ID #21297819, Ned Cammack. NTREIS
- $140,0002 bd2 ba1k sqft8109 Skillman St APT 1025, Dallas, TX 75231For SaleMLS ID #21231933, Edgar Zaragoza. NTREIS
- $130,0002 bd1 ba1.1k sqft2618 Pine St, Dallas, TX 75215For SaleMLS ID #21329254, Donald Green. NTREIS
- $154,0003 bd2 ba1.2k sqft10347 Carolina Oaks Dr, Dallas, TX 75227For SaleMLS ID #21263487, Monica Jordan. NTREIS
