Skip main navigation
For sale
  • $435,000

    2703 Blue Ball Rd, Elkton, MD 21921

    4beds
    1,928sqft
    : 
    $3,024/mo
    Get pre-qualified
    Single Family Residence
    Built in 1978
    0.57 Acres Lot
    $427,900 Zestimate®
    $226/sqft
    $-- HOA

    What's special

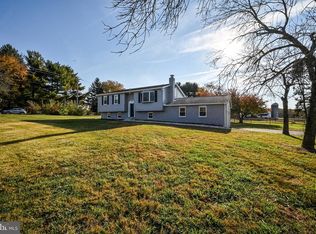
    Discover the charm of this beautifully renovated bi-level home in the serene Shah Valley neighborhood. With major renovations completed in 2019, this residence seamlessly blends modern comforts with timeless appeal. Spanning 1,928 square feet, the home features four spacious bedrooms and three full bathrooms, providing ample space for relaxation and privacy. Step inside to find a warm and inviting atmosphere, highlighted by a cozy fireplace that serves as the heart of the living area. The daylight basement offers additional living space, perfect for a family room, home office, or play area. The thoughtful layout ensures that every corner of the home is utilized to its fullest potential. The exterior boasts a classic brick front and durable vinyl siding, while the expansive 0.57-acre lot provides a picturesque view of lush pastures, creating a tranquil backdrop for outdoor gatherings or quiet evenings. Enjoy the convenience of a detached garage with space for two vehicles, along with a driveway that accommodates four additional cars. This home is not just a place to live; it's a sanctuary where comfort meets functionality. With its prime location and modern updates, it's an ideal choice for those seeking a peaceful retreat without sacrificing accessibility. Embrace the lifestyle you've always wanted in this delightful property, where every detail has been designed with care and consideration.
    16 days
    779
    84

    Likely to sell faster than

    Zillow last checked:

    Listing updated:

    Listed by:

    Kelli Stansfield 443-553-4860,

    RE/MAX Chesapeake 410-398-9200,

    Co-Listing Agent: Wendy D Wilson 443-553-3502,

    RE/MAX Chesapeake

    Source: Bright MLS,MLS#: MDCC2022890MLS Logo

      Facts & features

      Interior

      Bedrooms & bathrooms
      • Bedrooms: 4
      • Bathrooms: 3
      • Full bathrooms: 3
      • Main level bathrooms: 3
      • Main level bedrooms: 4
      Basement
      • Area: 774
      Heating
      • Heat Pump, Propane
      Cooling
      • Central Air, Electric
      Appliances
      • Included: Electric Water Heater
      Features
      • Basement: Full
      • Number of fireplaces: 1
      Interior area
      • Total structure area: 1,928
      • Total interior livable area: 1,928 sqft
      • Finished area above ground: 1,154
      • Finished area below ground: 774

      Property

      Parking
      • Total spaces: 6
      • Parking features: Garage Faces Front, Driveway, Attached
      • Attached garage spaces: 2
      • Uncovered spaces: 4
      Accessibility
      • Accessibility features: None
      Features
      • Levels: Bi-Level,Two
      • Stories: 2
      • Pool features: None
      • Has view: Yes
      • View description: Pasture
      Lot
      • Size: 0.57 Acres
      Details
      • Additional structures: Above Grade, Below Grade
      • Parcel number: 0809011218
      • Zoning: RR
      • Special conditions: Standard

      Construction

      Type & style
      • Home type: SingleFamily
      • Property subtype: Single Family Residence
      Materials
      • Brick Front, Vinyl Siding
      • Foundation: Block
      Condition
      • New construction: No
      • Year built: 1978
      • Major remodel year: 2019

      Utilities & green energy

      • Sewer: Gravity Sept Fld
      • Water: Well

      Community & HOA

      Community
      • Subdivision: Shah Valley
      HOA
      • Has HOA: No
      Location
      • Region: Elkton

      Financial & listing details

      • Price per square foot: $226/sqft
      • Tax assessed value: $249,200
      • Annual tax amount: $2,768
      • Date on market: 8/27/2026
      • Listing agreement: Exclusive Right To Sell
      • Ownership: Fee Simple

        Estimated market value

        $427,900

        $407,000 - $449,000

        $2,271/mo

        Price history

        DateEventPrice
        9/12/2026Listed for sale$435,000$226/sqft
        Source: Bright MLS #MDCC2022890 Report a problem
        9/2/2026Pending sale$435,000$226/sqft
        Source: Bright MLS #MDCC2022890 Report a problem
        8/28/2026Listed for sale$435,000+541.6%$226/sqft
        Source: Bright MLS #MDCC2022890 Report a problem
        12/13/1982Sold$67,800$35/sqft
        Source: Agent Provided Report a problem

        Public tax history

        YearProperty taxesTax assessment
        2025$2,680 +3.9%$247,400 +5%
        2024$2,578 +4.3%$235,600 +5.3%
        2023$2,472 +3.5%$223,800 +5.6%
        2022$2,388 -0.7%$212,000 +0.5%
        2021$2,404 -0.7%$210,900 +0.5%
        2020$2,420 +0.5%$209,800 +0.5%
        2019$2,407 +3.3%$208,700 +3.3%
        2018$2,331 +0.7%$202,067 +3.4%
        2017$2,314 +8%$195,433 +3.5%
        2016$2,143 +0.1%$188,800
        2015$2,142 +3.1%$188,800
        2014$2,078 $188,800 -4.7%
        2013-- $198,200
        2012-- $198,200
        2011-- $198,200 -21.2%
        2010-- $251,470 +10.1%
        2009-- $228,352 +11.3%
        2008-- $205,236 +12.7%
        2007-- $182,120 +9.5%
        2006-- $166,312 +10.5%
        2005-- $150,506 +11.7%
        2004-- $134,700 +4.7%
        2003-- $128,660 +4.9%
        2002-- $122,620 +5.2%
        2001-- $116,580
        Find assessor info on the county website

        Monthly payment

        Est. payment

        Payment breakdown

        Explore the cost of this home by adjusting the details. Changes won't be saved.
        All calculations are estimates and provided by Zillow, Inc. for informational purposes only. Actual amounts may vary.
        HOA fees may include property taxes on listings classified as Co-Ops. Contact the listing agent and/or owner for fee details.
        See how much you could borrow to make a competitive offer.

        Climate risks

        Neighborhood: 21921

        Getting around

        2 / 100
        Car-Dependent
        20 / 100
        Somewhat Bikeable

        Nearby schools

        GreatSchools rating
        Schools provided by the listing agent
        • Elementary: Leeds Elem
        • Middle: Cherry Hill
        • High: Rising Sun
        • District: Cecil County Public Schools

        Source: Bright MLS. This data may not be complete. We recommend contacting the local school district to confirm school assignments for this home.

        A local agent can set up tours, give advice and negotiate with sellers.

        A local lender can help you make sure your offer is ready when you are.

        Browse local experts