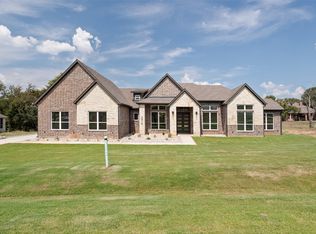
Seller is Offering 5,000 in buyer concessions for this exquisite custom home featuring 3-bedroom, 3 en-suite bathrooms, 1 half bath, plus office built in 2022, encompassing 2,994 SQFT. The open-concept layout seamlessly connects family and entertaining. Soaring vaulted ceilings, beautiful beams, and a dramatic ship-lap fireplace wall welcomes you into the light-filled living room, which flows seamlessly into a chef's dream kitchen featuring an oversized island, beautiful white quartz countertops, 5 burner gas cooktop, double ovens, built in microwave, a walk-in pantry, and separate dining area. Perfect for effortless entertaining. The primary suite is a private retreat, complete with a spa-style en-suite featuring dual sinks, built in vanity, a separate soaking tub, and an enormous walk-in shower for two finished in gorgeous textured marble look tile. Two additional bedrooms secluded in the front of the home, each offer their own en-suite bath, with custom tile work showers and walk-in closets, ideal for guests or family, while a dedicated home office currently features as a versatile movie room. Outside, enjoy the private covered outdoor oasis with the built in grill, sink and fridge while watching the game. Ideal for entertaining or quiet evenings alike. Rounding out the home with premium features is a custom mud area, well appointed laundry room with sink, room for freezer, and plenty of storage, security alarm, dual HVAC systems, a tankless water heater, spray foam insulation, encapsulated attic, oversized 2-car garage plus 1 golf cart garage which includes a staircase for easy access to attic storage (no drop-down ladder!), attic is floored for extra storage to house all yours seasonal items with ease. Residents also enjoy full use of community amenities including golf, swimming, clubhouse, tennis and pickleball courts, and 24-hour security. Schedule your showing to view this beautiful one of a kind home.
For sale
Price cut: $2K (10/14)
$698,000
2703 Village Rd, Granbury, TX 76049
3beds
2,994sqft
Single Family Residence
Built in 2022
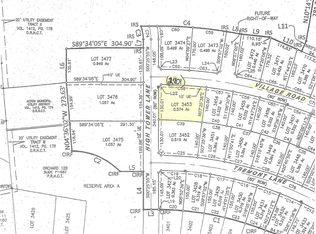
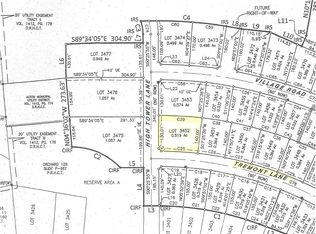
0.34 Acres Lot
$684,800 Zestimate®
$233/sqft
$230/mo HOA
What's special
Dramatic ship-lap fireplace wallBuilt in microwaveSeparate dining areaBeautiful white quartz countertopsSeparate soaking tubSoaring vaulted ceilingsOversized island
- 50 days
- 399
- 24
Zillow last checked:
Listing updated:
Listed by:
Paige Lancaster 0656937 817-243-7752,
Texas Premier Real Estate 817-243-7752,
Todd Lancaster 0658386 817-243-7752,
Texas Premier Real Estate
Source: NTREIS,MLS#: 21379652
Facts & features
Interior
Bedrooms & bathrooms
- Bedrooms: 3
- Bathrooms: 4
- Full bathrooms: 3
- 1/2 bathrooms: 1
Primary bedroom
- Features: Closet Cabinetry, Ceiling Fan(s), Dual Sinks, Double Vanity, En Suite Bathroom, Linen Closet, Sitting Area in Primary, Separate Shower, Walk-In Closet(s)
- Level: First
- Dimensions: 18 x 16
Bedroom
- Features: Ceiling Fan(s), En Suite Bathroom, Split Bedrooms, Walk-In Closet(s)
- Level: First
- Dimensions: 13 x 12
Bedroom
- Features: Ceiling Fan(s), En Suite Bathroom, Split Bedrooms, Walk-In Closet(s)
- Level: First
- Dimensions: 13 x 13
Primary bathroom
- Features: Built-in Features, Closet Cabinetry, Dual Sinks, Double Vanity, En Suite Bathroom, Hollywood Bath, Linen Closet, Multiple Shower Heads, Stone Counters, Sitting Area in Primary
- Level: First
- Dimensions: 15 x 8
Dining room
- Level: First
- Dimensions: 13 x 13
Kitchen
- Features: Built-in Features, Eat-in Kitchen, Kitchen Island, Pantry, Stone Counters, Walk-In Pantry
- Level: First
- Dimensions: 15 x 20
Laundry
- Features: Built-in Features, Closet, Linen Closet, Stone Counters, Utility Sink
- Level: First
- Dimensions: 10 x 10
Living room
- Features: Ceiling Fan(s), Fireplace
- Level: First
- Dimensions: 23 x 20
Mud room
- Features: Built-in Features, Closet
- Level: First
Office
- Level: First
- Dimensions: 12 x 12
Heating
- Central, Electric, Fireplace(s), Propane, Zoned
Cooling
- Central Air, Ceiling Fan(s), Electric, Multi Units, Roof Turbine(s), Zoned
Appliances
- Included: Some Gas Appliances, Double Oven, Dishwasher, Electric Oven, Gas Cooktop, Disposal, Microwave, Plumbed For Gas, Refrigerator, Tankless Water Heater, Vented Exhaust Fan
- Laundry: Washer Hookup, Dryer Hookup, ElectricDryer Hookup, Laundry in Utility Room
Features
- Built-in Features, Chandelier, Decorative/Designer Lighting Fixtures, Double Vanity, Eat-in Kitchen, High Speed Internet, Kitchen Island, Open Floorplan, Pantry, Smart Home, Cable TV, Vaulted Ceiling(s), Wired for Data, Walk-In Closet(s), Wired for Sound
- Flooring: Carpet, Ceramic Tile, Hardwood
- Windows: Window Coverings
- Has basement: No
- Number of fireplaces: 1
- Fireplace features: Gas, Living Room, Propane
Interior area
- Total interior livable area: 2,994 sqft
Video & virtual tour
Property
Parking
- Total spaces: 3
- Parking features: Door-Single, Driveway, Garage, Golf Cart Garage, Garage Door Opener, Oversized, Garage Faces Side, RV Access/Parking
- Attached garage spaces: 3
Features
- Levels: One
- Stories: 1
- Patio & porch: Covered
- Exterior features: Outdoor Grill, Outdoor Kitchen, Rain Gutters
- Pool features: None, Community
- Fencing: Back Yard,Fenced,Metal
Lot
- Size: 0.34 Acres
- Features: Interior Lot, Landscaped, Level, Subdivision, Sprinkler System, Few Trees
Details
- Parcel number: R000106841
- Other equipment: Irrigation Equipment
Construction
Type & style
- Home type: SingleFamily
- Architectural style: Ranch,Detached
- Property subtype: Single Family Residence
- Attached to another structure: Yes
Materials
- Board & Batten Siding, Brick, Rock, Stone
- Foundation: Slab
- Roof: Composition
Condition
- Year built: 2022
Utilities & green energy
- Utilities for property: Electricity Available, Electricity Connected, Propane, Municipal Utilities, Sewer Available, Water Available, Cable Available
Community & HOA
Community
- Features: Boat Facilities, Clubhouse, Dock, Fishing, Fenced Yard, Golf, Stable(s), Playground, Park, Pickleball, Pool, Restaurant, Tennis Court(s), Trails/Paths, Gated
- Security: Security System, Carbon Monoxide Detector(s), Security Gate, Gated Community, Smoke Detector(s), Security Guard, Gated with Guard
- Subdivision: Orchard 14
HOA
- Has HOA: Yes
- Services included: All Facilities, Association Management, Maintenance Grounds, Maintenance Structure, Security
- HOA fee: $230 monthly
- HOA name: Ppoa
- HOA phone: 817-617-5995
Location
- Region: Granbury
Financial & listing details
- Price per square foot: $233/sqft
- Tax assessed value: $642,980
- Annual tax amount: $7,675
- Date on market: 9/6/2026
- Cumulative days on market: 51 days
- Listing terms: Cash,Conventional,FHA,VA Loan
Estimated market value
$684,800
$651,000 - $719,000
$4,007/mo
Price history
| Date | Event | Price |
|---|---|---|
| 10/14/2026 | Price change | $698,000-0.3%$233/sqft |
Source: NTREIS #21379652 Report a problem | ||
| 9/6/2026 | Listed for sale | $700,000+7.9%$234/sqft |
Source: NTREIS #21379652 Report a problem | ||
| 4/8/2024 | Sold | -- |
Source: NTREIS #20347812 Report a problem | ||
| 3/18/2024 | Pending sale | $649,000$217/sqft |
Source: NTREIS #20347812 Report a problem | ||
| 3/12/2024 | Contingent | $649,000$217/sqft |
Source: NTREIS #20347812 Report a problem | ||
| 1/4/2024 | Price change | $649,000-6.7%$217/sqft |
Source: NTREIS #20347812 Report a problem | ||
| 11/15/2023 | Listed for sale | $695,750-6.3%$232/sqft |
Source: NTREIS #20347812 Report a problem | ||
| 10/20/2023 | Listing removed | -- |
Source: NTREIS #20347812 Report a problem | ||
| 6/7/2023 | Listed for sale | $742,750+1.8%$248/sqft |
Source: NTREIS #20347812 Report a problem | ||
| 4/5/2023 | Listing removed | -- |
Source: NTREIS #20114383 Report a problem | ||
| 2/11/2023 | Price change | $729,500+1.4%$244/sqft |
Source: NTREIS #20114383 Report a problem | ||
| 11/15/2022 | Listed for sale | $719,750+3.2%$240/sqft |
Source: NTREIS #20114383 Report a problem | ||
| 10/10/2022 | Contingent | $697,500$233/sqft |
Source: NTREIS #20114383 Report a problem | ||
| 7/17/2022 | Listed for sale | $697,500$233/sqft |
Source: NTREIS #20114383 Report a problem | ||
Public tax history
| Year | Property taxes | Tax assessment |
|---|---|---|
| 2025 | $7,776 +51.4% | $642,980 +50.1% |
| 2024 | $5,137 +142.4% | $428,400 +146% |
| 2023 | $2,119 +184.4% | $174,170 +211% |
| 2022 | $745 +51.9% | $56,000 +72.3% |
| 2021 | $490 | $32,500 |
Find assessor info on the county website
Monthly payment
Est. payment
Payment breakdown
Explore the cost of this home by adjusting the details. Changes won't be saved.Climate risks
Neighborhood: Pecan Plantation
Nearby schools
Schools provided by the listing agent
- Elementary: Mambrino
- Middle: Acton
- High: Granbury
- District: Granbury ISD
Source: NTREIS. This data may not be complete. We recommend contacting the local school district to confirm school assignments for this home.
Similar homes
- $724,9994 bd3 ba2.8k sqft716 Coastal Meadows Ct, Granbury, TX 76049For Sale
 MLS ID #21419931, Natalie Self. NTREIS
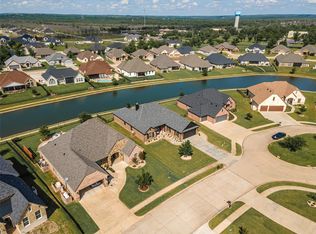
 - $665,0003 bd3 ba2.6k sqft6214 Beretta Ct, Granbury, TX 76049For Sale
 MLS ID #21313945, Greg Willis. NTREIS
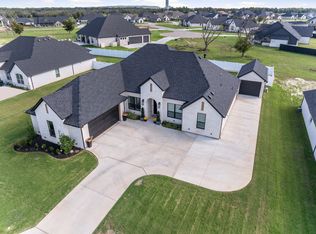
 - $669,9004 bd3 ba2.7k sqft2156 Middlewood Cir, Granbury, TX 76049For Sale
 MLS ID #21407809, Kacey Huggins. NTREIS
 - $699,9004 bd4 ba3.2k sqft2416 Candlestick Dr, Granbury, TX 76049For Sale
 MLS ID #21127146, Amanda Ryan. NTREIS
