Welcome home to this beautifully updated and thoughtfully designed residence offering exceptional space, comfort, and location in one of the area's most sought after communities. With 2781 square feet across the first two levels plus a fully finished basement, this home provides abundant room for everyday living, working from home, entertaining, and relaxing. The main level features a highly desirable first floor office, ideal for today's remote work or study needs, while still offering privacy from the main living areas. The open and functional floor plan flows effortlessly into the heart of the home, where the kitchen has been tastefully upgraded with recessed lighting, brand new high end stainless steel appliances including a double oven and five burner cooktop. Granite countertops, ample cabinetry, and a bright breakfast area create a space that is both stylish and highly functional, perfect for casual meals or hosting family and friends. Upstairs you will find four generously sized bedrooms, including a spacious primary suite designed as a true retreat. The large master bedroom is complemented by a walk in closet and a luxurious private bathroom featuring a whirlpool tub, separate shower, and elegant finishes. Three and a half bathrooms throughout the home ensure comfort and convenience for family members and guests alike. The finished basement significantly expands the living space and offers endless possibilities for recreation, media, fitness, or additional entertaining areas and has ample storage. New carpeting throughout the home and fresh paint in a neutral, modern palette make this property truly move in ready. Outside, enjoy the benefits of a spacious deck, concrete driveway, professionally installed sprinkler system, and well maintained exterior spaces that enhance both curb appeal and everyday convenience. The roof is approximately 4.5 years and the HVAC is approximately 7 years. The home is ideally located close to shopping, parks, and scenic forest preserves, offering easy access to nature and amenities alike. Adding even more value is the home's placement within the highly acclaimed Naperville District 204 school system, including Neuqua Valley High School, consistently recognized for academic excellence. This exceptional home combines space, updates, location, and top tier schools, making it a rare opportunity for buyers seeking quality and long term value. Schedule your private showing today and experience everything this outstanding property has to offer. Even nicer than it looks in the photos.
Closed
$740,000
2703 Wait Rd, Naperville, IL 60564
4beds
2,781sqft
Single Family Residence
Built in 1998
0.27 Acres Lot
$753,500 Zestimate®
$266/sqft
$4,003 Estimated rent
Home value
$753,500
$693,000 - $821,000
$4,003/mo
Zestimate® history
Owner options
List your home for rent
$4,003/mo
Rent Zestimate®
Find your next renter with Zillow Rental Manager. Plus, with online applications, you can quickly screen prospective tenants – for free.
$4,003/mo
Rent Zestimate®
Refinance and save
$4,692/mo
Est. payment
Refinancing to a lower rate could help reduce your monthly payments and save thousands over the life of the loan.
$4,692/mo
Est. payment
Explore your selling options
Work with a Zillow partner agent
Leverage their expertise and Zillow's premium Showcase listings to get your home seen by more buyers.
Get startedList with your own agent
Get your home in front of millions of buyers by listing it on Zillow.
Learn how to do itSell it yourself
Take full control of how buyers see your home on Zillow by listing For Sale by Owner (FSBO).
List your homeWhat's special
Four generously sized bedroomsBright breakfast areaAmple storageAmple cabinetryGranite countertopsProfessionally installed sprinkler systemSpacious deck
Zillow last checked:
Listing updated:
Listed by:
David Swanson 630-479-8004,
john greene, Realtor
Bought with:
Alison Song
Concentric Realty, Inc
Source: MRED as distributed by MLS GRID,MLS#: 12543878
Facts & features
Interior
Bedrooms & bathrooms
- Bedrooms: 4
- Bathrooms: 4
- Full bathrooms: 3
- 1/2 bathrooms: 1
Rooms
- Room types: Eating Area, Office, Bonus Room, Recreation Room, Exercise Room, Foyer, Walk In Closet
Primary bedroom
- Features: Flooring (Carpet), Bathroom (Full, Double Sink, Whirlpool & Sep Shwr)
- Level: Second
- Area: 247 Square Feet
- Dimensions: 13X19
Bedroom 2
- Features: Flooring (Carpet)
- Level: Second
- Area: 156 Square Feet
- Dimensions: 12X13
Bedroom 3
- Features: Flooring (Carpet)
- Level: Second
- Area: 143 Square Feet
- Dimensions: 11X13
Bedroom 4
- Features: Flooring (Carpet)
- Level: Second
- Area: 180 Square Feet
- Dimensions: 12X15
Bonus room
- Features: Flooring (Luxury Vinyl)
- Level: Basement
- Area: 182 Square Feet
- Dimensions: 13X14
Dining room
- Features: Flooring (Carpet)
- Level: Main
- Area: 168 Square Feet
- Dimensions: 12X14
Eating area
- Features: Flooring (Hardwood)
- Level: Main
- Area: 130 Square Feet
- Dimensions: 10X13
Exercise room
- Features: Flooring (Luxury Vinyl)
- Level: Basement
- Area: 165 Square Feet
- Dimensions: 11X15
Family room
- Features: Flooring (Carpet)
- Level: Main
- Area: 323 Square Feet
- Dimensions: 17X19
Foyer
- Features: Flooring (Hardwood)
- Level: Main
- Area: 165 Square Feet
- Dimensions: 11X15
Kitchen
- Features: Kitchen (Island, Pantry-Closet, Granite Counters), Flooring (Hardwood)
- Level: Main
- Area: 192 Square Feet
- Dimensions: 12X16
Laundry
- Level: Main
- Area: 48 Square Feet
- Dimensions: 8X6
Living room
- Features: Flooring (Carpet)
- Level: Main
- Area: 221 Square Feet
- Dimensions: 13X17
Office
- Features: Flooring (Hardwood)
- Level: Main
- Area: 132 Square Feet
- Dimensions: 11X12
Recreation room
- Features: Flooring (Luxury Vinyl)
- Level: Basement
- Area: 300 Square Feet
- Dimensions: 15X20
Walk in closet
- Features: Flooring (Carpet)
- Level: Second
- Area: 60 Square Feet
- Dimensions: 6X10
Heating
- Natural Gas, Forced Air
Cooling
- Central Air
Appliances
- Included: Double Oven, Microwave, Dishwasher, Washer, Dryer, Disposal, Stainless Steel Appliance(s), Cooktop, Humidifier, Gas Water Heater
- Laundry: Main Level, Gas Dryer Hookup, In Unit, Sink
Features
- Vaulted Ceiling(s), Walk-In Closet(s), Bookcases, Granite Counters
- Flooring: Hardwood
- Windows: Skylight(s)
- Basement: Finished,Partial
- Number of fireplaces: 1
- Fireplace features: Family Room
Interior area
- Total structure area: 0
- Total interior livable area: 2,781 sqft
Property
Parking
- Total spaces: 2
- Parking features: Garage Door Opener, Yes, Attached, Garage
- Attached garage spaces: 2
- Has uncovered spaces: Yes
Accessibility
- Accessibility features: No Disability Access
Features
- Stories: 2
- Patio & porch: Deck
Lot
- Size: 0.27 Acres
- Dimensions: 95x125x95x125
Details
- Parcel number: 0701153020640000
- Special conditions: None
- Other equipment: TV-Cable, Ceiling Fan(s), Sump Pump, Sprinkler-Lawn
Construction
Type & style
- Home type: SingleFamily
- Property subtype: Single Family Residence
Materials
- Vinyl Siding, Brick
Condition
- New construction: No
- Year built: 1998
Utilities & green energy
- Sewer: Public Sewer
- Water: Lake Michigan
Community & HOA
Community
- Features: Sidewalks, Street Lights, Street Paved
- Security: Carbon Monoxide Detector(s)
- Subdivision: Harmony Grove
HOA
- Has HOA: Yes
- Services included: Other
- HOA fee: $225 annually
Location
- Region: Naperville
Financial & listing details
- Price per square foot: $266/sqft
- Tax assessed value: $584,742
- Annual tax amount: $12,243
- Date on market: 1/9/2026
- Listing terms: Conventional
- Ownership: Fee Simple w/ HO Assn.
Price history
| Date | Event | Price |
|---|---|---|
| 3/13/2026 | Sold | $740,000-1.3%$266/sqft |
Source:  MRED as distributed by MLS GRID #12543878 Report a problem MRED as distributed by MLS GRID #12543878 Report a problem | ||
| 1/21/2026 | Contingent | $749,900$270/sqft |
Source: MRED as distributed by MLS GRID #12543878 Report a problem | ||
| 1/9/2026 | Listed for sale | $749,900+80.7%$270/sqft |
Source: MRED as distributed by MLS GRID #12543878 Report a problem | ||
| 12/15/2004 | Sold | $415,000+9.8%$149/sqft |
Source: Public Record Report a problem | ||
| 7/30/2003 | Sold | $378,000+36%$136/sqft |
Source: Public Record Report a problem | ||
| 7/29/1998 | Sold | $278,000$100/sqft |
Source: Public Record Report a problem | ||
Public tax history
| Year | Property taxes | Tax assessment |
|---|---|---|
| 2024 | $12,243 +4.9% | $194,914 +13.2% |
| 2023 | $11,669 +6% | $172,186 +9% |
| 2022 | $11,012 +4.6% | $157,993 +5% |
| 2021 | $10,523 +1.9% | $150,469 +1.6% |
| 2020 | $10,323 +1.8% | $148,085 +2.9% |
| 2019 | $10,144 +6.2% | $143,911 +7.8% |
| 2018 | $9,548 -11.1% | $133,464 -9.6% |
| 2017 | $10,736 +0.2% | $147,636 +2.2% |
| 2016 | $10,716 -0.8% | $144,458 +4% |
| 2015 | $10,804 | $138,902 +2.7% |
| 2014 | $10,804 +1.7% | $135,186 |
| 2013 | $10,627 +4.1% | $135,186 |
| 2012 | $10,212 +4.5% | $135,186 -3.2% |
| 2011 | $9,774 +3.7% | $139,690 -2% |
| 2010 | $9,421 +0.3% | $142,575 -6.8% |
| 2009 | $9,395 +0.5% | $152,994 |
| 2008 | $9,345 | $152,994 |
| 2007 | -- | $152,994 +5.5% |
| 2006 | $9,136 +2.2% | $145,045 +6.2% |
| 2005 | $8,941 +3.8% | $136,539 +7.1% |
| 2004 | $8,616 +1.5% | $127,438 +3.2% |
| 2003 | $8,493 +9.4% | $123,463 +11% |
| 2002 | $7,763 +6.9% | $111,200 +7.1% |
| 2001 | $7,260 +10.3% | $103,854 +8.5% |
| 2000 | $6,581 | $95,709 |
Find assessor info on the county website
Neighborhood: Harmony Grove
Nearby homes
- $680,0004 bd3 ba2.7k sqft2707 Wait Rd, Naperville, IL 60564Sold
- $740,7005 bd2 ba3k sqft4635 Mather Ct, Naperville, IL 60564Off Market
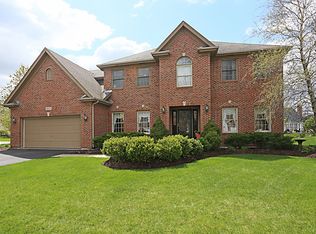
- $697,700-- bd2 ba2.7k sqft4631 Mather Ct, Naperville, IL 60564Off Market
- $762,0005 bd4 ba3k sqft2711 Wait Rd, Naperville, IL 60564Sold
- $721,2004 bd2 ba2.7k sqft4652 Mather Ct, Naperville, IL 60564Off Market
- $756,6005 bd4 ba3.1k sqft4656 Mather Ct, Naperville, IL 60564Off Market
- $706,1004 bd3 ba2.6k sqft2704 Wait Rd, Naperville, IL 60564Off Market
- $716,1004 bd4 ba2.6k sqft4648 Mather Ct, Naperville, IL 60564Off Market
Nearby schools
GreatSchools rating
- 10/10Oliver Julian Kendall Elementary SchoolGrades: K-5Distance: 0.5 mi
- 9/10Clifford Crone Middle SchoolGrades: 6-8Distance: 1.4 mi
- 10/10Neuqua Valley High SchoolGrades: 9-12Distance: 1.7 mi
Schools provided by the listing agent
- Elementary: Kendall Elementary School
- Middle: Crone Middle School
- High: Neuqua Valley Hs
- District: 204
Source: MRED as distributed by MLS GRID. This data may not be complete. We recommend contacting the local school district to confirm school assignments for this home.
Get a cash offer in 3 minutes
Find out how much your home could sell for in as little as 3 minutes with a no-obligation cash offer.
Estimated market value
$753,500
Get a cash offer in 3 minutes
Find out how much your home could sell for in as little as 3 minutes with a no-obligation cash offer.
Estimated market value
$753,500
- Illinois
- Will County
- Naperville
- 60564
- Harmony Grove
- 2703 Wait Rd
