Clean as a whistle, freshly painted, and absolutely ready for its new owners, this spacious 4-bedroom, 2.5-bathroom home in Channahon combines move-in perfection with an unbeatable backyard lifestyle. The property features extensive, high-value upgrades including a brand-new 2026 water heater, sump pump, and garage door, as well as a 2024 water softener, and all mounted TVs stay with the home. Inside, the massive, full unfinished basement offers a blank canvas just waiting for your custom design ideas. The real showstopper is the outdoor oasis, which is truly an entertainer's dream. Step out onto the freshly painted, expansive lookout porch to take in gorgeous, serene views of the pond and mature trees, or head down to enjoy the 5-year-old pool and professionally built custom deck. Seller paid home warranty included.
Contingent
$395,000
27032 W Hemlock Rd, Channahon, IL 60410
4beds
2,200sqft
:
Get pre-qualified$2,843/mo
Single Family Residence
Built in 2005
10,018 Square Feet Lot
$-- Zestimate®
$180/sqft
$13/mo HOA
What's special
Professionally built custom deckMassive full unfinished basementOutdoor oasis
- 29 days |
- 592 |
- 28 |
Likely to sell faster than
Zillow last checked:
Listing updated:
Listed by:
Lindsey Hazdra 815-545-8675,
Town Center Realty LLC
Source: MRED as distributed by MLS GRID,MLS#: 12673606
Facts & features
Interior
Bedrooms & bathrooms
- Bedrooms: 4
- Bathrooms: 3
- Full bathrooms: 2
- 1/2 bathrooms: 1
Rooms
- Room types: No additional rooms
Primary bedroom
- Features: Flooring (Wood Laminate), Bathroom (Full)
- Level: Second
- Area: 210 Square Feet
- Dimensions: 15X14
Bedroom 2
- Features: Flooring (Wood Laminate)
- Level: Second
- Area: 100 Square Feet
- Dimensions: 10X10
Bedroom 3
- Features: Flooring (Wood Laminate)
- Level: Second
- Area: 100 Square Feet
- Dimensions: 10X10
Bedroom 4
- Features: Flooring (Wood Laminate)
- Level: Second
- Area: 120 Square Feet
- Dimensions: 10X12
Dining room
- Features: Flooring (Wood Laminate)
- Level: Main
- Area: 132 Square Feet
- Dimensions: 12X11
Family room
- Features: Flooring (Wood Laminate)
- Level: Main
- Area: 288 Square Feet
- Dimensions: 18X16
Kitchen
- Features: Kitchen (Eating Area-Table Space, Island), Flooring (Wood Laminate)
- Level: Main
- Area: 156 Square Feet
- Dimensions: 12X13
Laundry
- Features: Flooring (Ceramic Tile)
- Level: Main
- Area: 66 Square Feet
- Dimensions: 11X6
Living room
- Features: Flooring (Wood Laminate)
- Level: Main
- Area: 182 Square Feet
- Dimensions: 13X14
Heating
- Natural Gas, Forced Air
Cooling
- Central Air
Appliances
- Included: Range, Microwave, Dishwasher, Refrigerator, Washer, Dryer, Disposal
- Laundry: Main Level
Features
- Cathedral Ceiling(s)
- Flooring: Laminate
- Basement: Unfinished,Full
Interior area
- Total structure area: 0
- Total interior livable area: 2,200 sqft
Property
Parking
- Total spaces: 2
- Parking features: Asphalt, Garage Door Opener, Yes, Garage Owned, Attached, Garage
- Attached garage spaces: 2
- Has uncovered spaces: Yes
Accessibility
- Accessibility features: No Disability Access
Features
- Stories: 2
- Patio & porch: Deck
- Pool features: Above Ground
- Fencing: Fenced
- Has view: Yes
- View description: Back of Property
- Has water view: Yes
- Water view: Back of Property
- Waterfront features: Pond
Lot
- Size: 10,018 Square Feet
- Dimensions: 50X133X43X54X140
Details
- Parcel number: 0324151018
- Special conditions: None
Construction
Type & style
- Home type: SingleFamily
- Property subtype: Single Family Residence
Materials
- Vinyl Siding
- Foundation: Concrete Perimeter
- Roof: Asphalt
Condition
- New construction: No
- Year built: 2005
Utilities & green energy
- Electric: 200+ Amp Service
- Sewer: Public Sewer
- Water: Public
Community & HOA
Community
- Features: Park, Lake, Curbs, Sidewalks, Street Lights, Street Paved
- Subdivision: Amberleigh Estates
HOA
- Has HOA: Yes
- Services included: None
- HOA fee: $150 annually
Location
- Region: Channahon
Financial & listing details
- Price per square foot: $180/sqft
- Tax assessed value: $307,089
- Annual tax amount: $7,862
- Date on market: 6/26/2026
- Ownership: Fee Simple
Estimated market value
Not available
Estimated sales range
Not available
Not available
Price history
| Date | Event | Price |
|---|---|---|
| 6/30/2026 | Contingent | $395,000$180/sqft |
Source:  MRED as distributed by MLS GRID #12673606 Report a problem MRED as distributed by MLS GRID #12673606 Report a problem | ||
| 6/26/2026 | Listed for sale | $395,000+65.3%$180/sqft |
Source: MRED as distributed by MLS GRID #12673606 Report a problem | ||
| 7/13/2015 | Sold | $239,000$109/sqft |
Source: MRED as distributed by MLS GRID #08909260 Report a problem | ||
| 5/20/2015 | Pending sale | $239,000$109/sqft |
Source: CENTURY 21 Pride Realty #08909260 Report a problem | ||
| 5/1/2015 | Listed for sale | $239,000$109/sqft |
Source: Century 21 Pride Realty #08909260 Report a problem | ||
Public tax history
| Year | Property taxes | Tax assessment |
|---|---|---|
| 2024 | $7,862 +8.9% | $102,363 +9.7% |
| 2023 | $7,217 +6.8% | $93,303 +7.6% |
| 2022 | $6,756 +7.3% | $86,753 +5.6% |
| 2021 | $6,294 +2.9% | $82,122 +4.5% |
| 2020 | $6,117 | $78,557 +8% |
| 2019 | -- | $72,738 +1.1% |
| 2018 | $5,783 | $71,924 +7.2% |
| 2017 | $5,783 +3% | $67,063 +6.5% |
| 2016 | $5,614 +7.2% | $62,952 +10% |
| 2015 | $5,238 +182.1% | $57,224 +16.2% |
| 2014 | $1,857 | $49,236 -1.3% |
| 2013 | $1,857 | $49,900 -7.6% |
| 2012 | -- | $54,000 -35.1% |
| 2009 | $6,081 | $83,160 |
Find assessor info on the county website
Monthly payment
Est. payment
Payment breakdown
Explore the cost of this home by adjusting the details. Changes won't be saved.Climate risks
Neighborhood: 60410
Nearby schools
GreatSchools rating
- 6/10Aux SableGrades: K-4Distance: 1.3 mi
- 6/10Minooka Jr High SchoolGrades: 7-8Distance: 2.4 mi
- 10/10Minooka Community High SchoolGrades: 9-12Distance: 0.5 mi
Schools provided by the listing agent
- Elementary: Aux Sable Elementary School
- Middle: Minooka Junior High School
- High: Minooka Community High School
- District: 201
Source: MRED as distributed by MLS GRID. This data may not be complete. We recommend contacting the local school district to confirm school assignments for this home.
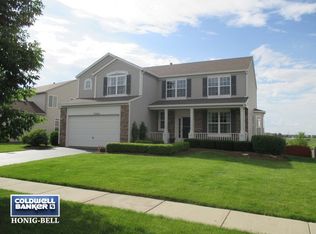
- $398,9004 bd2 ba2.2k sqft27024 W Hemlock Rd, Channahon, IL 60410Off Market
- $374,2003 bd3 ba1.7k sqft27040 W Hemlock Rd, Channahon, IL 60410Off Market
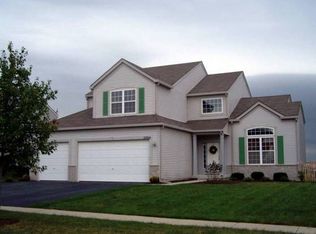
- $404,5004 bd2 ba2.5k sqft27016 W Hemlock Rd, Channahon, IL 60410Off Market
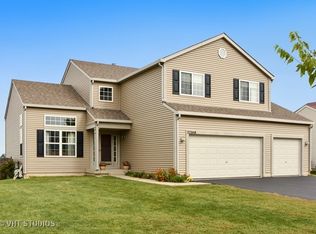
- $395,7004 bd3 ba2.2k sqft27048 W Hemlock Rd, Channahon, IL 60410Off Market
- $442,900-- bd-- ba3.2k sqft27031 W Hemlock Rd, Channahon, IL 60410Off Market
- $359,9005 bd3 ba2.5k sqft27039 W Hemlock Rd, Channahon, IL 60410Sold
- $369,400-- bd-- ba1.7k sqft27025 W Hemlock Rd, Channahon, IL 60410Off Market
- $410,0004 bd4 ba2.7k sqft27008 W Hemlock Rd, Channahon, IL 60410Off Market
A local agent can set up tours, give advice and negotiate with sellers.
Similar homes
- $429,8734 bd3 ba2.7k sqft25758 S Basswood Rd, Channahon, IL 60410Active
 MLS ID #12690730, Thomas Domasik, RE/MAX 10 in the Park. MRED as distributed by MLS GRID
 - $425,0005 bd3 ba2.3k sqft27337 W Deer Hollow Ln, Channahon, IL 60410Active
 MLS ID #12705069, Christy Schmaedeke, Keller Williams Infinity. MRED as distributed by MLS GRID
 - $390,0003 bd3 ba1.9k sqft26140 S Bell Rd, Channahon, IL 60410Active
 MLS ID #12693626, Mindy Rampa, SRS, Latitude Realty. MRED as distributed by MLS GRID
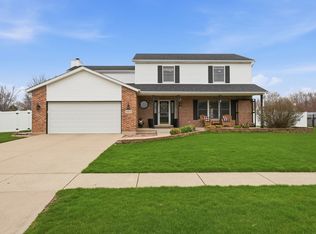
 - $460,0004 bd3 ba2.9k sqft24821 S River Trl, Channahon, IL 60410New
 MLS ID #12710792, Stephen A Blount, Keller Williams Infinity. MRED as distributed by MLS GRID
 - $374,9004 bd3 ba2.4k sqft633 Briarcliff Dr, Minooka, IL 60447NewMLS ID #12709588, Sara Macak, Real Broker, LLC. MRED as distributed by MLS GRID
- $418,0003 bd3 ba2.2k sqft807 High Grove Dr, Minooka, IL 60447ActiveMLS ID #12688968, Elizabeth Stephenson, john greene Realtor. MRED as distributed by MLS GRID
- $579,0005 bd4 ba3.2k sqft26965 W Old Kerry Grv, Channahon, IL 60410ActiveMLS ID #12664949, Martha Lopez, Re/Max Ultimate Professionals. MRED as distributed by MLS GRID
- $402,0003 bd3 ba2.1k sqft1213 Prairie Creek Trl, Joliet, IL 60431NewMLS ID #12714099, John Corcione, Fulton Grace Realty. MRED as distributed by MLS GRID
- $460,0006 bd4 ba2.5k sqft604 Mahoney Dr, Minooka, IL 60447ActiveMLS ID #12554403, Kim Wirtz, ABR,CRS,e-PRO, Wirtz Real Estate Group Inc.. MRED as distributed by MLS GRID
- $429,9003 bd3 ba2.8k sqft1308 Burns Ct, Minooka, IL 60447ActiveMLS ID #12700090, Barbara Gall, RE/MAX Ultimate Professionals. MRED as distributed by MLS GRID
- $459,0004 bd3 ba2.2k sqft6035 Northern Dr, Morris, IL 60450ActiveMLS ID #12700511, Jenna Covey, Lori Bonarek Realty. MRED as distributed by MLS GRID
- $415,0003 bd3 ba2.3k sqft1108 Norley Ave, Joliet, IL 60435NewMLS ID #12698957, Jackie Rogers, ABR, Keller Williams Infinity. MRED as distributed by MLS GRID
- $405,0004 bd3 ba2.5k sqft2165 Farmstone Dr, Diamond, IL 60416ActiveMLS ID #12690242, Kristina Davy, Hexagon Real Estate. MRED as distributed by MLS GRID
- $399,0003 bd2 ba1.8k sqft1935 Moran Dr, Shorewood, IL 60404ActiveMLS ID #12685237, Raquel Goggin, CSC, Goggin Real Estate LLC. MRED as distributed by MLS GRID
- $400,0003 bd3 ba2.1k sqft402 Cahokia St, Joliet, IL 60431Price ChangeMLS ID #12643653, Jose Segura, RE/MAX American Dream. MRED as distributed by MLS GRID
- $425,0004 bd3 ba2.6k sqft2116 Sienna Dr, Joliet, IL 60431Re-activatedMLS ID #12695246, Giovanna Schmieder, Baird & Warner. MRED as distributed by MLS GRID
- $399,9994 bd4 ba2.1k sqft3702 Fiday Rd, Joliet, IL 60431ActiveMLS ID #12683051, Janet Naranjo, Midwest SignatureProperties Co. MRED as distributed by MLS GRID
- $455,0004 bd3 ba2.5k sqft3809 Saratoga Dr, Joliet, IL 60435NewMLS ID #12714255, Tracy Tran, Coldwell Banker Realty. MRED as distributed by MLS GRID
- $415,0004 bd3 ba2.3k sqft1803 Chestnut Hill Rd, Plainfield, IL 60586Price ChangeMLS ID #12694641, Hannah Fornelli, john greene Realtor. MRED as distributed by MLS GRID
- $425,0004 bd3 ba2.4k sqft3408 Silver Falls Ct, Joliet, IL 60431ActiveMLS ID #12689855, Jody Sholeen, john greene Realtor. MRED as distributed by MLS GRID
