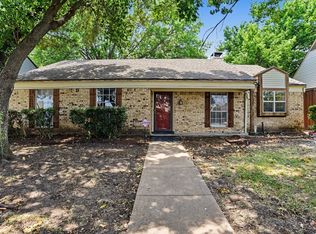
Welcome to this charming one-story home in Garland, offering a comfortable and functional floor plan with plenty of space for everyday living and entertaining. The welcoming covered front porch leads into a bright, open interior featuring high ceilings and tile flooring throughout the spacious living room. The living room boasts cathedral vaulted ceilings and flows seamlessly into the kitchen and dining area, creating an inviting open-concept gathering space. A sunny sunroom provides additional flexible living space and opens to the backyard through French doors. The primary bedroom features a private ensuite bathroom, while two additional bedrooms share a full hall bathroom with a tub shower combination. Step outside to enjoy the large, fully fenced backyard and multiple outdoor living spaces. The sunroom opens through French doors to a covered back patio complete with a ceiling fan and a huge outdoor fireplace, creating the perfect setting for entertaining, relaxing, or enjoying evenings outdoors. The backyard also includes a storage shed for added convenience. Additional features include an attached two car garage and an attractive exterior with brick and wood siding. With its spacious layout, vaulted ceilings, versatile sunroom, generous backyard, and impressive outdoor entertaining area, this home offers a wonderful combination of comfort, functionality, and charm. Click the Virtual Tour link to view the 3D walkthrough.
For sale
$320,000
714 Trend Dr, Garland, TX 75043
3beds
1,190sqft
Single Family Residence
Built in 1971
0.46 Acres Lot
$311,300 Zestimate®
$269/sqft
$-- HOA
What's special
Impressive outdoor entertaining areaHuge outdoor fireplaceHigh ceilingsGenerous backyardLarge fully fenced backyardSunny sunroomBright open interior
- 3 days |
- 179 |
- 4 |
Likely to sell faster than
Zillow last checked:
Listing updated:
Listed by:
Janeth Leal 0695098 469-720-1839,
Orchard Brokerage 844-515-9880
Source: NTREIS,MLS#: 21350441
Facts & features
Interior
Bedrooms & bathrooms
- Bedrooms: 3
- Bathrooms: 2
- Full bathrooms: 1
- 1/2 bathrooms: 1
Primary bedroom
- Features: Ceiling Fan(s), En Suite Bathroom
- Level: First
- Dimensions: 10 x 14
Bedroom
- Features: Ceiling Fan(s)
- Level: First
- Dimensions: 10 x 13
Bedroom
- Level: First
- Dimensions: 10 x 10
Primary bathroom
- Level: First
- Dimensions: 5 x 5
Dining room
- Level: First
- Dimensions: 7 x 10
Other
- Level: First
- Dimensions: 5 x 7
Kitchen
- Features: Built-in Features, Pantry
- Level: First
- Dimensions: 9 x 10
Living room
- Features: Ceiling Fan(s)
- Level: First
- Dimensions: 13 x 20
Sunroom
- Level: First
- Dimensions: 21 x 6
Heating
- Central, Electric
Cooling
- Central Air, Ceiling Fan(s), Electric
Appliances
- Included: Electric Range, Refrigerator
- Laundry: Common Area
Features
- Cathedral Ceiling(s), Decorative/Designer Lighting Fixtures, Open Floorplan, Pantry, Vaulted Ceiling(s)
- Flooring: Tile
- Windows: Window Coverings
- Has basement: No
- Number of fireplaces: 1
- Fireplace features: Outside
Interior area
- Total interior livable area: 1,190 sqft
Video & virtual tour
Property
Parking
- Total spaces: 2
- Parking features: Concrete, Driveway, Garage
- Attached garage spaces: 2
Features
- Levels: One
- Stories: 1
- Patio & porch: Covered
- Exterior features: Lighting, Private Yard, Rain Gutters
- Pool features: None
- Fencing: Barbed Wire,Back Yard,Full
Lot
- Size: 0.46 Acres
- Features: Interior Lot, Level
- Residential vegetation: Grassed
Details
- Additional structures: Shed(s)
- Parcel number: 26385500330150000
Construction
Type & style
- Home type: SingleFamily
- Architectural style: Detached
- Property subtype: Single Family Residence
Materials
- Brick, Wood Siding
- Foundation: Slab
- Roof: Composition
Condition
- Year built: 1971
Utilities & green energy
- Sewer: Public Sewer
- Water: Public
- Utilities for property: Cable Available, Electricity Available, Phone Available, Sewer Available, Water Available
Community & HOA
Community
- Subdivision: New World 03
HOA
- Has HOA: No
Location
- Region: Garland
Financial & listing details
- Price per square foot: $269/sqft
- Tax assessed value: $194,580
- Annual tax amount: $4,660
- Date on market: 8/11/2026
- Listing terms: Cash,Conventional,VA Loan
- Exclusions: Seller's Personal Property.
Estimated market value
$311,300
$296,000 - $327,000
$1,911/mo
Price history
| Date | Event | Price |
|---|---|---|
| 8/11/2026 | Listed for sale | $320,000$269/sqft |
Source: NTREIS #21350441 Report a problem | ||
Public tax history
| Year | Property taxes | Tax assessment |
|---|---|---|
| 2025 | $831 +5.7% | $194,580 |
| 2024 | $786 +7.5% | $194,580 |
| 2023 | $731 +3.5% | $194,580 +17.1% |
| 2022 | $707 +3.4% | $166,180 +8.8% |
| 2021 | $683 +6% | $152,680 |
| 2020 | $645 +8.8% | $152,680 |
| 2019 | $592 +8.3% | $152,680 +24.9% |
| 2018 | $547 -74.3% | $122,220 +16.7% |
| 2017 | $2,127 +12% | $104,760 +14.6% |
| 2016 | $1,899 +15.5% | $91,450 +16.9% |
| 2015 | $1,644 | $78,210 +3.9% |
| 2014 | $1,644 | $75,300 |
| 2013 | -- | -- |
| 2012 | -- | -- |
| 2011 | -- | -- |
| 2010 | -- | -- |
| 2009 | -- | -- |
| 2008 | -- | -- |
| 2007 | -- | -- |
| 2005 | -- | -- |
| 2004 | -- | -- |
| 2003 | -- | -- |
| 2002 | -- | -- |
| 2001 | -- | -- |
Find assessor info on the county website
Monthly payment
Est. payment
Payment breakdown
Explore the cost of this home by adjusting the details. Changes won't be saved.Climate risks
Neighborhood: 75043
Nearby schools
GreatSchools rating
- 6/10Heather Glen Elementary SchoolGrades: PK-5Distance: 0.4 mi
- 4/10O'Banion Middle SchoolGrades: 6-8Distance: 0.4 mi
- 2/10South Garland High SchoolGrades: 8-12Distance: 1.7 mi
Schools provided by the listing agent
- District: Garland ISD
Source: NTREIS. This data may not be complete. We recommend contacting the local school district to confirm school assignments for this home.
- $304,4003 bd2 ba1.3k sqft718 Trend Dr, Garland, TX 75043Off Market
- $268,4003 bd2 ba1.2k sqft722 Trend Dr, Garland, TX 75043Off Market

- $297,2005 bd2 ba1.9k sqft701 Ravencroft Dr, Garland, TX 75043Off Market
- $298,2003 bd2 ba1.4k sqft705 Ravencroft Dr, Garland, TX 75043Off Market

- $277,4003 bd2 ba1.9k sqft709 Trend Dr, Garland, TX 75043Off Market
- $270,6003 bd2 ba1.4k sqft709 Ravencroft Dr, Garland, TX 75043Off Market
- $--3 bd2 ba1.2k sqft713 Trend Dr, Garland, TX 75043Sold
- $256,8003 bd2 ba1.3k sqft705 Trend Dr, Garland, TX 75043Off Market
A local agent can set up tours, give advice and negotiate with sellers.
A local lender can help you make sure your offer is ready when you are.
Similar homes
- $289,9003 bd2 ba1.6k sqft3709 Red Oak Dr, Garland, TX 75043For Sale
 MLS ID #21301683, Marquita Foxworth. NTREIS
 - $367,5004 bd2 ba1.7k sqft5110 Vera Cruz Dr, Garland, TX 75043For Sale
 MLS ID #21257711, Karen Rutherford. NTREIS
 - $319,9003 bd2 ba1.6k sqft1114 Glouchester Dr, Garland, TX 75040For Sale
 MLS ID #21331362, Korin Binder. NTREIS
 - $305,0003 bd2 ba1.5k sqft2414 Saharah Dr, Garland, TX 75044For Sale
 MLS ID #21349124, Sitra Seman. NTREIS
 - $230,0003 bd2 ba1.7k sqft4324 Mesaview Dr, Mesquite, TX 75150For SaleMLS ID #21357719, Robin Mccoy. NTREIS
- $249,0004 bd2 ba1.2k sqft5202 Longhorn Trl, Garland, TX 75043For SaleMLS ID #21298644, Oonnunny Titus. NTREIS
- $295,0003 bd2 ba1.5k sqft2721 Cedar Elm Ln, Garland, TX 75043For SaleMLS ID #21092513, Ruth Mares. NTREIS
- $295,0003 bd3 ba1.4k sqft6409 Wildhaven Dr, Rowlett, TX 75089For SaleMLS ID #21357449, Lily Moore. NTREIS
- $277,9003 bd2 ba1.1k sqft10804 Ruth Ann Dr, Dallas, TX 75228For SaleMLS ID #21349325, Diana Gonzalez. NTREIS
- $310,0003 bd2 ba1.4k sqft128 Kingsbridge Dr, Garland, TX 75040For SaleMLS ID #21326356, Josh Mills. NTREIS
- $224,9003 bd2 ba1.1k sqft1317 Lakeside Dr, Garland, TX 75040For SaleMLS ID #21351787, Victor Richetti. NTREIS
- $249,9003 bd2 ba1.5k sqft4010 Mayflower Dr, Garland, TX 75043For SaleMLS ID #21169635, Lynette Thomas. NTREIS
- $245,0003 bd2 ba1.2k sqft2022 High Summit Dr, Garland, TX 75041For SaleMLS ID #21344769, Yoana Tumax. NTREIS
- $269,9003 bd2 ba1.6k sqft821 Milky Way, Garland, TX 75040For SaleMLS ID #21346614, Tracy Davis-Wilson. NTREIS
- $239,9004 bd2 ba1.3k sqft1817 Millwick St, Garland, TX 75044For SaleMLS ID #21344504, Jocole Doddy. NTREIS
- $299,9003 bd2 ba1.5k sqft4017 Knights Bridge Dr, Rowlett, TX 75088For SaleMLS ID #21349272, Marquita Foxworth. NTREIS
- $330,0003 bd2 ba1.7k sqft1744 Gross Rd, Dallas, TX 75228For SaleMLS ID #21287947, Berry Hawkins. NTREIS
- $180,1003 bd3 ba1.3k sqft3209 Whatley Dr, Garland, TX 75043For SaleMLS ID #21344745, Lisa Richardson. NTREIS
- $215,0003 bd2 ba1.1k sqft1707 Summit St, Mesquite, TX 75149For SaleMLS ID #21352636, Janeth Leal. NTREIS
- $259,9003 bd2 ba1.3k sqft224 Rockcrest Dr, Mesquite, TX 75150For SaleMLS ID #21343235, Lynette Thomas. NTREIS
