**SELLER FINANCING AVAILABLE — 20% DOWN, RATES AS LOW AS 10%! This well-maintained home offers a functional layout, thoughtful updates, and a spacious fenced backyard. The living room features a vaulted ceiling and overlooks the backyard, creating an inviting space to relax and entertain. The kitchen features granite countertops and a ceramic tile backsplash, while the recently updated bathrooms showcase contemporary white tile and clean, modern finishes. No carpet anywhere! Luxury vinyl plank flooring runs throughout the home for a stylish look and easy maintenance. For added peace of mind, the roof was completely replaced in September 2026.
The attached one-car garage is accessed from the rear alley, keeping the front of the home free of a traditional driveway and providing a cleaner street presence. The garage also includes washer and dryer connections. The spacious, fenced backyard features level, usable terrain with plenty of room to create a beautiful garden, grow fresh vegetables, entertain guests, or design your own outdoor retreat.
Enjoy a convenient location less than 3 miles from Lake Hubbard Marina, offering boating, jet-ski rentals, paddle boarding, and fishing. Downtown Garland is approximately six minutes away and has become a popular destination for locally owned shops, restaurants, and entertainment. A nearby DART station provides convenient rail access to Downtown Dallas.
Don't miss this opportunity to own a home with modern updates, a newly replaced roof, an inviting backyard full of possibilities, and convenient access to recreation, dining, shopping, and public transportation.
For sale
$238,000
1512 Bayshore Dr, Garland, TX 75040
3beds
1,047sqft
Single Family Residence
Built in 1971
8,197 Square Feet Lot
$231,800 Zestimate®
$227/sqft
$-- HOA
What's special
Recently updated bathroomsFunctional layoutSpacious fenced backyard
- 1 day
- 229
- 22
Zillow last checked:
Listing updated:
Listed by:
Jorge Goldsmit 0588469 214-826-0316,
Ebby Halliday, REALTORS 214-826-0316
Source: NTREIS,MLS#: 21397687
Facts & features
Interior
Bedrooms & bathrooms
- Bedrooms: 3
- Bathrooms: 2
- Full bathrooms: 1
- 1/2 bathrooms: 1
Primary bedroom
- Features: Built-in Features, Ceiling Fan(s), En Suite Bathroom
- Level: First
- Dimensions: 12 x 10
Bedroom
- Features: Built-in Features, Ceiling Fan(s)
- Level: First
- Dimensions: 11 x 10
Bedroom
- Features: Built-in Features, Ceiling Fan(s)
- Level: First
- Dimensions: 11 x 9
Other
- Features: Walk-In Shower
- Level: First
- Dimensions: 6 x 7
Half bath
- Level: First
- Dimensions: 6 x 4
Kitchen
- Features: Built-in Features, Dual Sinks, Granite Counters
- Level: First
- Dimensions: 8 x 8
Living room
- Features: Ceiling Fan(s)
- Level: First
- Dimensions: 20 x 16
Heating
- Central
Cooling
- Central Air, Electric
Appliances
- Included: Dishwasher, Electric Range, Disposal, Vented Exhaust Fan
Features
- Cable TV
- Flooring: Luxury Vinyl Plank
- Has basement: No
- Has fireplace: No
Interior area
- Total interior livable area: 1,047 sqft
Video & virtual tour
Property
Parking
- Total spaces: 1
- Parking features: Driveway, Garage Faces Side
- Attached garage spaces: 1
Features
- Levels: One
- Stories: 1
- Pool features: None
- Fencing: Fenced,Wood
Lot
- Size: 8,197 Square Feet
- Dimensions: 62 x 125
- Residential vegetation: Partially Wooded
Details
- Parcel number: 26398500060050000
Construction
Type & style
- Home type: SingleFamily
- Architectural style: Traditional,Detached
- Property subtype: Single Family Residence
Materials
- Brick
- Roof: Composition
Condition
- Resale
- Year built: 1971
Utilities & green energy
- Sewer: Public Sewer
- Water: Public
- Utilities for property: Sewer Available, Water Available, Cable Available
Community & HOA
Community
- Features: Sidewalks
- Subdivision: Northlake Estates
HOA
- Has HOA: No
Location
- Region: Garland
Financial & listing details
- Price per square foot: $227/sqft
- Tax assessed value: $237,000
- Annual tax amount: $5,562
- Date on market: 10/16/2026
- Listing terms: Cash,Conventional,Owner Will Carry,Other,Private Financing Available
Estimated market value
$231,800
$220,000 - $243,000
$1,661/mo
Price history
| Date | Event | Price |
|---|---|---|
| 10/16/2026 | Listed for sale | $238,000$227/sqft |
Source: NTREIS #21397687 Report a problem | ||
| 1/27/2021 | Listing removed | -- |
Source: Zillow Rental Manager Report a problem | ||
| 1/22/2021 | Listed for rent | $1,590$2/sqft |
Source: Zillow Rental Manager Report a problem | ||
Public tax history
| Year | Property taxes | Tax assessment |
|---|---|---|
| 2025 | $1,266 +0.2% | $237,000 |
| 2024 | $1,263 +10.9% | $237,000 +13.4% |
| 2023 | $1,140 -8.8% | $209,000 -3% |
| 2022 | $1,249 +21.5% | $215,490 +29.2% |
| 2021 | $1,028 +723.9% | $166,730 |
| 2020 | $125 -77.1% | $166,730 +14.5% |
| 2019 | $545 +8.3% | $145,610 +15.4% |
| 2018 | $503 -73.9% | $126,220 +25.5% |
| 2017 | $1,929 +12.2% | $100,610 |
| 2016 | $1,719 +21.5% | $100,610 +39.8% |
| 2015 | $1,415 | $71,980 +9.3% |
| 2014 | $1,415 | $65,880 |
| 2013 | -- | -- |
| 2012 | -- | -- |
| 2011 | -- | -- |
| 2010 | -- | -- |
| 2009 | -- | -- |
| 2008 | -- | -- |
| 2007 | -- | -- |
| 2005 | -- | -- |
| 2004 | -- | -- |
| 2003 | -- | -- |
| 2002 | -- | -- |
| 2001 | -- | -- |
Find assessor info on the county website
Monthly payment
Est. payment
Payment breakdown
Explore the cost of this home by adjusting the details. Changes won't be saved.Climate risks
Neighborhood: 75040
Nearby schools
Schools provided by the listing agent
- District: Garland ISD
Source: NTREIS. This data may not be complete. We recommend contacting the local school district to confirm school assignments for this home.


Similar homes
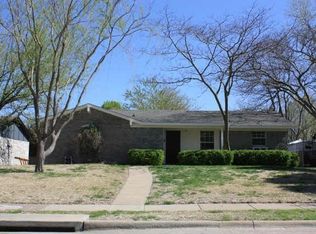
- $249,9003 bd2 ba1.3k sqft1314 Frio Ln, Garland, TX 75040For Sale
 MLS ID #21412638, Hoa Nguyen. NTREIS
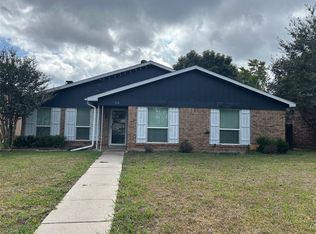
 - $241,9002 bd2 ba1.3k sqft2224 Limestone Ln, Garland, TX 75040For Sale
 MLS ID #21413550, Phuong Thai. NTREIS
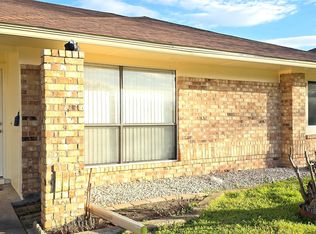
 - $240,0004 bd2 ba1.2k sqft1417 Morrison Dr, Garland, TX 75040For Sale
 MLS ID #21372768, Shaquata Jones. NTREIS
 - $300,0003 bd2 ba1.5k sqft912 Navasota Dr, Garland, TX 75040For Sale
 MLS ID #21414314, JD Hearn. NTREIS
