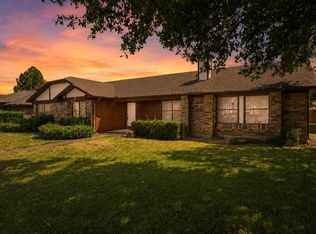
Bring your vision and make this home your own. This single-story property offers an inviting layout, plenty of natural light, and major potential for a buyer ready to add their personal touch. The spacious living area features wood-look flooring and flows seamlessly into the dining area and kitchen. The kitchen offers abundant cabinetry, granite-type countertops, tile flooring, and a large window overlooking the backyard. The primary suite includes a private full bath and walk-in closet, while the additional rooms give you flexibility for guests, a home office, or whatever fits your lifestyle best. Outside, the fenced backyard features mature trees, covered parking, and additional storage. Conveniently located near shopping, dining, parks, and major roadways, this is a great opportunity for someone with the vision to transform the space and make it truly their own. Schedule your showing today and come see the potential for yourself!
For sale
$239,900
1817 Millwick St, Garland, TX 75044
4beds
1,376sqft
:
Get pre-qualified$2,138/mo
Single Family Residence
Built in 1971
7,797 Square Feet Lot
$269,900 Zestimate®
$174/sqft
$-- HOA
What's special
Wood-look flooringTile flooringGranite-type countertopsPlenty of natural lightInviting layoutFenced backyardWalk-in closet
- 6 hours |
- 135 |
- 10 |
Zillow last checked:
Listing updated:
Listed by:
Jocole Doddy 0739862,
The Doddy Realty LLC 903-343-6235
Source: NTREIS,MLS#: 21344504
Facts & features
Interior
Bedrooms & bathrooms
- Bedrooms: 4
- Bathrooms: 2
- Full bathrooms: 2
Primary bedroom
- Features: Ceiling Fan(s)
- Level: First
- Dimensions: 12 x 13
Bedroom
- Features: Ceiling Fan(s)
- Level: First
- Dimensions: 10 x 9
Bedroom
- Features: Ceiling Fan(s)
- Level: First
- Dimensions: 11 x 11
Bedroom
- Features: Walk-In Closet(s)
- Level: First
- Dimensions: 10 x 11
Dining room
- Features: Ceiling Fan(s)
- Level: First
- Dimensions: 8 x 13
Kitchen
- Features: Built-in Features, Eat-in Kitchen, Granite Counters, Stone Counters
- Level: First
- Dimensions: 8 x 13
Living room
- Level: First
- Dimensions: 22 x 15
Heating
- Central, Natural Gas
Cooling
- Central Air, Ceiling Fan(s), Electric
Appliances
- Laundry: Washer Hookup, Dryer Hookup, In Kitchen
Features
- Eat-in Kitchen, Granite Counters
- Flooring: Carpet, Ceramic Tile, Laminate
- Windows: Window Coverings
- Has basement: No
- Has fireplace: No
Interior area
- Total interior livable area: 1,376 sqft
Property
Parking
- Total spaces: 2
- Parking features: Alley Access, Covered, Carport, Driveway
- Carport spaces: 2
Features
- Levels: One
- Stories: 1
- Patio & porch: Front Porch
- Exterior features: Private Yard, Storage
- Pool features: None
- Fencing: Wood
Lot
- Size: 7,797 Square Feet
- Dimensions: 64 x 122
- Features: Back Yard, Interior Lot, Lawn, Subdivision, Few Trees
Details
- Parcel number: 26408500160280000
Construction
Type & style
- Home type: SingleFamily
- Architectural style: Traditional,Detached
- Property subtype: Single Family Residence
Materials
- Brick, Frame
- Foundation: Slab
- Roof: Composition
Condition
- Year built: 1971
Utilities & green energy
- Sewer: Public Sewer
- Water: Public
- Utilities for property: Electricity Connected, Natural Gas Available, Sewer Available, Water Available
Community & HOA
Community
- Features: Curbs, Sidewalks
- Subdivision: North Star West Estates
HOA
- Has HOA: No
Location
- Region: Garland
Financial & listing details
- Price per square foot: $174/sqft
- Tax assessed value: $269,530
- Annual tax amount: $6,454
- Date on market: 8/9/2026
- Listing terms: Cash,Conventional
Estimated market value
$269,900
$256,000 - $283,000
$2,139/mo
Price history
| Date | Event | Price |
|---|---|---|
| 8/9/2026 | Listed for sale | $239,900+6.6%$174/sqft |
Source: NTREIS #21344504 Report a problem | ||
| 10/8/2021 | Sold | -- |
Source: NTREIS #14655033 Report a problem | ||
| 9/8/2021 | Pending sale | $225,000$164/sqft |
Source: NTREIS #14655033 Report a problem | ||
| 8/21/2021 | Listed for sale | $225,000$164/sqft |
Source: NTREIS #14655033 Report a problem | ||
Public tax history
| Year | Property taxes | Tax assessment |
|---|---|---|
| 2025 | $1,439 +0.2% | $269,530 |
| 2024 | $1,437 +15.7% | $269,530 +18.3% |
| 2023 | $1,242 -5.9% | $227,820 |
| 2022 | $1,321 +19.1% | $227,820 +26.7% |
| 2021 | $1,109 +7.6% | $179,870 +11.7% |
| 2020 | $1,030 +10.3% | $161,030 +11.5% |
| 2019 | $934 -1.5% | $144,470 |
| 2018 | $948 -73.2% | $144,470 +15.3% |
| 2017 | $3,536 +13.3% | $125,340 +13.2% |
| 2016 | $3,121 +41.8% | $110,710 +15.2% |
| 2015 | $2,201 | $96,070 +14.5% |
| 2014 | $2,201 | $83,940 |
| 2013 | -- | -- |
| 2012 | -- | -- |
| 2011 | -- | -- |
| 2010 | -- | -- |
| 2009 | -- | -- |
| 2008 | -- | -- |
| 2007 | -- | -- |
| 2005 | -- | -- |
| 2004 | -- | -- |
| 2003 | -- | -- |
| 2002 | -- | -- |
| 2001 | -- | -- |
Find assessor info on the county website
Monthly payment
Est. payment
Payment breakdown
Explore the cost of this home by adjusting the details. Changes won't be saved.Climate risks
Neighborhood: North Star West
Nearby schools
GreatSchools rating
- 5/10Ethridge Elementary SchoolGrades: PK-5Distance: 0.3 mi
- 3/10Bussey Middle SchoolGrades: 6-8Distance: 0.8 mi
- 7/10North Garland High SchoolGrades: 9-12Distance: 0.2 mi
Schools provided by the listing agent
- District: Garland ISD
Source: NTREIS. This data may not be complete. We recommend contacting the local school district to confirm school assignments for this home.
- $236,2003 bd2 ba1.3k sqft1821 Millwick St, Garland, TX 75044Off Market
- $251,8003 bd2 ba1.3k sqft1813 Millwick St, Garland, TX 75044Off Market
- $273,6003 bd2 ba1.8k sqft1809 Millwick St, Garland, TX 75044Off Market
- $269,8003 bd2 ba1.5k sqft1825 Millwick St, Garland, TX 75044Off Market

- $267,3003 bd2 ba1.3k sqft1818 Westbridge Way, Garland, TX 75044Off Market
- $--3 bd2 ba1.5k sqft1822 Westbridge Way, Garland, TX 75044Sold
- $223,1003 bd1 ba1.3k sqft1814 Westbridge Way, Garland, TX 75044Off Market
- $269,4004 bd2 ba1.6k sqft1818 Millwick St, Garland, TX 75044Off Market
A local agent can set up tours, give advice and negotiate with sellers.
Similar homes
- $250,0004 bd3 ba1.8k sqft3107 Willowbrook Ct, Garland, TX 75044For Sale
 MLS ID #21354436, Nina Marcussen. NTREIS
 - $260,0003 bd2 ba976 sqft1809 Homestead Pl, Garland, TX 75044For Sale
 MLS ID #21330596, Marshall McCormack. NTREIS
 - $240,0002 bd2 ba1.1k sqft3622 Corona Dr, Garland, TX 75044For Sale
 MLS ID #21354705, Kelly Hammond. NTREIS
 - $259,9002 bd2 ba1.3k sqft117 Cole St, Garland, TX 75040For Sale
 MLS ID #21352042, Corey Booth. NTREIS
 - $250,0002 bd2 ba1.1k sqft2851 Ursa Cir, Garland, TX 75044For SaleMLS ID #21343384, Renae Anderson. NTREIS
- $275,0003 bd2 ba1.6k sqft821 Milky Way, Garland, TX 75040For SaleMLS ID #21346614, Tracy Davis-Wilson. NTREIS
- $305,0003 bd2 ba1.5k sqft2414 Saharah Dr, Garland, TX 75044For SaleMLS ID #21349124, Sitra Seman. NTREIS
- $329,0003 bd2 ba1.7k sqft2818 Gayle Dr, Garland, TX 75044For SaleMLS ID #21289378, Thao Nguyen. NTREIS
- $240,0003 bd2 ba1.7k sqft1625 Meadowbrook Dr, Garland, TX 75042For SaleMLS ID #21315697, Tricia Spurrier. NTREIS
- $299,9994 bd2 ba1.4k sqft1225 Bluebird Ln, Garland, TX 75042For SaleMLS ID #21352063, Marq Skinner. NTREIS
- $--3 bd1 ba1k sqft1610 Davis Blvd, Garland, TX 75042AuctionXome
- $259,9004 bd2 ba1.1k sqft813 Travis St, Garland, TX 75040For SaleMLS ID #21315506, Elizabeth Rockett. NTREIS
- $225,0003 bd2 ba1.2k sqft1432 Meadowbrook Dr, Garland, TX 75042For SaleMLS ID #21317493, Kati Houser. NTREIS
- $299,9004 bd2 ba1.6k sqft1507 Maple Dr, Garland, TX 75042For SaleMLS ID #21351589, Suha Al-Nazer. NTREIS
- $310,0003 bd2 ba1.3k sqft3837 Burning Tree Ln, Garland, TX 75042For SaleMLS ID #21354722, Kashif Riaz. NTREIS
- $259,9003 bd1 ba1.3k sqft2906 Western Dr, Garland, TX 75042For SaleMLS ID #21345212, Paul D'Angelo. NTREIS
- $199,9004 bd3 ba1.7k sqft1722 Twin Court Pl, Garland, TX 75044For SaleMLS ID #21098827, Patrick Abell. NTREIS
- $236,7003 bd2 ba1.2k sqft818 Quebec Dr, Garland, TX 75040For SaleMLS ID #21279388, Edwina Juarez. NTREIS
- $239,9003 bd2 ba1.3k sqft1425 W Walnut St, Garland, TX 75042For SaleMLS ID #21203972, Aaron Jistel. NTREIS
- $240,0003 bd1 ba1.2k sqft1513 Davis Blvd, Garland, TX 75042For SaleMLS ID #21251258, Ashley Johnson. NTREIS
