Located in the highly desirable Oakridge neighborhood and overlooking hole #6 of the Oakridge Golf course, this prime deal is just minutes from Garland's revitalized downtown district. Fully updated home offers 5 bedrooms, 4 full baths, and 3,774 square feet of beautifully designed living space. Ideal for multigenerational living, the flexible floor plan features nearly all bedrooms on the first floor, multiple ensuite or adjacent baths, and versatile bonus rooms perfect for extended family, a home office, gym, or guest suite. The updated kitchen showcases abundant cabinetry, a large island, and butler's pantry, opening to two spacious living areas with soaring ceilings and fireplaces. The primary suite offers a fireplace, patio access, a spa-like bath with jetted tub, oversized walk-in shower, and an enormous walk-in closet. Upstairs includes a game room with private balcony overlooking the golf course and an exterior staircase, plus an additional flex room and full bath. Relax on the covered patio and enjoy easy access to George Bush Turnpike, Firewheel Town Center, and Garland's vibrant downtown. A rare opportunity to own a move-in-ready home in one of Garland's most desirable neighborhoods.
For sale
$659,900
3001 Oak Springs Dr, Garland, TX 75044
5beds
3,774sqft
:
Get pre-qualified$5,794/mo
Single Family Residence
Built in 1991
9,931 Square Feet Lot
$-- Zestimate®
$175/sqft
$-- HOA
What's special
Flexible floor planCovered patioOversized walk-in showerEnormous walk-in closetLarge islandAbundant cabinetryUpdated kitchen
- 16 days |
- 550 |
- 50 |
Zillow last checked:
Listing updated:
Listed by:
Julie Acuna 0488378 214-728-9581,
Keller Williams Central 469-467-7755,
Alex Acuna 0516192 214-728-9907,
Keller Williams Central
Source: NTREIS,MLS#: 21325444
Facts & features
Interior
Bedrooms & bathrooms
- Bedrooms: 5
- Bathrooms: 4
- Full bathrooms: 4
Primary bedroom
- Features: Dual Sinks, Fireplace, Jetted Tub, Separate Shower
- Level: First
- Dimensions: 17 x 17
Bedroom
- Features: Ceiling Fan(s), Split Bedrooms
- Level: First
- Dimensions: 12 x 11
Bedroom
- Features: Ceiling Fan(s), En Suite Bathroom
- Level: First
- Dimensions: 13 x 11
Bedroom
- Features: Ceiling Fan(s), En Suite Bathroom
- Level: First
- Dimensions: 12 x 11
Game room
- Features: Ceiling Fan(s)
- Level: Second
- Dimensions: 27 x 15
Kitchen
- Features: Breakfast Bar, Built-in Features, Butler's Pantry, Ceiling Fan(s), Eat-in Kitchen, Kitchen Island
- Level: First
- Dimensions: 19 x 12
Living room
- Features: Fireplace
- Level: First
- Dimensions: 19 x 21
Living room
- Features: Built-in Features, Fireplace
- Level: First
- Dimensions: 21 x 15
Office
- Features: Ceiling Fan(s)
- Level: Second
- Dimensions: 15 x 8
Utility room
- Features: Built-in Features, Utility Room, Utility Sink
- Level: First
- Dimensions: 11 x 6
Heating
- Central, Fireplace(s), Natural Gas
Cooling
- Central Air, Ceiling Fan(s), Electric
Appliances
- Included: Double Oven, Dishwasher, Electric Cooktop, Disposal, Gas Water Heater, Microwave, Refrigerator
- Laundry: Washer Hookup, Dryer Hookup, ElectricDryer Hookup, Laundry in Utility Room
Features
- Built-in Features, Eat-in Kitchen, High Speed Internet, In-Law Floorplan, Kitchen Island, Open Floorplan, Cable TV, Walk-In Closet(s), Wired for Sound
- Flooring: Ceramic Tile, Luxury Vinyl Plank
- Has basement: No
- Number of fireplaces: 2
- Fireplace features: Double Sided, Family Room, Gas Log, Primary Bedroom, Raised Hearth
Interior area
- Total interior livable area: 3,774 sqft
Video & virtual tour
Property
Parking
- Total spaces: 2
- Parking features: Door-Multi, Driveway, Garage, Garage Door Opener, Garage Faces Side
- Attached garage spaces: 2
Accessibility
- Accessibility features: Accessible Full Bath, Accessible Bedroom, Grip-Accessible Features, Accessible Kitchen, Accessible Approach with Ramp, Accessible Doors, Accessible Entrance, Accessible Hallway(s)
Features
- Levels: Two
- Stories: 2
- Patio & porch: Balcony, Covered
- Exterior features: Balcony
- Pool features: None
- Fencing: Wrought Iron
Lot
- Size: 9,931 Square Feet
- Features: Back Yard, Greenbelt, Interior Lot, Lawn, Landscaped, On Golf Course, Subdivision, Sprinkler System, Few Trees
Details
- Parcel number: 26421750090050000
Construction
Type & style
- Home type: SingleFamily
- Architectural style: Traditional,Detached
- Property subtype: Single Family Residence
Materials
- Brick
- Foundation: Slab
- Roof: Composition
Condition
- Year built: 1991
Utilities & green energy
- Sewer: Public Sewer
- Water: Public
- Utilities for property: Natural Gas Available, Sewer Available, Separate Meters, Water Available, Cable Available
Community & HOA
Community
- Features: Curbs, Sidewalks
- Security: Security System Owned, Security System, Carbon Monoxide Detector(s), Fire Sprinkler System, Smoke Detector(s)
- Subdivision: Oakridge 09
HOA
- Has HOA: No
Location
- Region: Garland
Financial & listing details
- Price per square foot: $175/sqft
- Tax assessed value: $694,170
- Annual tax amount: $3,707
- Date on market: 7/10/2026
- Cumulative days on market: 17 days
- Listing terms: Cash,Conventional,FHA,VA Loan
Estimated market value
Not available
Estimated sales range
Not available
Not available
Price history
| Date | Event | Price |
|---|---|---|
| 7/10/2026 | Listed for sale | $659,900-3%$175/sqft |
Source: NTREIS #21325444 Report a problem | ||
| 1/8/2026 | Listing removed | $680,000$180/sqft |
Source: NTREIS #20810293 Report a problem | ||
| 1/8/2025 | Listed for sale | $680,000-12.3%$180/sqft |
Source: NTREIS #20810293 Report a problem | ||
| 7/5/2024 | Listing removed | -- |
Source: NTREIS #20451709 Report a problem | ||
| 3/28/2024 | Listed for sale | $775,000$205/sqft |
Source: NTREIS #20451709 Report a problem | ||
| 2/23/2024 | Listing removed | -- |
Source: NTREIS #20451709 Report a problem | ||
| 2/9/2024 | Listed for sale | $775,000$205/sqft |
Source: NTREIS #20451709 Report a problem | ||
| 1/18/2024 | Listing removed | -- |
Source: NTREIS #20451709 Report a problem | ||
| 1/12/2024 | Listed for sale | $775,000$205/sqft |
Source: NTREIS #20451709 Report a problem | ||
| 11/5/2023 | Listing removed | -- |
Source: NTREIS #20451709 Report a problem | ||
| 10/16/2023 | Listed for sale | $775,000+33.6%$205/sqft |
Source: NTREIS #20451709 Report a problem | ||
| 3/8/2023 | Sold | -- |
Source: NTREIS #20183199 Report a problem | ||
| 2/22/2023 | Pending sale | $580,000$154/sqft |
Source: NTREIS #20183199 Report a problem | ||
| 2/3/2023 | Contingent | $580,000$154/sqft |
Source: NTREIS #20183199 Report a problem | ||
| 11/21/2022 | Price change | $580,000-3.3%$154/sqft |
Source: NTREIS #20183199 Report a problem | ||
| 10/14/2022 | Listed for sale | $599,999$159/sqft |
Source: NTREIS #20183199 Report a problem | ||
Public tax history
| Year | Property taxes | Tax assessment |
|---|---|---|
| 2025 | $3,707 +0.2% | $694,170 |
| 2024 | $3,701 +31.3% | $694,170 +34.3% |
| 2023 | $2,819 -5.9% | $516,930 |
| 2022 | $2,996 +22.9% | $516,930 +30.7% |
| 2021 | $2,438 -3.7% | $395,470 |
| 2020 | $2,530 +2.2% | $395,470 +3.3% |
| 2019 | $2,475 -1.5% | $382,740 |
| 2018 | $2,513 -76.7% | $382,740 |
| 2017 | $10,798 +22.7% | $382,740 +22.6% |
| 2016 | $8,803 +19.8% | $312,240 +4.7% |
| 2015 | $7,349 | $298,350 +6.4% |
| 2014 | $7,349 | $280,320 |
| 2013 | -- | -- |
| 2012 | -- | -- |
| 2011 | -- | -- |
| 2010 | -- | -- |
| 2009 | -- | -- |
| 2008 | -- | -- |
| 2007 | -- | -- |
| 2005 | -- | -- |
| 2004 | -- | -- |
| 2003 | -- | -- |
| 2002 | -- | -- |
| 2001 | -- | -- |
Find assessor info on the county website
Monthly payment
Est. payment
Payment breakdown
Explore the cost of this home by adjusting the details. Changes won't be saved.Climate risks
Neighborhood: Oakridge
Nearby schools
GreatSchools rating
- 5/10Davis Elementary SchoolGrades: PK-5Distance: 0.5 mi
- 7/10Jackson Technology CenterGrades: 6-8Distance: 0.8 mi
- 7/10North Garland High SchoolGrades: 9-12Distance: 0.9 mi
Schools provided by the listing agent
- District: Garland ISD
Source: NTREIS. This data may not be complete. We recommend contacting the local school district to confirm school assignments for this home.
- $581,0004 bd3 ba2.5k sqft3005 Oak Springs Dr, Garland, TX 75044Off Market
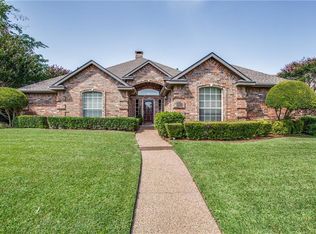
- $583,6004 bd3 ba3k sqft2929 Oak Springs Dr, Garland, TX 75044Off Market
- $436,0004 bd3 ba2.2k sqft3009 Oak Springs Dr, Garland, TX 75044Off Market

- $--3 bd3 ba2.2k sqft2925 Oak Springs Dr, Garland, TX 75044Sold
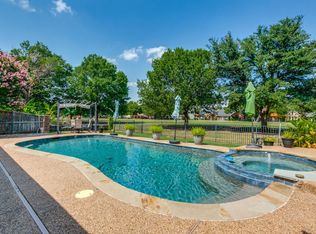
- $392,2004 bd2 ba2k sqft2230 Moss Trl, Garland, TX 75044Off Market
- $407,4004 bd2 ba2.1k sqft2221 Rolling Oak Ln, Garland, TX 75044Off Market
- $600,3004 bd3 ba3.5k sqft3013 Oak Springs Dr, Garland, TX 75044Off Market
- $474,3003 bd3 ba2.3k sqft2921 Oak Springs Dr, Garland, TX 75044Off Market
A local agent can set up tours, give advice and negotiate with sellers.
Similar homes
- $685,0004 bd4 ba3.4k sqft514 Palm Desert Dr, Garland, TX 75044For Sale
 MLS ID #21327272, Jo Antovoni. NTREIS
 - $634,9004 bd4 ba3.1k sqft10413 Broadmoor Ln, Rowlett, TX 75089For Sale
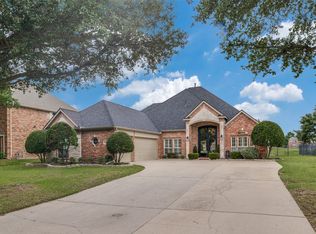 MLS ID #21277112, Kevin Lieu. NTREIS
 - $750,0005 bd3 ba3.5k sqft1432 Glendover Dr, Allen, TX 75013For Sale
 MLS ID #21338793, Lily Tran. NTREIS
 - $650,0005 bd4 ba3.5k sqft2908 Standing Tall Ct, Forney, TX 75126For Sale
 MLS ID #21325936, Melisa Bouchard. NTREIS
 - $549,0004 bd3 ba3.1k sqft4829 Saint James Ct, Mesquite, TX 75150For SaleMLS ID #21330580, Deana May. NTREIS
- $699,9004 bd3 ba3.3k sqft2112 Glendale Dr, Plano, TX 75023For SaleMLS ID #21287160, Bryan Fuentes. NTREIS
- $635,0005 bd5 ba3.6k sqft1302 Middleton Dr, Rockwall, TX 75087For SaleMLS ID #21303163, David Hullett. NTREIS
- $510,0003 bd3 ba2.5k sqft631 Sheffield Dr, Richardson, TX 75081For SaleMLS ID #21313186, Dede Coats. NTREIS
- $769,0005 bd4 ba3.5k sqft10 Chisholm Trl, Lucas, TX 75002For SaleMLS ID #21294990, Collin Seaton. NTREIS
- $650,0004 bd5 ba3.4k sqft1313 Kirkwood Rd, Rockwall, TX 75087For SaleMLS ID #21300137, Kim Assaad. NTREIS
- $625,0003 bd2 ba2.6k sqft3 Harvest Way, Lucas, TX 75098For SaleMLS ID #21283456, Jennifer Flanders. NTREIS
- $725,0006 bd4 ba3.8k sqft310 Aeronca Dr, Rockwall, TX 75087For SaleMLS ID #21327536, Yara Jabr. NTREIS
- $674,9994 bd4 ba3k sqft500 Castlewood Dr, McKinney, TX 75071For SaleMLS ID #21296214, Seychelle Van Poole. NTREIS
- $899,0005 bd4 ba4.5k sqft3228 Mason Dr, Plano, TX 75025For SaleMLS ID #21340453, Shelly Vaughan. NTREIS
- $720,0005 bd3 ba3k sqft4 Foxborough Ct, Heath, TX 75032For SaleMLS ID #21259330, Kim Woodul. NTREIS
- $634,9005 bd5 ba3.7k sqft253 Landon Trl, Fate, TX 75189For SaleMLS ID #21318761, James Weir. NTREIS
- $599,0004 bd3 ba2.7k sqft8808 Royal Star Rd, Rowlett, TX 75089For SaleMLS ID #21246451, Nick Good. NTREIS
- $565,0005 bd4 ba3k sqft1831 Morning Mist Way, Saint Paul, TX 75098For SaleMLS ID #21308219, Jeanna Jackson. NTREIS
- $599,0004 bd3 ba2.4k sqft1303 Jennings Ct, Coppell, TX 75019For SaleMLS ID #21276403, Neil Bowie Jr.. NTREIS
- $565,0004 bd4 ba2.7k sqft3712 Chapman Cir, Rowlett, TX 75089For SaleMLS ID #21291579, Patty Turner. NTREIS
