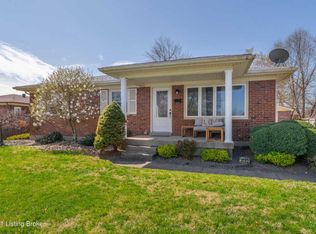
MOVE-IN READY and nestled on a QUIET CUL-DE-SAC, this charming brick ranch offers the perfect blend of comfort, function, and flexibility. The OPEN-CONCEPT living room flows seamlessly into the dining area and kitchen, where beautiful white cabinetry creates a bright, welcoming space for everyday living and entertaining. The main level features THREE BEDROOMS and a full bath. Downstairs, the finished basement offers an EXPANSIVE FAMILY ROOM with plenty of space for entertaining, a home gym, office, or play area. You'll also find a second full bath, laundry area, and an additional flex room that can serve a variety of needs (buyer to verify intended use). Step outside to enjoy the patio, perfect for relaxing or grilling, then discover a RARE TANDEM FOUR-CAR GARAGE offering exceptional space for vehicles, storage, hobbies, or a workshop. WELL MAINTAINED and thoughtfully designed with flexible living space inside and out, this home is ready to welcome its next owners.
Sold for $260,000
Zillow last checked:
Listing updated:
Bought with:
Nickie Brockman, 246095
The Agency Louisville
Source: Metro Search Inc. LLC DBA Apex MLS,MLS#: 1724729
Price history
| Date | Event | Price |
|---|---|---|
| 9/21/2026 | Sold | $260,000$133/sqft |
Source:  Metro Search Inc. LLC DBA Apex MLS #1724729 Report a problem Metro Search Inc. LLC DBA Apex MLS #1724729 Report a problem | ||
| 8/8/2026 | Pending sale | $260,000$133/sqft |
Source: Metro Search Inc. LLC DBA Apex MLS #1724729 Report a problem | ||
| 8/4/2026 | Price change | $260,000-1.9%$133/sqft |
Source: Metro Search Inc. LLC DBA Apex MLS #1724729 Report a problem | ||
| 7/29/2026 | Listed for sale | $265,000+12.3%$136/sqft |
Source: Metro Search Inc. LLC DBA Apex MLS #1724729 Report a problem | ||
| 6/29/2022 | Sold | $236,000+0.4%$121/sqft |
Source: Metro Search Inc. LLC DBA Apex MLS #1613478 Report a problem | ||
| 6/2/2022 | Pending sale | $235,000$121/sqft |
Source: Metro Search Inc. LLC DBA Apex MLS #1613478 Report a problem | ||
| 5/31/2022 | Listed for sale | $235,000+581.2%$121/sqft |
Source: Metro Search Inc. LLC DBA Apex MLS #1613478 Report a problem | ||
| 2/29/1984 | Sold | $34,500$18/sqft |
Source: Agent Provided Report a problem | ||
Sell for more on Zillow
Get a Zillow Showcase℠ listing at no additional cost and you could sell for .
$260,400
2% more
+$5,208
With Zillow Showcase(estimated)
$265,608
