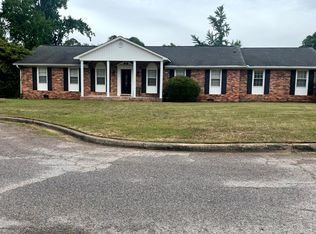
Masters paradise in National Hills with two master suits downstairs. Gorgeous well-maintained four bedroom three full bath 2900 ft.². Step inside and immediately appreciate the impact of a large thoughtfully designed floor plan. With multiple living areas, including a formal living room and formal dining room. This home provides the space today’s buyers crave. Great home for entertaining, working from home or hosting gatherings. Each room is generously sized and flow seamlessly while still offering defined spaces. This home features two master suites downstairs with walk-in showers two extra large bedrooms with Jack and Jill bath upstairs. Upstairs has two walkout floored attic spaces. Large linen closet in upstairs bathroom and upstairs hallway. Enjoy driving up to a convenient double carport with storage plus a 10 x 16 storage building with double doors, single door and three windows also has power hook up for RV. Backyard garden is a bird lovers paradise with a large patio. Charming rocking chair front porch with swing. Well maintain front and backyard. Beautiful curb appeal. Home is rented at masters every year being it’s only a half a mile to the gate. This home has been totally renovated and all appliances remain with including the washer and dryer. Hardwood floors throughout up and downstairs. Come take a look at this stunning home it won’t last long.
For sale by owner
$475,000
2704 Bolling Rd, Augusta, GA 30909
4beds
2,909sqft
SingleFamily
Built in 1966
0.32 Acres Lot
$429,700 Zestimate®
$163/sqft
$-- HOA
What's special
Large patioDefined spacesLarge linen closetJack and jill bathBeautiful curb appealWalk-in showersWalkout floored attic spaces
- 69 days
- 642
- 28
Listed by:
Property Owner (706) 631-1541
Facts & features
Interior
Bedrooms & bathrooms
- Bedrooms: 4
- Bathrooms: 3
- Full bathrooms: 3
Heating
- Forced air, Heat pump, Other, Electric
Cooling
- None
Appliances
- Included: Dishwasher, Dryer, Garbage disposal, Microwave, Range / Oven, Refrigerator, Washer
Features
- Cable Ready, Eat In Kitchen, Smoke Detector, Washer/Dryer Connection, Blinds, Walk-in Closet, Kitchen Isle, Foyer, Wired For Security System, Handicap Modified
- Flooring: Tile, Hardwood
- Basement: None
- Has fireplace: Yes
- Fireplace features: masonry
Interior area
- Total interior livable area: 2,909 sqft
Property
Parking
- Total spaces: 2
- Parking features: None
Features
- Exterior features: Vinyl, Brick
Lot
- Size: 0.32 Acres
Details
- Parcel number: 0133063000
Construction
Type & style
- Home type: SingleFamily
Materials
- brick
- Roof: Asphalt
Condition
- New construction: No
- Year built: 1966
Utilities & green energy
- Sewer: Public Sewer
Community & HOA
Location
- Region: Augusta
Financial & listing details
- Price per square foot: $163/sqft
- Tax assessed value: $309,650
- Annual tax amount: $3,552
- Date on market: 7/14/2026
Estimated market value
$429,700
$408,000 - $451,000
$2,157/mo
Price history
| Date | Event | Price |
|---|---|---|
| 8/21/2026 | Sold | $450,000$155/sqft |
Source:  Hive MLS #100593717 Report a problem Hive MLS #100593717 Report a problem | ||
| 8/10/2026 | Pending sale | $450,000$155/sqft |
Source: Hive MLS #100593717 Report a problem | ||
| 8/4/2026 | Price change | $450,000-5.3%$155/sqft |
Source: Hive MLS #100593717 Report a problem | ||
| 7/14/2026 | Listed for sale | $475,000+102.1%$163/sqft |
Source: Owner Report a problem | ||
| 4/3/2021 | Listing removed | -- |
Source: Zillow Rental Network Premium Report a problem | ||
| 3/29/2021 | Listed for rent | $2,200$1/sqft |
Source: Zillow Rental Network Premium Report a problem | ||
| 5/1/2020 | Sold | $235,000+0%$81/sqft |
Source: Hive MLS #98009085 Report a problem | ||
| 3/26/2020 | Pending sale | $234,900$81/sqft |
Source: KELLER WILLIAMS REALTY #451927 Report a problem | ||
| 3/24/2020 | Listed for sale | $234,900$81/sqft |
Source: KELLER WILLIAMS REALTY #451927 Report a problem | ||
| 2/21/2020 | Pending sale | $234,900$81/sqft |
Source: KELLER WILLIAMS REALTY #451927 Report a problem | ||
| 2/17/2020 | Listed for sale | $234,900$81/sqft |
Source: KELLER WILLIAMS REALTY #451927 Report a problem | ||
Public tax history
| Year | Property taxes | Tax assessment |
|---|---|---|
| 2025 | $3,552 +1.3% | $123,860 -1.2% |
| 2024 | $3,507 +26.7% | $125,304 +4.2% |
| 2023 | $2,768 -9.4% | $120,200 +17% |
| 2022 | $3,054 +6.9% | $102,692 +23.1% |
| 2021 | $2,856 +119.1% | $83,443 |
| 2020 | $1,303 +11.5% | $83,443 +15.5% |
| 2019 | $1,169 +4.1% | $72,240 |
| 2018 | $1,123 -4% | $72,240 +4.2% |
| 2017 | $1,169 +7.6% | $69,346 |
| 2016 | $1,087 | $69,346 |
| 2015 | $1,087 -6.6% | $69,346 |
| 2014 | $1,164 | $69,346 |
| 2013 | -- | -- |
| 2012 | -- | -- |
| 2011 | -- | -- |
| 2010 | -- | -- |
| 2009 | -- | -- |
| 2008 | -- | -- |
| 2007 | -- | -- |
| 2005 | -- | -- |
| 2004 | -- | -- |
| 2001 | -- | -- |
| 2000 | -- | -- |
Find assessor info on the county website
Monthly payment
Est. payment
Payment breakdown
Explore the cost of this home by adjusting the details. Changes won't be saved.Climate risks
Neighborhood: National Hills
Nearby schools
Schools provided by the listing agent
- Elementary: National Hills
- Middle: Tutt
- High: Westside
Source: The MLS. This data may not be complete. We recommend contacting the local school district to confirm school assignments for this home.
Similar homes
- $460,0004 bd3 ba2.8k sqft3209 Ramsgate Rd, Augusta, GA 30909For Sale
 MLS ID #225661, McKynsey Harrison, eXp Realty - Columbia. Aiken MLS
 - $410,0004 bd4 ba2.6k sqft411 Ashland Drive, Augusta, GA 30909For Sale
 MLS ID #100602015, McKenna Carlile Murray, Blanchard & Calhoun - WA. Hive MLS
 - $379,0004 bd3 ba2.9k sqft502 Arnlee Way, Augusta, GA 30909For Sale
 MLS ID #100585950, Betsey W Davis, Rosco Real Estate, LLC. Hive MLS
 - $575,0004 bd4 ba2.9k sqft614 Oberlin Road, Augusta, GA 30909For Sale
 MLS ID #100587765, Dylan Lyons, Lyons Property Group, LLC. Hive MLS
 - $448,0005 bd3 ba3k sqft1343 Winter Street, Augusta, GA 30904For SaleMLS ID #100579552, Makayla McCowen, Keller Williams Realty Augusta Partners. Hive MLS
- $349,9005 bd3 ba2.8k sqft629 Canterbury, Augusta, GA 30909For SaleMLS ID #98201012, Sandra Murrell, HomeSmart Realty Partners. Hive MLS
- $495,0005 bd3 ba2.9k sqft4152 Knollcrest Circle N, Martinez, GA 30907For SaleMLS ID #100603443, The Stone Team, Meybohm Real Estate - Wheeler. Hive MLS
- $649,9004 bd4 ba2.7k sqft3338 Wheeler Road, Augusta, GA 30909For SaleMLS ID #98257003, Jennifer Viger, Market House Realty, LLC. Hive MLS
- $435,0004 bd3 ba2.8k sqft4230 Quail Springs Circle, Martinez, GA 30907For SaleMLS ID #100601106, Noah McBride, Century 21 Magnolia. Hive MLS
- $650,0003 bd4 ba3.3k sqft2226 Huntington Road, Augusta, GA 30904For SaleMLS ID #100592443, Elaine Weston Hixon, Blanchard & Calhoun - WA. Hive MLS
- $465,0004 bd4 ba2.8k sqft902 Burlington Drive, Evans, GA 30809For SaleMLS ID #100588151, Kayla Anthony, Re/max True Advantage. Hive MLS
- $375,0004 bd2 ba2.6k sqft1828 Courtney Drive, North Augusta, SC 29841For SaleMLS ID #100587338, Kyle Joe Merritt, Meybohm Real Estate - Wheeler. Hive MLS
- $334,9003 bd3 ba2.2k sqft2622 Chaucer Drive, Augusta, GA 30909For SaleMLS ID #100587397, Jaime Powell, Keller Williams Realty Augusta Partners. Hive MLS
- $345,0003 bd3 ba2k sqft862 Brookfield Parkway, Augusta, GA 30907For SaleMLS ID #100599814, Full Service Realty Team, Keller Williams Realty Augusta Partners. Hive MLS
- $399,0005 bd2 ba2.3k sqft940 Heard Avenue, Augusta, GA 30904For SaleMLS ID #98255775, Brigid Paulk, Blanchard & Calhoun - WA. Hive MLS
