Price reduced by $36,000! Hurry this beautiful home is available for sale again NOW due to no fault of its own. Buyer terminated without an inspection; their loss is your gain! Nestled on 1.6 level acres in the popular Farm Life School Road area of Carthage, this gorgeous, adorable farmhouse has been lovingly updated while keeping its timeless charm. An old barn adds wonderful ambiance to the property, along with a storage shed and an in-ground pool that can be restored or filled in. Enjoy a pond view, first-floor master suite, a claw foot tub, tile and heart of pine countertops, a five-burner gas stove, plus three fireplaces--one with gas logs. Newer windows, a 2019 roof, 2021 gas water heater, 2024 gutters and French drains, and a 2025 mini-split on the second floor add modern comfort. Upstairs you'll find two bedrooms, a bath, a loft, and floored attic eave storage. With a 2021 gas pack system, new ductwork and insulation, and a well for irrigation, plus great Moore County schools nearby, it's truly move-in ready. Note that the second floor has ceiling heights below 7 feet and the 100 SF laundry room has no direct heat source and is not included in the sq. footage. Washer and dryer convey. New hot water heater installed 7/1/2026. PLEASE do not access this property without an appointment!
Pending
Price cut: $11K (7/18)
$389,000
2704 Farm Life School Road, Carthage, NC 28327
3beds
1,633sqft
Single Family Residence
Built in 1906
1.6 Acres Lot
$-- Zestimate®
$238/sqft
$-- HOA
What's special
In-ground poolGorgeous adorable farmhousePond viewHeart of pine countertopsFirst-floor master suiteWasher and dryer conveyFive-burner gas stove
- 91 days
- 1,718
- 211
Zillow last checked:
Listing updated:
Listed by:
Tammy O Lyne 910-603-5300,
Keller Williams Pinehurst
Source: Hive MLS,MLS#: 100579604 Originating MLS: Mid Carolina Regional MLS
Originating MLS: Mid Carolina Regional MLSFacts & features
Interior
Bedrooms & bathrooms
- Bedrooms: 3
- Bathrooms: 2
- Full bathrooms: 2
Rooms
- Room types: Master Bedroom, Living Room, Family Room, Bedroom 2, Bedroom 3, Loft, Laundry, Other
Primary bedroom
- Level: Main
- Dimensions: 15 x 13
Bedroom 2
- Level: Upper
- Dimensions: 15 x 6
Bedroom 3
- Level: Upper
- Dimensions: 11 x 10
Family room
- Level: Main
- Dimensions: 15 x 11
Kitchen
- Level: Main
- Dimensions: 17 x 10
Laundry
- Level: Main
- Dimensions: 13 x 6
Living room
- Level: Main
- Dimensions: 15 x 11
Loft
- Description: Other Room 1
- Level: Upper
- Dimensions: 9 x 7
Other
- Description: Barn Second Floor
- Dimensions: 30 x 28
Other
- Description: Storage Building
- Dimensions: 11 x 11
Other
- Description: Barn First Floor
- Dimensions: 30 x 28
Other
- Description: Covered Porch
- Dimensions: 11 x 8
Heating
- Propane, Other, Gas Pack, Heat Pump, Forced Air
Cooling
- Central Air, Ceiling Fan(s), Heat Pump
Appliances
- Included: Gas Cooktop, Built-In Microwave, Washer, Refrigerator, Dryer, Dishwasher, Gas Range
- Laundry: Dryer Hookup, Washer Hookup, Laundry Room
Features
- Master Downstairs, Entrance Foyer, Ceiling Fan(s), Blinds/Shades, Eat-in Kitchen
- Flooring: Wood
- Windows: Thermal Windows
- Basement: None
- Attic: Storage,Floored
- Number of fireplaces: 3
Interior area
- Total structure area: 1,633
- Total interior livable area: 1,633 sqft
Property
Parking
- Parking features: Off Street, On Site, Unpaved
Features
- Levels: Two
- Patio & porch: Covered, Porch
- Pool features: In Ground, See Remarks
- Fencing: Other
- Has view: Yes
- View description: Pond
- Has water view: Yes
- Water view: Pond
- Waterfront features: None
- Frontage type: See Remarks
Lot
- Size: 1.6 Acres
- Dimensions: 250 x 315 x 150 x 104 x 295
- Features: Level, Wooded, Cleared
Details
- Additional structures: Barn(s), Storage, Workshop
- Parcel number: 00031649
- Zoning: RA-40
- Special conditions: Standard
- Horses can be raised: Yes
Construction
Type & style
- Home type: SingleFamily
- Property subtype: Single Family Residence
Materials
- Shake Siding, Wood Siding, Wood Frame
- Foundation: Crawl Space
- Roof: Architectural Shingle,Shingle,Composition
Condition
- New construction: No
- Year built: 1906
Utilities & green energy
- Sewer: Septic Tank
- Water: Public, Well
- Utilities for property: Water Connected
Community & HOA
Community
- Security: Smoke Detector(s)
- Subdivision: Not In Subdivision
HOA
- Has HOA: No
Location
- Region: Carthage
Financial & listing details
- Price per square foot: $238/sqft
- Tax assessed value: $232,900
- Annual tax amount: $979
- Date on market: 6/29/2026
- Cumulative days on market: 91 days
- Listing agreement: Exclusive Right To Sell
- Listing terms: Cash,Conventional,FHA,USDA Loan,VA Loan
- Road surface type: Paved
Estimated market value
Not available
Estimated sales range
Not available
$1,989/mo
Price history
| Date | Event | Price |
|---|---|---|
| 9/1/2026 | Pending sale | $389,000$238/sqft |
Source:  Hive MLS #100579604 Report a problem Hive MLS #100579604 Report a problem | ||
| 7/18/2026 | Price change | $389,000-2.8%$238/sqft |
Source: Hive MLS #100579604 Report a problem | ||
| 7/5/2026 | Price change | $400,000-5.9%$245/sqft |
Source: Hive MLS #100579604 Report a problem | ||
| 6/29/2026 | Listed for sale | $425,000$260/sqft |
Source: Hive MLS #100579604 Report a problem | ||
| 6/18/2026 | Pending sale | $425,000$260/sqft |
Source: Hive MLS #100579604 Report a problem | ||
| 6/12/2026 | Listed for sale | $425,000+139.4%$260/sqft |
Source: Hive MLS #100579604 Report a problem | ||
| 3/24/2021 | Listing removed | -- |
Source: Owner Report a problem | ||
| 8/1/2013 | Sold | $177,500-0.8%$109/sqft |
Source: Public Record Report a problem | ||
| 6/3/2013 | Listed for sale | $179,000+8.5%$110/sqft |
Source: Owner Report a problem | ||
| 5/1/2007 | Sold | $165,000$101/sqft |
Source: Hive MLS #121728 Report a problem | ||
Public tax history
| Year | Property taxes | Tax assessment |
|---|---|---|
| 2024 | $1,013 -4.4% | $232,900 |
| 2023 | $1,060 +8.4% | $232,900 +12.2% |
| 2022 | $977 -3.8% | $207,500 +33.7% |
| 2021 | $1,016 +1.6% | $155,150 |
| 2020 | $1,001 | $155,150 |
| 2019 | $1,001 | $155,150 +9.4% |
| 2018 | $1,001 +21.7% | $141,770 |
| 2017 | $822 | $141,770 |
| 2015 | $822 +2.7% | $141,770 +7.4% |
| 2014 | $801 +10.5% | $132,040 |
| 2013 | $725 | $132,040 |
| 2012 | -- | $132,040 |
| 2011 | -- | $132,040 |
| 2010 | -- | $132,040 |
| 2009 | -- | $132,040 |
| 2008 | -- | $132,040 |
| 2007 | -- | $132,040 +26.9% |
| 2005 | -- | $104,010 -14.5% |
| 2004 | -- | $121,600 |
| 2003 | -- | $121,600 |
Find assessor info on the county website
Monthly payment
Est. payment
Payment breakdown
Explore the cost of this home by adjusting the details. Changes won't be saved.Climate risks
Neighborhood: 28327
Nearby schools
Schools provided by the listing agent
- Elementary: Sandhills Farm Life elementary
- Middle: New Century Middle
- High: Union Pines High
Source: Hive MLS. This data may not be complete. We recommend contacting the local school district to confirm school assignments for this home.
- $82,500-- bd-- ba-- sqft2668 Farm Life School Rd, Carthage, NC 28327Off Market
- $398,7004 bd2 ba2.3k sqft2729 Farm Life School Rd, Carthage, NC 28327Off Market
- $441,4003 bd2 ba1.7k sqft2665 Farm Life School Rd, Carthage, NC 28327Off Market
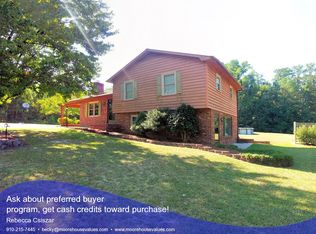
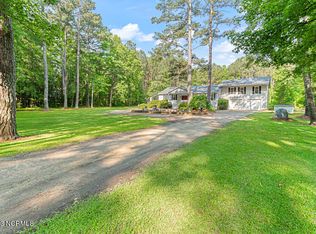
- $601,5004 bd3 ba3k sqft2734 Farm Life School Rd, Carthage, NC 28327Off Market
Similar homes
- $390,0003 bd2 ba1.7k sqft323 Mccrimmon Road, Carthage, NC 28327For Sale

 MLS ID #100524672, Clio Carroll, Keller Williams Pinehurst. Hive MLS
 - $440,0003 bd3 ba2.3k sqft48 Martin Drive, Whispering Pines, NC 28327For Sale
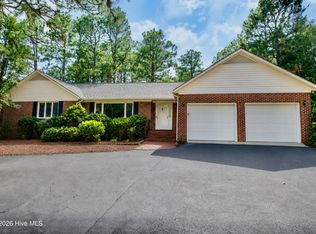 MLS ID #100594964, Kristina Webster, Pineland Property Group LLC. Hive MLS
 - $550,0003 bd2 ba1.8k sqft117 Lakeview Drive, Whispering Pines, NC 28327For Sale
 MLS ID #100602764, Lisa Murphy, Everything Pines Partners LLC. Hive MLS
 - $299,0003 bd2 ba1.5k sqft204 Savannah Garden Drive, Carthage, NC 28327For Sale
 MLS ID #100599391, Hannah Mebane, eXp Realty. Hive MLS
 - $500,0003 bd2 ba2.4k sqft6 Sunset Drive, Whispering Pines, NC 28327For SaleMLS ID #100588784, Terry Nanney, eXp Realty. Hive MLS
- $314,9003 bd1 ba1.3k sqft160 T Johnson Road, Carthage, NC 28327For SaleMLS ID #100563753, Audrey A Wiggins, Better Homes and GardensReal Estate Lifestyle Property Partners/SP. Hive MLS
- $389,9003 bd3 ba2.2k sqft515 Holly Grove School Road, West End, NC 27376For SaleMLS ID #100598337, Tony Barnes, Keller Williams Pinehurst. Hive MLS
- $474,9004 bd2 ba2.2k sqft27 Pine Lake Drive, Whispering Pines, NC 28327For SaleMLS ID #100579284, Arrow Home Realty, Keller Williams Pinehurst. Hive MLS
- $424,0004 bd3 ba2.4k sqft324 Dunston Road, Carthage, NC 28327For SaleMLS ID #100566956, Lisa Murphy, Everything Pines Partners LLC. Hive MLS
- $420,0003 bd2 ba1.7k sqft4604 Airport Road, Pinehurst, NC 28374For SaleMLS ID #100596745, Mariah Oxendine, Keller Williams Pinehurst. Hive MLS
- $365,0003 bd2 ba1.9k sqft110 Campbell Street, Aberdeen, NC 28315For SaleMLS ID #100600913, Allison Wunsch, Everything Pines Partners LLC. Hive MLS
- $313,5003 bd2 ba1.3k sqft600 Winding Creek Drive, Carthage, NC 28327For SaleMLS ID #100591133, Jennifer L Carlson, Love Pines Realty. Hive MLS
- $389,9003 bd2 ba1.8k sqft5 Whitman Court, Jackson Springs, NC 27281For SaleMLS ID #100599896, Justin Mace, Carolina Property Sales. Hive MLS
- $369,0003 bd2 ba1.4k sqft103 Round Oak Court, Seven Lakes, NC 27376For SaleMLS ID #100573862, Liz English, Premier Real Estate of the Sandhills LLC. Hive MLS
- $439,5003 bd2 ba2k sqft7 Riviera Drive, Pinehurst, NC 28374For SaleMLS ID #100579278, Bethany Jackson, Keller Williams Pinehurst. Hive MLS
- $339,9003 bd2 ba1.7k sqft524 Carthage Street, Cameron, NC 28326For SaleMLS ID #100585903, Stephaine D Savage, NorthGroup. Hive MLS
- $365,0003 bd2 ba1.6k sqft107 Michael Lane, Aberdeen, NC 28315For SaleMLS ID #100583712, Kyle Rank, Mark Spain Real Estate. Hive MLS
- $365,0002 bd2 ba2k sqft102 Juniper Court, West End, NC 27376For SaleMLS ID #100595081, The Mark Gentry Team, The Gentry Team. Hive MLS
- $385,0004 bd3 ba2k sqft4205 Irwin Drive, Aberdeen, NC 28315For SaleMLS ID #100600950, Lisa Murphy, Everything Pines Partners LLC. Hive MLS
- $415,0003 bd2 ba1.8k sqft2 Ash Court, Pinehurst, NC 28374For SaleMLS ID #100579261, Kelly Ward, Keller Williams Pinehurst. Hive MLS
