New construction split bedroom ranch by Big Sky Homes. Open concept w/ 9' walls, catheral ceiling in the main area, many large windows, open stair case w/ a modern rod and rail system, stone fireplace, quartz counters in the kitchen and bathrooms, custom maple cabinets, solid poplar trim, solid core doors, high end luxury vinyl, tile floors in the baths, zero entry custom tile shower in the master, large walk-in pantry w/ bev fridge. New kitchen appliances included. The basement has tons of daylight due to 6 exposed windows, floor truss system with ductwork inside for higher ceilings in the future. Covenants allow for up to a 1500 sq ft detached garage. All of this on a country lot in the Howard-Suamico school district. Estimated completion is 8/31/26.
Active-offer no bump-show
$569,900
2704 Westline Rd, Green Bay, WI 54313
3beds
1,753sqft
Single Family Residence
Built in 2026
1.2 Acres Lot
$570,700 Zestimate®
$325/sqft
$-- HOA
What's special
Stone fireplaceSolid poplar trimSolid core doorsMany large windowsNew kitchen appliances includedCustom maple cabinetsCountry lot
- 48 days
- 323
- 10
Zillow last checked:
Listing updated:
Listed by:
Jesse J Oskey 920-609-3864,
Oskey Realty LLC
Source: RANW as distributed by MLS GRID,MLS#: 50329455
Facts & features
Interior
Bedrooms & bathrooms
- Bedrooms: 3
- Bathrooms: 2
- Full bathrooms: 2
Bedroom 1
- Level: Main
- Dimensions: 16x15
Bedroom 2
- Level: Main
- Dimensions: 12x10
Bedroom 3
- Level: Main
- Dimensions: 12x10
Dining room
- Level: Main
- Dimensions: 12x10
Kitchen
- Level: Main
- Dimensions: 12x14
Living room
- Level: Main
- Dimensions: 16x19
Heating
- Forced Air
Cooling
- Forced Air
Appliances
- Included: Dishwasher, Range, Refrigerator
Features
- Basement: 8Ft+ Ceiling,Full
- Has fireplace: Yes
- Fireplace features: Gas
Interior area
- Total interior livable area: 1,753 sqft
- Finished area above ground: 1,753
- Finished area below ground: 0
Property
Parking
- Total spaces: 3
- Parking features: Attached
- Attached garage spaces: 3
Accessibility
- Accessibility features: 1st Floor Bedroom, 1st Floor Full Bath, Open Floor Plan, Roll-In Shower
Lot
- Size: 1.2 Acres
Details
- Parcel number: SU3184
- Zoning: Residential
Construction
Type & style
- Home type: SingleFamily
- Property subtype: Single Family Residence
Materials
- Stone, Vinyl Siding
- Foundation: Poured Concrete
Condition
- New construction: No
- Year built: 2026
Details
- Builder name: Big Sky Homes
Utilities & green energy
- Sewer: Conventional Septic
- Water: Well
Community & HOA
Location
- Region: Green Bay
Financial & listing details
- Price per square foot: $325/sqft
- Date on market: 7/21/2026
- Inclusions: New range, fridge, beverage fridge and dishwasher. Passive radon reduction system, 2 stage furnace and A/C unit.
Estimated market value
$570,700
$542,000 - $599,000
$2,938/mo
Price history
| Date | Event | Price |
|---|---|---|
| 8/29/2026 | Contingent | $569,900$325/sqft |
Source:  WIREX MLS #50329455 Report a problem WIREX MLS #50329455 Report a problem | ||
| 7/21/2026 | Listed for sale | $569,900$325/sqft |
Source: RANW as distributed by MLS GRID #50329455 Report a problem | ||
Public tax history
Tax history is unavailable.
Monthly payment
Est. payment
Payment breakdown
Explore the cost of this home by adjusting the details. Changes won't be saved.Climate risks
Neighborhood: 54313


Similar homes
- $639,9004 bd4 ba2.5k sqft3811 Cooper Ct, Green Bay, WI 54313For Sale
 MLS ID #50328980, Lorene M Scheelk. RANW as distributed by MLS GRID
 - $579,9003 bd2 ba1.7k sqft2685 Chambers Xing, Suamico, WI 54313For Sale
 MLS ID #50329263, Lisa Clark. RANW as distributed by MLS GRID
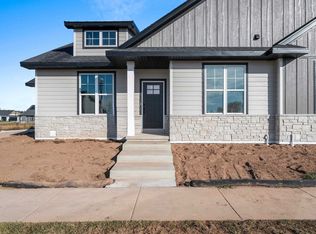
 - $499,0003 bd2 ba1.7k sqft4951 Water Mint Way, Green Bay, WI 54313New Construction
 MLS ID #50325879, Jessica A Janssen. RANW as distributed by MLS GRID
 - $499,9002 bd2 ba1.5k sqft2874 Howard Cmns, Green Bay, WI 54313For Sale
 MLS ID #50328940, Lisa R Parkos-Verhagen. RANW as distributed by MLS GRID
