Owner may carry note, very conveniently located for shopping and travel. 3 Bedroom 2 full bath, 2 car garage. Move in ready in established neighborhood in garland, Garland schools of choice, some trees and landscaped. all electric, Garage has extra space for storage. garage opener. kitchen has granite counters and flat top cooking range. sink and kitchen faucet is new. Bedrooms has carpet. Most other places has Laminate. Bathrooms with tile. wood burning fireplace. space for swimming pool in Backyard if buyer like to have one. or private contractor may gravel and use for parking if city permitted since there is alley access. owner may carry note. Please call agent for details. feel free to shw and bring contract. Buyer or buyers agent to confirm measurements and school details.
For sale
$269,000
3801 Guthrie Rd, Garland, TX 75043
3beds
1,436sqft
Single Family Residence
Built in 1977
8,624 Square Feet Lot
$267,200 Zestimate®
$187/sqft
$-- HOA
What's special
Wood burning fireplaceGarage openerAlley accessSome trees and landscapedFlat top cooking rangeBathrooms with tile
- 3 days |
- 271 |
- 7 |
Likely to sell faster than
Zillow last checked:
Listing updated:
Listed by:
Oonnunny Titus 0439546,
Decorative Real Estate 469-358-1120
Source: NTREIS,MLS#: 21356636
Facts & features
Interior
Bedrooms & bathrooms
- Bedrooms: 3
- Bathrooms: 2
- Full bathrooms: 2
Primary bedroom
- Features: Walk-In Closet(s)
- Level: First
- Dimensions: 18 x 13
Bedroom
- Level: First
- Dimensions: 13 x 12
Bedroom
- Level: First
- Dimensions: 11 x 10
Breakfast room nook
- Level: First
- Dimensions: 12 x 6
Other
- Level: First
- Dimensions: 8 x 5
Other
- Level: First
- Dimensions: 8 x 5
Kitchen
- Level: First
- Dimensions: 12 x 7
Living room
- Level: First
- Dimensions: 18 x 14
Heating
- Central, Electric, Fireplace(s)
Cooling
- Central Air, Ceiling Fan(s), Electric
Appliances
- Included: Dishwasher, Electric Range, Disposal
- Laundry: Washer Hookup, Dryer Hookup
Features
- Other
- Flooring: Carpet, Laminate, Tile
- Windows: Window Coverings
- Has basement: No
- Number of fireplaces: 1
- Fireplace features: Wood Burning
Interior area
- Total interior livable area: 1,436 sqft
Video & virtual tour
Property
Parking
- Total spaces: 2
- Parking features: Alley Access, Covered, Door-Single, Garage, Garage Door Opener
- Attached garage spaces: 2
Features
- Levels: One
- Stories: 1
- Patio & porch: Covered, Patio
- Pool features: None
- Fencing: Wood
Lot
- Size: 8,624 Square Feet
- Features: Landscaped
- Residential vegetation: Grassed, Wooded, Brush
Details
- Parcel number: 26421900290190000
Construction
Type & style
- Home type: SingleFamily
- Architectural style: Traditional,Detached
- Property subtype: Single Family Residence
Materials
- Brick, Block, Frame, Concrete
- Foundation: Slab
- Roof: Composition
Condition
- Year built: 1977
Utilities & green energy
- Sewer: Public Sewer
- Water: Public
- Utilities for property: Electricity Connected, Sewer Available, Water Available
Green energy
- Indoor air quality: Ventilation
Community & HOA
Community
- Features: Curbs, Sidewalks
- Security: Smoke Detector(s)
- Subdivision: Oaks Add 04
HOA
- Has HOA: No
Location
- Region: Garland
Financial & listing details
- Price per square foot: $187/sqft
- Tax assessed value: $261,230
- Annual tax amount: $6,256
- Date on market: 8/11/2026
- Listing terms: Cash,Conventional,FHA,Owner Will Carry,See Agent,Texas Vet,VA Loan
- Exclusions: personal items of seller
Estimated market value
$267,200
$254,000 - $281,000
$2,494/mo
Price history
| Date | Event | Price |
|---|---|---|
| 8/11/2026 | Listed for sale | $269,000-3.9%$187/sqft |
Source: NTREIS #21356636 Report a problem | ||
| 1/5/2026 | Listing removed | $279,900$195/sqft |
Source: NTREIS #20953505 Report a problem | ||
| 8/20/2025 | Price change | $279,900-6.7%$195/sqft |
Source: NTREIS #20953505 Report a problem | ||
| 5/31/2025 | Listed for sale | $299,900+0.6%$209/sqft |
Source: NTREIS #20953505 Report a problem | ||
| 5/4/2025 | Listing removed | -- |
Source: Owner Report a problem | ||
| 2/3/2025 | Listed for sale | $298,000+66.5%$208/sqft |
Source: Owner Report a problem | ||
| 7/15/2019 | Listing removed | $179,000$125/sqft |
Source: Jeanie Marten #14107598 Report a problem | ||
| 6/23/2019 | Pending sale | $179,000$125/sqft |
Source: Jeanie Marten #14107598 Report a problem | ||
| 6/18/2019 | Price change | $179,000-3%$125/sqft |
Source: Jeanie Marten #14107598 Report a problem | ||
| 6/5/2019 | Listed for sale | $184,618+45.9%$129/sqft |
Source: Jeanie Marten #14107598 Report a problem | ||
| 2/26/2015 | Sold | -- |
Source: Agent Provided Report a problem | ||
| 1/16/2015 | Listed for sale | $126,500+12.4%$88/sqft |
Source: Coldwell Banker Residential Brokerage - Plano #13079391 Report a problem | ||
| 2/11/2013 | Sold | -- |
Source: Agent Provided Report a problem | ||
| 1/5/2013 | Listed for sale | $112,499+42.6%$78/sqft |
Source: Ebby Halliday Realtors #11881416 Report a problem | ||
| 6/7/2010 | Listing removed | $78,900$55/sqft |
Source: United Realty I, Inc. #11345689 Report a problem | ||
| 5/27/2010 | Price change | $78,900-7.1%$55/sqft |
Source: United Realty I, Inc. #11345689 Report a problem | ||
| 5/12/2010 | Price change | $84,900-5.6%$59/sqft |
Source: United Realty I, Inc. #11345689 Report a problem | ||
| 4/16/2010 | Price change | $89,900-5.3%$63/sqft |
Source: United Realty I, Inc. #11345689 Report a problem | ||
| 3/26/2010 | Price change | $94,900-5%$66/sqft |
Source: United Realty I, Inc. #11345689 Report a problem | ||
| 2/13/2010 | Listed for sale | $99,900$70/sqft |
Source: United Realty I, Inc. #11345689 Report a problem | ||
| 8/11/2009 | Sold | -- |
Source: Public Record Report a problem | ||
Public tax history
| Year | Property taxes | Tax assessment |
|---|---|---|
| 2025 | $1,395 +6% | $261,230 |
| 2024 | $1,316 +17.3% | $261,230 +27% |
| 2023 | $1,122 -5.9% | $205,730 |
| 2022 | $1,193 +10.6% | $205,730 +17.6% |
| 2021 | $1,078 -3.7% | $174,910 |
| 2020 | $1,119 -1% | $174,910 |
| 2019 | $1,131 +4.5% | $174,910 +6.1% |
| 2018 | $1,083 -74.2% | $164,910 +10.8% |
| 2017 | $4,200 +11.5% | $148,870 +11.4% |
| 2016 | $3,768 +56.5% | $133,660 +0.8% |
| 2015 | $2,408 | $132,540 +24.2% |
| 2014 | $2,408 | $106,720 |
| 2013 | -- | -- |
| 2012 | -- | -- |
| 2011 | -- | -- |
| 2010 | -- | -- |
| 2009 | -- | -- |
| 2008 | -- | -- |
| 2007 | -- | -- |
| 2005 | -- | -- |
| 2004 | -- | -- |
| 2003 | -- | -- |
| 2002 | -- | -- |
| 2001 | -- | -- |
Find assessor info on the county website
Monthly payment
Est. payment
Payment breakdown
Explore the cost of this home by adjusting the details. Changes won't be saved.Climate risks
Neighborhood: Oaks
Nearby schools
GreatSchools rating
- 5/10Toler Elementary SchoolGrades: PK-5Distance: 0.2 mi
- 4/10Lyles Collegiate Middle SchoolGrades: 6Distance: 1.8 mi
- 6/10Lakeview Centennial High SchoolGrades: 9-12Distance: 1.3 mi
Schools provided by the listing agent
- District: Garland ISD
Source: NTREIS. This data may not be complete. We recommend contacting the local school district to confirm school assignments for this home.
- $263,3006 bd2 ba2k sqft3729 Guthrie Rd, Garland, TX 75043Off Market
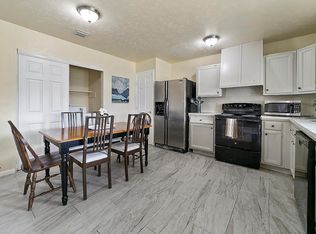
- $256,7003 bd2 ba1.6k sqft3805 Guthrie Rd, Garland, TX 75043Off Market
- $197,6003 bd2 ba1.4k sqft3725 Guthrie Rd, Garland, TX 75043Off Market
- $267,6004 bd2 ba2k sqft3809 Guthrie Rd, Garland, TX 75043Off Market
- $248,4003 bd2 ba1.9k sqft3722 Red Oak Dr, Garland, TX 75043Off Market
- $225,4003 bd2 ba1.3k sqft3720 Red Oak Dr, Garland, TX 75043Off Market
- $246,5003 bd2 ba1.6k sqft3724 Red Oak Dr, Garland, TX 75043Off Market
- $228,0003 bd2 ba1.4k sqft3718 Red Oak Dr, Garland, TX 75043Off Market
A local agent can set up tours, give advice and negotiate with sellers.
A local lender can help you make sure your offer is ready when you are.
Similar homes
- $249,9954 bd2 ba1.3k sqft5115 Wedgewood Dr, Garland, TX 75043For Sale
 MLS ID #21340054, Karrie Baysinger. NTREIS
 - $300,0003 bd2 ba1.5k sqft1418 Mill Branch Dr, Garland, TX 75040For Sale
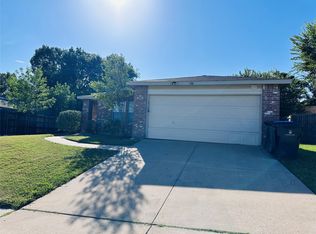 MLS ID #21354068, Joel Broyles. NTREIS
 - $249,9002 bd2 ba931 sqft1602 Bruce Dr, Garland, TX 75043For Sale
 MLS ID #21314935, Romeo Bonilla. NTREIS
 - $265,0003 bd2 ba1.3k sqft7433 Vallejo Dr, Dallas, TX 75227For Sale
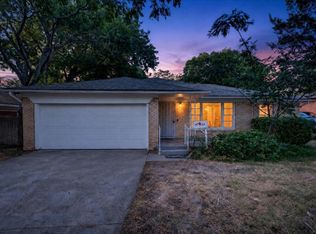 MLS ID #21356199, Raul Chavez. NTREIS
 - $249,0003 bd2 ba1.4k sqft1120 Old Barn Ln, Mesquite, TX 75149For SaleMLS ID #21354666, Saniah Boston. NTREIS
- $290,0003 bd2 ba1.3k sqft1001 E Linda Dr, Garland, TX 75041For SaleMLS ID #21351539, Homero Duarte. NTREIS
- $340,0006 bd3 ba1.9k sqft3402 Hayman Dr, Garland, TX 75043For SaleMLS ID #21176178, Efrain Campuzano Benitez. NTREIS
- $279,9004 bd3 ba1.6k sqft542 Chancellorsville Dr, Mesquite, TX 75149For SaleMLS ID #21354402, Darlene Sipriano. NTREIS
- $260,0003 bd1 ba1.2k sqft2407 El Capitan Dr, Dallas, TX 75228For SaleMLS ID #21351143, Dan Cooper. NTREIS
- $374,9003 bd2 ba1.8k sqft3713 Andrea Ln, Rowlett, TX 75088For SaleMLS ID #21358432, Carlos Miramontes. NTREIS
- $259,9003 bd2 ba1.8k sqft905 Northshore Dr, Garland, TX 75040For SaleMLS ID #21328489, Andy Cromer. NTREIS
- $325,0004 bd2 ba2.1k sqft618 Pyramid Dr, Garland, TX 75040For SaleMLS ID #21348456, MD Hossain. NTREIS
- $304,0003 bd2 ba1.6k sqft2730 Centennial Dr, Garland, TX 75042For SaleMLS ID #21339510, Tashina Pham. NTREIS
- $310,0003 bd2 ba1.3k sqft3837 Burning Tree Ln, Garland, TX 75042For SaleMLS ID #21354722, Kashif Riaz. NTREIS
- $329,0003 bd2 ba1.7k sqft2818 Gayle Dr, Garland, TX 75044For SaleMLS ID #21289378, Thao Nguyen. NTREIS
- $275,8003 bd2 ba1.3k sqft3125 Tina St, Sachse, TX 75048For SaleMLS ID #21301620, Hoa Nguyen. NTREIS
- $265,0003 bd2 ba1.3k sqft8625 Douglas Ave, Rowlett, TX 75089For SaleMLS ID #21304193, Paul Kimsophalla. NTREIS
- $379,0004 bd2 ba2k sqft5218 Barcelona Dr, Garland, TX 75043For SaleMLS ID #21324474, Jesus Flores Hernandez. NTREIS
- $185,0003 bd1 ba1.3k sqft319 E Holley St, Mesquite, TX 75149For SaleMLS ID #21356232, Robert Blackman. NTREIS
- $310,0004 bd2 ba1.9k sqft220 N Bernice Dr, Garland, TX 75042For SaleMLS ID #21354733, Kashif Riaz. NTREIS
