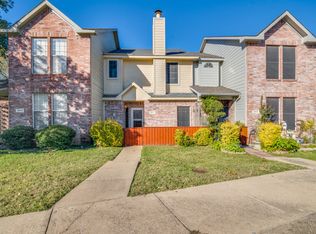
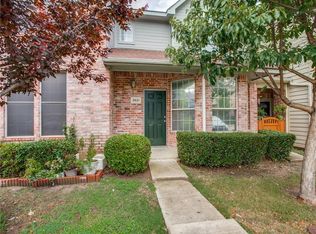
Move-in ready 3 bed, 2.5 bath brick townhome in Garland's Pickett Place! The open living area features luxury vinyl plank flooring, a ceiling fan, and a wood-burning fireplace, flowing into a galley kitchen with breakfast bar, stainless range and microwave. A downstairs bedroom offers flexibility for a guest room or home office. Upstairs, the primary suite boasts a walk-in closet and an updated bath with quartz vanity and a tiled walk-in shower. The secondary bedroom has vaulted ceilings, and a hall laundry closet adds convenience. Enjoy a private fenced patio out back. Low HOA dues, no PID, and close to shopping, dining, and major roadways. Investor or first-time buyer friendly!
For sale
$230,000
3815 Brandon Park Dr, Garland, TX 75044
3beds
1,353sqft
Townhouse
Built in 2001
958 Square Feet Lot
$224,900 Zestimate®
$170/sqft
$79/mo HOA
What's special
Wood-burning fireplaceBrick townhomeLuxury vinyl plank flooringGalley kitchenHall laundry closetCeiling fanStainless range and microwave
- 19 hours
- 65
- 4
Zillow last checked:
Listing updated:
Listed by:
Deba Douglas 0728488 972-771-6970,
Regal, REALTORS 972-771-6970,
Marian Anderson 0722615 972-809-7019,
Regal, REALTORS
Source: NTREIS,MLS#: 21405435
Facts & features
Interior
Bedrooms & bathrooms
- Bedrooms: 3
- Bathrooms: 3
- Full bathrooms: 2
- 1/2 bathrooms: 1
Primary bedroom
- Features: Ceiling Fan(s), En Suite Bathroom, Walk-In Closet(s)
- Level: Second
- Dimensions: 1 x 1
Primary bathroom
- Features: Walk-In Shower
- Level: Second
- Dimensions: 1 x 1
Kitchen
- Features: Breakfast Bar, Galley Kitchen
- Level: First
- Dimensions: 1 x 1
Living room
- Features: Ceiling Fan(s), Fireplace
- Level: First
- Dimensions: 1 x 1
Heating
- Central, Electric, Fireplace(s)
Cooling
- Central Air, Ceiling Fan(s), Electric
Appliances
- Included: Dishwasher, Electric Oven, Electric Range, Electric Water Heater, Disposal, Microwave, Vented Exhaust Fan
- Laundry: Washer Hookup, Electric Dryer Hookup, In Hall, Stacked
Features
- Built-in Features, High Speed Internet, Cable TV, Vaulted Ceiling(s), Walk-In Closet(s)
- Flooring: Carpet, Luxury Vinyl Plank, Tile
- Windows: Window Coverings
- Has basement: No
- Number of fireplaces: 1
- Fireplace features: Living Room, Wood Burning
Interior area
- Total interior livable area: 1,353 sqft
Video & virtual tour
Property
Parking
- Parking features: Common, No Garage, Open
- Has uncovered spaces: Yes
Features
- Levels: Two
- Stories: 2
- Patio & porch: Patio
- Pool features: None
- Fencing: Back Yard,Privacy,Wood
Lot
- Size: 958 Square Feet
- Features: Interior Lot
Details
- Parcel number: 26449450220020000
- Other equipment: None
Construction
Type & style
- Home type: Townhouse
- Architectural style: Traditional
- Property subtype: Townhouse
- Attached to another structure: Yes
Materials
- Brick
- Foundation: Slab
- Roof: Composition,Shingle
Condition
- Resale
- Year built: 2001
Utilities & green energy
- Sewer: Public Sewer
- Water: Public
- Utilities for property: Electricity Connected, Sewer Available, Water Available, Cable Available
Community & HOA
Community
- Security: Security System Owned, Smoke Detector(s)
- Subdivision: Pickett Place
HOA
- Has HOA: Yes
- Services included: Maintenance Grounds
- HOA fee: $79 monthly
- HOA name: 4sight Property Management
- HOA phone: 469-287-8583
Location
- Region: Garland
Financial & listing details
- Price per square foot: $170/sqft
- Tax assessed value: $248,000
- Annual tax amount: $5,939
- Date on market: 10/7/2026
- Listing terms: Cash,Conventional,FHA,VA Loan
Estimated market value
$224,900
$214,000 - $236,000
$1,968/mo
Price history
| Date | Event | Price |
|---|---|---|
| 10/7/2026 | Listed for sale | $230,000$170/sqft |
Source: NTREIS #21405435 Report a problem | ||
| 1/25/2026 | Listing removed | $1,950$1/sqft |
Source: Zillow Rentals Report a problem | ||
| 12/22/2025 | Price change | $1,950-1.3%$1/sqft |
Source: Zillow Rentals Report a problem | ||
| 12/15/2025 | Price change | $1,975-3.7%$1/sqft |
Source: Zillow Rentals Report a problem | ||
| 12/8/2025 | Price change | $2,050-2.4%$2/sqft |
Source: Zillow Rentals Report a problem | ||
| 12/3/2025 | Listed for rent | $2,100$2/sqft |
Source: Zillow Rentals Report a problem | ||
| 5/30/1995 | Sold | -- |
Source: Public Record Report a problem | ||
Public tax history
| Year | Property taxes | Tax assessment |
|---|---|---|
| 2025 | $1,049 +10.2% | $248,000 |
| 2024 | $952 +7.5% | $248,000 |
| 2023 | $885 +3.5% | $248,000 +19.1% |
| 2022 | $855 +3.4% | $208,170 +24.1% |
| 2021 | $827 +5.9% | $167,690 |
| 2020 | $781 +8.9% | $167,690 |
| 2019 | $717 +8.3% | $167,690 +8.5% |
| 2018 | $662 -75% | $154,620 +33% |
| 2017 | $2,653 +11.6% | $116,220 |
| 2016 | $2,377 +12.3% | $116,220 +22.7% |
| 2015 | $2,116 | $94,710 |
| 2014 | $2,116 | $94,710 |
| 2013 | -- | -- |
| 2012 | -- | -- |
| 2011 | -- | -- |
| 2010 | -- | -- |
| 2009 | -- | -- |
| 2008 | -- | -- |
| 2007 | -- | -- |
| 2005 | -- | -- |
| 2004 | -- | -- |
| 2003 | -- | -- |
| 2002 | -- | -- |
| 2001 | -- | -- |
Find assessor info on the county website
Monthly payment
Est. payment
Payment breakdown
Explore the cost of this home by adjusting the details. Changes won't be saved.Climate risks
Neighborhood: Picket Place
Nearby schools
Schools provided by the listing agent
- District: Garland ISD
Source: NTREIS. This data may not be complete. We recommend contacting the local school district to confirm school assignments for this home.
Similar homes
- $220,0003 bd2 ba1.5k sqft3917 Brandon Park Dr, Garland, TX 75044For Sale
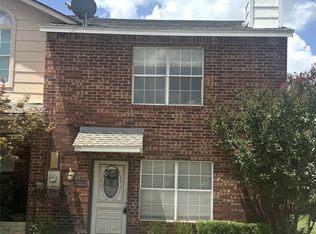 MLS ID #21332511, Jessica Hargis. NTREIS
 - $195,0003 bd3 ba1.3k sqft3832 Pickett Pl, Garland, TX 75044For Sale
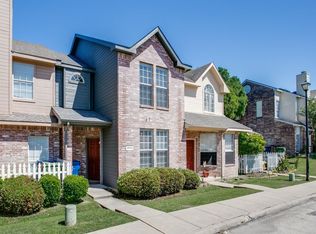 MLS ID #21375955, Melissa Fairley. NTREIS
 - $235,0002 bd2 ba1.1k sqft2923 Antares Cir, Garland, TX 75044For Sale
 MLS ID #21281257, John Wendell. NTREIS
 - $235,0003 bd3 ba1.3k sqft3647 Clubview Dr, Garland, TX 75044For Sale
 MLS ID #21399505, Bryan Lynch. NTREIS
