Welcome home to this freshly updated home that is ready for its next chapter. New laminate flooring runs through the living spaces and bedrooms, and fresh paint throughout gives every room a bright, clean feel. There’s no carpet anywhere in the home. The open kitchen and dining area is the heart of the home, with abundant hardwood cabinetry, new hardware, and a brand-new stove. It’s an easy space to cook in, gather in, and entertain. UV sun shades and new blinds on the windows help control light and keep the home comfortable. Featuring a split-bedroom floorplan that gives you privacy. The primary suite sits near the laundry room and feels like a retreat, with a spa-inspired bath that includes a whirlpool tub, a separate shower, a new quartz vanity top, and a framed LED mirror. Two walk-in closets provide plenty of room for storage. On the opposite side of the home, the two secondary bedrooms each offer generous closet space. They share a newly renovated bath with new tile throughout and a new garden tub. Outside, the covered patio is ready for morning coffee or weekend barbecues, and the shed provides convenient storage for tools and equipment. There’s plenty of room to shape the backyard into whatever you envision. Choice of schools and easy commuting make the location ideal! With its thoughtful updates, flexible layout, and room to grow, this home is move-in ready and waiting for you. Seller will entertain owner financing, but enquire for details. Schedule your private showing today!
For sale
$315,000
1709 Quail Dr, Garland, TX 75040
3beds
1,545sqft
Single Family Residence
Built in 2002
7,143 Square Feet Lot
$309,300 Zestimate®
$204/sqft
$-- HOA
What's special
Fresh paint throughoutBrand-new stoveNew laminate flooringBright clean feelAbundant hardwood cabinetryNew quartz vanity topWhirlpool tub
- 2 days
- 234
- 34
Likely to sell faster than
Zillow last checked:
Listing updated:
Listed by:
Jenna Harris 0629804,
Property Rights Advocacy Group 817-734-1019,
Rebekah Harris 0684721 936-462-3118,
Property Rights Advocacy Group
Source: NTREIS,MLS#: 21407626
Facts & features
Interior
Bedrooms & bathrooms
- Bedrooms: 3
- Bathrooms: 2
- Full bathrooms: 2
Primary bedroom
- Features: Ceiling Fan(s), Dual Sinks, En Suite Bathroom, Jetted Tub, Separate Shower, Walk-In Closet(s)
- Level: First
- Dimensions: 12 x 12
Bedroom
- Features: Ceiling Fan(s), Split Bedrooms
- Level: First
- Dimensions: 11 x 10
Bedroom
- Features: Ceiling Fan(s), Split Bedrooms
- Level: First
- Dimensions: 12 x 11
Primary bathroom
- Features: Built-in Features, Dual Sinks, En Suite Bathroom, Garden Tub/Roman Tub, Jetted Tub, Stone Counters, Separate Shower, Walk-In Shower
- Level: First
- Dimensions: 0 x 0
Other
- Features: Built-in Features, Garden Tub/Roman Tub
- Level: First
- Dimensions: 0 x 0
Kitchen
- Features: Built-in Features, Eat-in Kitchen
- Level: First
- Dimensions: 15 x 13
Laundry
- Features: Built-in Features
- Level: First
- Dimensions: 0 x 0
Living room
- Features: Ceiling Fan(s), Fireplace
- Level: First
- Dimensions: 18 x 14
Heating
- Central, Electric, Fireplace(s)
Cooling
- Central Air, Ceiling Fan(s), Electric
Appliances
- Included: Dishwasher, Electric Range, Microwave, Vented Exhaust Fan
- Laundry: Washer Hookup, Electric Dryer Hookup, Laundry in Utility Room, Stacked
Features
- Eat-in Kitchen, Pantry, Walk-In Closet(s)
- Flooring: Ceramic Tile, Laminate, Wood
- Windows: Window Coverings
- Has basement: No
- Number of fireplaces: 1
- Fireplace features: Wood Burning
Interior area
- Total interior livable area: 1,545 sqft
Video & virtual tour
Property
Parking
- Total spaces: 2
- Parking features: Door-Single, Garage Faces Front, Garage, Garage Door Opener
- Attached garage spaces: 2
Features
- Levels: One
- Stories: 1
- Patio & porch: Patio, Covered
- Exterior features: Rain Gutters, Storage
- Pool features: None
- Fencing: Wood
Lot
- Size: 7,143 Square Feet
- Features: Interior Lot, Few Trees
Details
- Additional structures: Shed(s), Storage
- Parcel number: 26461500160150000
Construction
Type & style
- Home type: SingleFamily
- Architectural style: Traditional,Detached
- Property subtype: Single Family Residence
Materials
- Brick
- Foundation: Slab
- Roof: Composition,Shingle
Condition
- Year built: 2002
Utilities & green energy
- Sewer: Public Sewer
- Water: Public
- Utilities for property: Sewer Available, Separate Meters, Water Available
Community & HOA
Community
- Features: Curbs
- Security: Smoke Detector(s)
- Subdivision: Quail Creek 03
HOA
- Has HOA: No
Location
- Region: Garland
Financial & listing details
- Price per square foot: $204/sqft
- Tax assessed value: $297,000
- Annual tax amount: $7,112
- Date on market: 10/22/2026
- Cumulative days on market: 2 days
- Listing terms: Cash,Conventional,1031 Exchange,FHA,Owner Will Carry,VA Loan
Estimated market value
$309,300
$294,000 - $325,000
$2,064/mo
Price history
| Date | Event | Price |
|---|---|---|
| 10/22/2026 | Listed for sale | $315,000+34%$204/sqft |
Source: NTREIS #21407626 Report a problem | ||
| 6/15/2021 | Pending sale | $235,000$152/sqft |
Source: NTREIS #14590686 Report a problem | ||
| 6/3/2021 | Listed for sale | $235,000+76.7%$152/sqft |
Source: NTREIS #14590686 Report a problem | ||
| 10/24/2014 | Listing removed | $1,350$1/sqft |
Source: Halo Group Realty, LLC #13037714 Report a problem | ||
| 10/20/2014 | Price change | $1,350-1.8%$1/sqft |
Source: Halo Group Realty, LLC #13037714 Report a problem | ||
| 10/3/2014 | Listed for rent | $1,375$1/sqft |
Source: Halo Group Realty, LLC #13029465 Report a problem | ||
| 10/2/2014 | Sold | -- |
Source: Agent Provided Report a problem | ||
| 9/24/2014 | Pending sale | $133,000$86/sqft |
Source: Keller Williams - Dallas Preston Road #12154333 Report a problem | ||
| 6/29/2014 | Listed for sale | $133,000$86/sqft |
Source: Keller Williams - Dallas Preston Road #12154333 Report a problem | ||
| 8/15/2007 | Sold | -- |
Source: Agent Provided Report a problem | ||
| 4/9/2007 | Sold | -- |
Source: Public Record Report a problem | ||
| 9/14/1999 | Sold | -- |
Source: Public Record Report a problem | ||
Public tax history
| Year | Property taxes | Tax assessment |
|---|---|---|
| 2025 | $1,586 -4.4% | $297,000 -4.5% |
| 2024 | $1,659 +26.8% | $311,150 +29.6% |
| 2023 | $1,309 | $240,000 |
Find assessor info on the county website
Monthly payment
Est. payment
Payment breakdown
Explore the cost of this home by adjusting the details. Changes won't be saved.Climate risks
Neighborhood: 75040
Nearby schools
Schools provided by the listing agent
- District: Garland ISD
Source: NTREIS. This data may not be complete. We recommend contacting the local school district to confirm school assignments for this home.

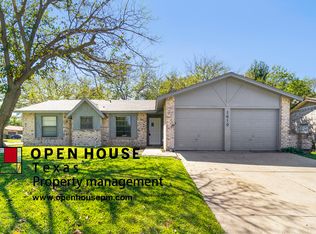
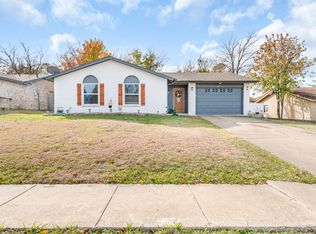
Similar homes
- $299,9003 bd2 ba1.5k sqft1953 Rustic Creek Dr, Garland, TX 75040For Sale
 MLS ID #21411819, Terri Soussan. NTREIS
- $320,0003 bd3 ba1.9k sqft1153 Regal Dr, Garland, TX 75040For Sale
 MLS ID #21368419, Jacob Bremer. NTREIS
- $279,9003 bd2 ba1.2k sqft1026 Quebec Dr, Garland, TX 75040For Sale
 MLS ID #21417835, Alejandro Arrieta. NTREIS
- $--4 bd2 ba1.3k sqft1533 Town Bluff St, Garland, TX 75040AuctionServiceLink Auction
