Nestled in the highly desirable Grandview neighborhood of Rancho Palos Verdes, this beautifully remodeled single-level home offers an exceptional blend of modern elegance, comfort, and coastal living. Thoughtfully transformed with extensive upgrades inside and out, this stunning 3-bed, 2-bath residence showcases contemporary design, beautiful finishes, and an inviting open-concept living space. Inside, the home features a beautifully transformed interior with new flooring, windows and doors, recessed lighting, and a new HVAC system. The open-concept design creates a seamless flow between the living, dining, & kitchen areas, ideal for everyday living & entertaining. At the heart of the home is a gorgeous remodeled kitchen featuring beautiful cabinetry, a spacious center island, and stylish finishes that combine functionality with modern sophistication. Both bathrooms have been completely remodeled with contemporary finishes and thoughtful attention to detail. The beautiful primary suite offers a private retreat featuring a spacious walk-in closet and stunning ensuite bathroom, while two additional bedrooms provide flexibility for guests, family, or a dedicated home office. Beyond the beautiful finishes, the home offers significant improvements, including a completely new electrical system with new 200-amp panel, all-new plumbing & sewer line to the street, and a tankless water heater. These extensive upgrades provide modern efficiency, functionality, and added peace of mind. One of the home's most distinctive features is its rare partial ocean view, stretching across the South Bay coastline from Redondo Beach toward Malibu. Thanks to the unique topography of Springcreek Drive, only a select number of homes enjoy this special vantage point. The outdoor spaces have also been beautifully enhanced with fresh exterior paint, updated landscaping, & a brand-new deck that extends the living space outdoors. Elevated above neighboring properties for added privacy and enhanced views, the backyard provides an inviting setting for outdoor dining, entertaining, or simply relaxing & enjoying Southern California's coastal climate. A gated side yard, welcoming front porch, & finished two-car garage add to the home's appeal. Located within the highly regarded Palos Verdes Peninsula Unified School District. PROFESSIONAL PHOTOS WILL BE AVAILABLE THURSDAY, 10/29.
For sale
Listed by: Innovate Realty • Tammy Faecher • tammy.faecher@gmail.com
$2,098,000
27045 Springcreek Rd, Rancho Palos Verdes, CA 90275
3beds
1,612sqft
Single Family Residence
Built in 1960
9,366 Square Feet Lot
$-- Zestimate®
$1,301/sqft
$-- HOA
What's special
- 2 days
- 394
- 17
Likely to sell faster than
Zillow last checked:
Listing updated:
Listed by:
Tammy Faecher DRE #01215776 tammy.faecher@gmail.com,
Innovate Realty,
Branden Lowder DRE #01873287 424-251-4688,
Innovate Realty
Source: CRMLS,MLS#: SB26229302 Originating MLS: California Regional MLS
Facts & features
Interior
Bedrooms & bathrooms
- Bedrooms: 3
- Bathrooms: 2
- Full bathrooms: 2
- Main level bathrooms: 2
- Main level bedrooms: 3
Rooms
- Room types: Bedroom, Kitchen, Laundry, Living Room, Primary Bathroom, Primary Bedroom, Other, Dining Room
Primary bedroom
- Features: Main Level Primary
Primary bedroom
- Features: Primary Suite
Bedroom
- Features: Bedroom on Main Level
Bathroom
- Features: Bathroom Exhaust Fan, Bathtub, Closet, Dual Sinks, Full Bath on Main Level, Linen Closet, Quartz Counters, Remodeled, Separate Shower, Tub Shower
Kitchen
- Features: Kitchen Island, Kitchen/Family Room Combo, Quartz Counters, Remodeled, Self-closing Cabinet Doors, Self-closing Drawers, Updated Kitchen
Other
- Features: Walk-In Closet(s)
Heating
- Central, Fireplace(s), Natural Gas
Cooling
- Central Air
Appliances
- Included: Dishwasher, Free-Standing Range, Disposal, Gas Range, Microwave, Refrigerator, Tankless Water Heater
- Laundry: Inside, Laundry Room
Features
- Breakfast Bar, Separate/Formal Dining Room, Open Floorplan, Quartz Counters, Recessed Lighting, Bedroom on Main Level, Main Level Primary, Primary Suite, Walk-In Closet(s)
- Flooring: Tile, Wood
- Windows: Double Pane Windows, Screens
- Has fireplace: Yes
- Fireplace features: Gas, Living Room
- Common walls with other units/homes: No Common Walls
Interior area
- Total interior livable area: 1,612 sqft
Property
Parking
- Total spaces: 2
- Parking features: Driveway Level, Garage
- Attached garage spaces: 2
Features
- Levels: One
- Stories: 1
- Entry location: Front
- Patio & porch: Deck, Open, Patio, Porch, Wood
- Pool features: None
- Spa features: None
- Fencing: Vinyl
- Has view: Yes
- View description: Hills, Mountain(s), Neighborhood, Ocean, Peek-A-Boo
- Has water view: Yes
- Water view: Ocean
Lot
- Size: 9,366 Square Feet
- Features: Back Yard, Front Yard, Sprinklers In Rear, Sprinklers In Front, Landscaped, Sprinklers Timer, Sprinkler System, Yard
Details
- Parcel number: 7578026016
- Special conditions: Standard
Construction
Type & style
- Home type: SingleFamily
- Architectural style: Traditional
- Property subtype: Single Family Residence
Materials
- Frame, Stucco
- Foundation: Pillar/Post/Pier, Raised, Slab
- Roof: Composition
Condition
- Updated/Remodeled,Turnkey
- New construction: No
- Year built: 1960
Utilities & green energy
- Sewer: Public Sewer
- Water: Public
- Utilities for property: Cable Available, Electricity Connected, Natural Gas Connected, Phone Available, Sewer Connected, Water Connected
Community & HOA
Community
- Features: Curbs, Street Lights, Suburban, Sidewalks
- Security: Carbon Monoxide Detector(s), Smoke Detector(s)
Location
- Region: Rancho Palos Verdes
Financial & listing details
- Price per square foot: $1,301/sqft
- Tax assessed value: $901,129
- Date on market: 10/26/2026
- Cumulative days on market: 2 days
- Listing terms: Cash,Conventional,Submit
- Inclusions: Appliances
- Exclusions: Staging and accessories
- Road surface type: Paved
Estimated market value
Not available
Estimated sales range
Not available
$6,075/mo
Price history
| Date | Event | Price |
|---|---|---|
| 10/26/2026 | Listed for sale | $2,098,000+45.7%$1,301/sqft |
Source:  CRMLS #SB26229302 Report a problem | ||
| 7/15/2026 | Sold | $1,440,000-7%$893/sqft |
Source: CRMLS #PV26098403 Report a problem | ||
| 7/2/2026 | Pending sale | $1,549,000$961/sqft |
Source: BHHS broker feed #PV26098403 Report a problem | ||
| 7/2/2026 | Contingent | $1,549,000$961/sqft |
Source: CRMLS #PV26098403 Report a problem | ||
| 5/7/2026 | Listed for sale | $1,549,000+153.9%$961/sqft |
Source: CRMLS #PV26098403 Report a problem | ||
| 10/31/2002 | Sold | $610,000+60.5%$378/sqft |
Source: Public Record Report a problem | ||
| 6/12/1997 | Sold | $380,000+5.6%$236/sqft |
Source: Public Record Report a problem | ||
| 7/21/1995 | Sold | $360,000$223/sqft |
Source: Public Record Report a problem | ||
Public tax history
Tax history is unavailable.
Find assessor info on the county website
Monthly payment
Est. payment
Payment breakdown
Explore the cost of this home by adjusting the details. Changes won't be saved.Climate risks
Neighborhood: 90275
- $1,676,2004 bd2 ba1.6k sqft27039 Springcreek Rd, Rancho Palos Verdes, CA 90275Off Market

- $1,721,5003 bd3 ba1.7k sqft27051 Springcreek Rd, Rancho Palos Verdes, CA 90275Off Market
- $1,794,0003 bd2 ba1.4k sqft27057 Springcreek Rd, Rancho Palos Verdes, CA 90275Off Market

- $1,883,5003 bd2 ba2k sqft27031 Springcreek Rd, Rancho Palos Verdes, CA 90275Off Market
Similar homes
- $1,499,0003 bd2 ba1.4k sqft27945 Alvarez Dr, Rancho Palos Verdes, CA 90275For Sale
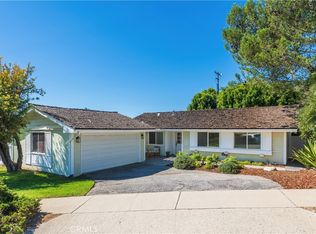 MLS ID #PV26219810, Edward Barrios, Vista Sotheby's International Realty. CRMLS
- $1,675,0003 bd2 ba1.2k sqft5539 Bayridge Rd, Rancho Palos Verdes, CA 90275For Sale
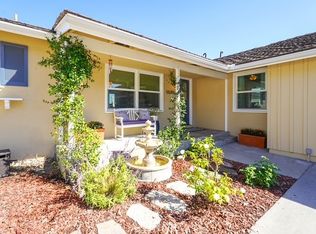 MLS ID #PW26225573, Amy Ravera, Circle Real Estate. CRMLS
- $1,998,0004 bd2 ba2k sqft30857 Rue Valois, Rancho Palos Verdes, CA 90275For Sale
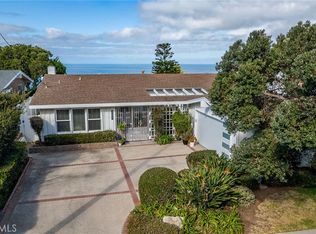 MLS ID #PV26195695, Jason Buck, Estate Properties. CRMLS
- $2,095,0003 bd2 ba1.4k sqft1029 Avenue A, Redondo Beach, CA 90277For Sale
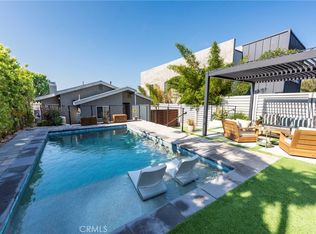 MLS ID #PV26186097, Raechelle Lord, Coldwell Banker Realty. CRMLS
