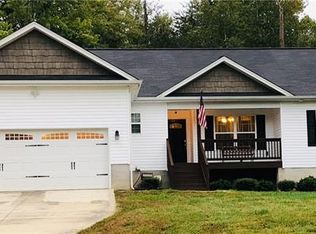
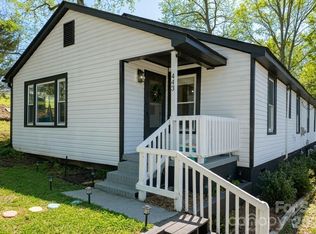
Welcome to this farmhouse modern ranch floor-plan gem nestled on nearly an acre of serene landscape with no HOA! This 3-bedroom, 2-bathroom masterpiece blends contemporary sophistication with rustic charm, offering a warm yet sleek aesthetic throughout. The spacious open floor plan invites you in, featuring designer colors and finishes, wood and tile floors, and a chef’s kitchen that's a dream come true—complete with stainless steel appliances, granite countertops, soft-close cabinetry, and a large island perfect for gathering and entertaining. While the primary suite serves as a true retreat with an expansive walk-in closet and spa-like en-suite, featuring a dual sink vanity, a soaking tub, and a walk-in shower. Pulldown attic in the garage has tall ceilings adding extra storage or room to grow in the future. Outside, your private oasis awaits: a generous lot with plenty of room to roam, a covered rear porch perfect for outdoor entertaining, and a low-maintenance exterior. A two-car garage and concrete driveway add convenience, while the peaceful neighborhood ensures tranquility. With North Lincoln County Schools nearby and easy access to major highways, dining, shopping, and medical facilities, this home perfectly balances charm, modernity, and accessibility. Don’t miss your chance to own this reimagined slice of paradise!
Active
$485,000
2705 Andrew Point Rd, Denver, NC 28037
3beds
1,854sqft
Est.: Get pre-qualified
Single Family Residence
Built in 2026
0.9 Acres Lot
$411,500 Zestimate®
$262/sqft
$-- HOA
What's special
Designer colors and finishesPrivate oasisWalk-in showerFarmhouse modern ranch floor-planGranite countertopsTwo-car garageWood and tile floors
- 34 days |
- 83 |
- 7 |
Zillow last checked:
Listing updated:
Listing Provided by:
Lisa Ciaravella lisa.ciaravella@compass.com,
COMPASS
Source: Canopy MLS as distributed by MLS GRID,MLS#: 4365799
Tour with a local agent
Facts & features
Interior
Bedrooms & bathrooms
- Bedrooms: 3
- Bathrooms: 2
- Full bathrooms: 2
- Main level bedrooms: 3
Primary bedroom
- Features: Attic Stairs Pulldown
- Level: Main
Bedroom s
- Level: Main
Bedroom s
- Level: Main
Dining area
- Level: Main
Kitchen
- Level: Main
Living room
- Level: Main
Heating
- Forced Air
Cooling
- Electric
Appliances
- Included: Dishwasher, Electric Oven, Electric Water Heater, Microwave
- Laundry: Main Level
Features
- Kitchen Island, Open Floorplan, Pantry, Walk-In Closet(s)
- Flooring: Carpet, Vinyl
- Doors: Sliding Doors
- Windows: Insulated Windows
- Has basement: No
- Attic: Pull Down Stairs
- Fireplace features: Gas Log
Interior area
- Total structure area: 1,854
- Total interior livable area: 1,854 sqft
- Finished area above ground: 1,854
- Finished area below ground: 0
Property
Parking
- Total spaces: 2
- Parking features: Attached Garage, Garage Faces Front, Garage on Main Level
- Attached garage spaces: 2
Features
- Levels: One
- Stories: 1
- Patio & porch: Covered, Deck, Rear Porch
Lot
- Size: 0.9 Acres
Details
- Parcel number: 103994
- Zoning: R-SF
- Special conditions: Standard
Construction
Type & style
- Home type: SingleFamily
- Architectural style: Bungalow
- Property subtype: Single Family Residence
Materials
- Vinyl
- Foundation: Crawl Space
Condition
- New construction: Yes
- Year built: 2026
Details
- Builder name: Riddle Custom Homes LLC
Utilities & green energy
- Sewer: Septic Installed
- Water: County Water
Community & HOA
Community
- Subdivision: Deertrack
Location
- Region: Denver
Financial & listing details
- Price per square foot: $262/sqft
- Tax assessed value: $32,316
- Date on market: 4/27/2026
- Cumulative days on market: 2 days
- Listing terms: Cash,Conventional,Exchange,FHA
- Road surface type: Concrete, Paved
Estimated market value
$411,500
$383,000 - $440,000
$2,201/mo
Price history
| Date | Event | Price |
|---|---|---|
| 5/29/2026 | Listed for sale | $485,000$262/sqft |
Source:  Canopy MLS as distributed by MLS GRID #4365799 Report a problem Canopy MLS as distributed by MLS GRID #4365799 Report a problem | ||
Public tax history
Tax history is unavailable.
Monthly payment
Est. payment$--/mo
Payment breakdown
Explore the cost of this home by adjusting the details. Changes won't be saved.
All calculations are estimates and provided by Zillow, Inc. for informational purposes only. Actual amounts may vary.
HOA fees may include property taxes on listings classified as Co-Ops. Contact the listing agent and/or owner for fee details.
Mortgage interest rates are dependent on a number of factors, including credit score, down payment, and repayment length. Interest rate data provided by Zillow Group Marketplace, Inc. as of 1/1/1970 from various mortgage lenders with which we have lead or other similar arrangements; the Estimated Payment is an average of those rates.
See how much you could borrow to make a competitive offer.
Climate risks
Neighborhood: 28037
Nearby schools
GreatSchools rating
- 7/10St James Elementary SchoolGrades: PK-5Distance: 1.3 mi
- 6/10North Lincoln MiddleGrades: 6-8Distance: 6.6 mi
- 6/10North Lincoln High SchoolGrades: 9-12Distance: 6.9 mi
Schools provided by the listing agent
- Elementary: Rock Springs
- Middle: North Lincoln
- High: North Lincoln
Source: Canopy MLS as distributed by MLS GRID. This data may not be complete. We recommend contacting the local school district to confirm school assignments for this home.
A local agent can set up tours, give advice and negotiate with sellers.



- North Carolina
- Lincoln County
- Denver
- 28037
- 2705 Andrew Point Rd
Nearby cities
Nearby zip codes
Other Denver Topics
