Charming four bedroom plus two and a half bath 1939 brick colonial located in sought-after Braddock Heights. Many features including a formal living room with classic archway, delightful bay window, wood-burning fireplace plus built-in bookcases. The separate dining room boasts a lovely archway, corner cupboard and wonderful bay window. A comfortable family room includes a bead board ceiling and lots of space for relaxing and watching football games. The kitchen offers an eat-in breakfast room with a terrific view of the spacious rear yard. The upper level features four bedrooms and two full baths. Three of the bedrooms have ceiling fans and one bedroom features a skylight. The lower level offers a paneled recreation room, abundant bookshelves, plus a workbench and storage. Perfect for the avid gardener, the flat rear yard features roses, azaleas, lilies, forsythia, camellia, wisteria, quince, hydrangea, Japanese maple and a towering silver maple. Improvements include: New fireplace firebox, new liner, two new chimney caps (6/2026); rear peak of roof, eyebrows & eaves (reroofed in 2025); refrigerator (8/2023); stove (2/2023); furnace 3/2021; air conditioning (7/2020); dishwasher (6/2020); water heater (6/2020); front porch tiled floor & wall of second floor hall bath (3/2010); master bathroom taken down to studs and totally renovated (2/2009); clothes washer and dryer (2009). Don’t miss this absolute gem!
Accepting backups
$1,175,000
2705 Fordham Rd, Alexandria, VA 22302
4beds
2,184sqft
Single Family Residence
Built in 1939
5,219 Square Feet Lot
$-- Zestimate®
$538/sqft
$-- HOA
What's special
Wood-burning fireplaceWonderful bay windowFront porch tiled floorCorner cupboardFlat rear yardBuilt-in bookcasesAbundant bookshelves
- 41 days
- 797
- 50
Zillow last checked:
Listing updated:
Listed by:
Donnan C. Wintermute 703-608-6868,
Coldwell Banker Realty 7035188300
Source: Bright MLS,MLS#: VAAX2066396
Facts & features
Interior
Bedrooms & bathrooms
- Bedrooms: 4
- Bathrooms: 3
- Full bathrooms: 2
- 1/2 bathrooms: 1
- Main level bathrooms: 1
Rooms
- Room types: Living Room, Dining Room, Primary Bedroom, Bedroom 2, Bedroom 3, Bedroom 4, Kitchen, Family Room, Recreation Room
Primary bedroom
- Features: Flooring - HardWood
- Level: Upper
- Area: 192 Square Feet
- Dimensions: 12 X 16
Bedroom 2
- Features: Flooring - HardWood
- Level: Upper
- Area: 132 Square Feet
- Dimensions: 11 X 12
Bedroom 3
- Features: Flooring - HardWood
- Level: Upper
- Area: 121 Square Feet
- Dimensions: 11 X 11
Bedroom 4
- Features: Flooring - HardWood
- Level: Upper
- Area: 121 Square Feet
- Dimensions: 11 X 11
Dining room
- Features: Flooring - HardWood
- Level: Main
- Area: 132 Square Feet
- Dimensions: 11 X 12
Family room
- Features: Flooring - Carpet
- Level: Main
- Area: 143 Square Feet
- Dimensions: 11 X 13
Kitchen
- Features: Flooring - Tile/Brick
- Level: Main
- Area: 189 Square Feet
- Dimensions: 9 X 21
Living room
- Features: Fireplace - Wood Burning, Flooring - HardWood
- Level: Main
- Area: 220 Square Feet
- Dimensions: 11 X 20
Recreation room
- Level: Lower
- Area: 231 Square Feet
- Dimensions: 11 X 21
Heating
- Forced Air, Natural Gas
Cooling
- Ceiling Fan(s), Central Air, Electric
Appliances
- Included: Microwave, Dishwasher, Disposal, Dryer, Extra Refrigerator/Freezer, Ice Maker, Refrigerator, Cooktop, Washer, Gas Water Heater
- Laundry: Lower Level
Features
- Attic, Attic/House Fan, Bathroom - Walk-In Shower, Breakfast Area, Built-in Features, Ceiling Fan(s), Family Room Off Kitchen, Eat-in Kitchen, Kitchen - Table Space, Recessed Lighting, Walk-In Closet(s), Plaster Walls
- Flooring: Hardwood, Carpet, Wood
- Windows: Bay/Bow, Skylight(s), Window Treatments
- Basement: Partial,Full,Heated,Partially Finished,Shelving,Windows
- Number of fireplaces: 1
- Fireplace features: Mantel(s), Screen
Interior area
- Total structure area: 2,778
- Total interior livable area: 2,184 sqft
- Finished area above ground: 1,942
- Finished area below ground: 242
Property
Parking
- Total spaces: 1
- Parking features: Garage Faces Front, Concrete, Attached
- Attached garage spaces: 1
- Has uncovered spaces: Yes
Accessibility
- Accessibility features: None
Features
- Levels: Three
- Stories: 3
- Patio & porch: Patio
- Exterior features: Sidewalks
- Pool features: None
- Fencing: Back Yard
Lot
- Size: 5,219 Square Feet
- Features: Backs to Trees, Landscaped
Details
- Additional structures: Above Grade, Below Grade
- Parcel number: 16657500
- Zoning: R 8
- Special conditions: Standard
Construction
Type & style
- Home type: SingleFamily
- Architectural style: Colonial
- Property subtype: Single Family Residence
Materials
- Brick, Frame
- Foundation: Other
- Roof: Architectural Shingle
Condition
- Very Good
- New construction: No
- Year built: 1939
Utilities & green energy
- Sewer: Private Sewer
- Water: Public
- Utilities for property: Cable Connected, Phone, Sewer Available, Water Available, Cable
Community & HOA
Community
- Subdivision: Braddock Heights
HOA
- Has HOA: No
Location
- Region: Alexandria
Financial & listing details
- Price per square foot: $538/sqft
- Tax assessed value: $1,075,965
- Annual tax amount: $13,061
- Date on market: 9/15/2026
- Listing agreement: Exclusive Right To Sell
- Listing terms: Cash,Conventional,FHA,VA Loan
- Inclusions: Fireplace Screen And Irons, Fireplace Tools, Dining Room Chandelier, Grill, Hose, Water Fountain, Refrigerator In Basement, Rug In Green Bedroom, Drying Rack In Basement.
- Ownership: Fee Simple
Estimated market value
Not available
Estimated sales range
Not available
Not available
Price history
| Date | Event | Price |
|---|---|---|
| 10/23/2026 | Listed for sale | $1,175,000$538/sqft |
Source:  Bright MLS #VAAX2066396 Report a problem Bright MLS #VAAX2066396 Report a problem | ||
| 10/4/2026 | Contingent | $1,175,000$538/sqft |
Source: Bright MLS #VAAX2066396 Report a problem | ||
| 9/15/2026 | Listed for sale | $1,175,000$538/sqft |
Source: Bright MLS #VAAX2066396 Report a problem | ||
Public tax history
| Year | Property taxes | Tax assessment |
|---|---|---|
| 2026 | $12,212 +0.1% | $1,075,965 +0.1% |
| 2025 | $12,202 +5% | $1,075,104 +5% |
| 2024 | $11,621 +7.3% | $1,023,908 +5% |
| 2023 | $10,827 +6% | $975,407 +6% |
| 2022 | $10,217 -0.1% | $920,426 +7.4% |
| 2021 | $10,231 | $857,072 +2.4% |
| 2020 | -- | $836,969 +6.1% |
| 2019 | -- | $788,934 +2.2% |
| 2018 | $7,186 -10.3% | $772,321 +0.5% |
| 2017 | $8,013 | $768,240 |
| 2016 | $8,013 +0.9% | $768,240 +0.9% |
| 2015 | $7,942 -0.2% | $761,469 -0.2% |
| 2014 | $7,957 +13.9% | $762,875 +6.8% |
| 2013 | $6,984 +4% | $714,111 +4% |
| 2012 | $6,713 +1.6% | $686,358 +1.6% |
| 2011 | $6,608 +0.9% | $675,680 +0.9% |
| 2010 | $6,550 +2.7% | $669,735 -5.2% |
| 2009 | $6,378 +3.6% | $706,292 -3.1% |
| 2008 | $6,158 +4.7% | $728,722 +2.8% |
| 2007 | $5,881 +4.4% | $708,583 +2.5% |
| 2006 | $5,634 -12.4% | $691,300 +15% |
| 2005 | $6,433 +18.6% | $601,200 +18.6% |
| 2004 | $5,426 +14% | $507,100 +14% |
| 2003 | $4,762 +25.8% | $445,000 +25.8% |
| 2002 | $3,786 +8.8% | $353,800 +8.8% |
| 2001 | $3,480 | $325,200 |
Find assessor info on the county website
Monthly payment
Est. payment
Payment breakdown
Explore the cost of this home by adjusting the details. Changes won't be saved.Climate risks
Neighborhood: North Ridge-Rosemont
Nearby schools
Schools provided by the listing agent
- Elementary: George Mason
- Middle: George Washington
- High: Alexandria City
- District: Alexandria City Public Schools
Source: Bright MLS. This data may not be complete. We recommend contacting the local school district to confirm school assignments for this home.
Similar homes
- $1,175,0004 bd3 ba1.9k sqft2312 Valley Dr, Alexandria, VA 22302For Sale
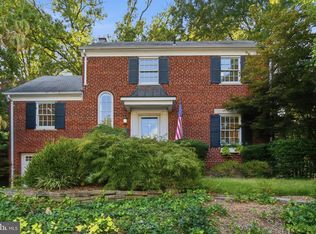
 MLS ID #VAAX2064884, Jessica Richardson, Compass. Bright MLS
 - $1,135,0003 bd2 ba2k sqft606 W Windsor Ave, Alexandria, VA 22302For Sale
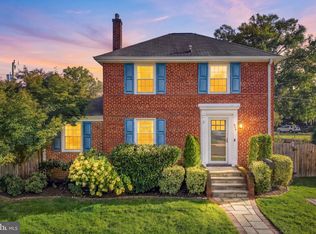 MLS ID #VAAX2067528, Rachel Miller, Redfin Corporation. Bright MLS
 - $1,249,0003 bd3 ba1.9k sqft3525 17th St S, Arlington, VA 22204For Sale
 MLS ID #VAAR2080772, Mary Barrett, Pearson Smith Realty, LLC. Bright MLS
 - $1,595,0005 bd4 ba2.4k sqft604 Melrose St, Alexandria, VA 22302For Sale
 MLS ID #VAAX2067228, Christine Garner, Serhant. Bright MLS
 - $1,199,0003 bd3 ba2.6k sqft2617 S Arlington Ridge Rd, Arlington, VA 22202For SaleMLS ID #VAAR2077922, Tonya McKee Finlay, KW Metro Center. Bright MLS
- $1,099,0003 bd3 ba2k sqft1527 13th Rd S, Arlington, VA 22204For SaleMLS ID #VAAR2080712, Madeline Lussier, RLAH @properties. Bright MLS
- $1,425,0003 bd4 ba2.6k sqft605 Johnston Pl, Alexandria, VA 22301For SaleMLS ID #VAAX2066558, Wendy Smith, Compass. Bright MLS
- $985,0004 bd4 ba2.9k sqft2414 Ryegate Ln, Alexandria, VA 22308For SaleMLS ID #VAFX2340420, Lauren Kolazas, RLAH @properties. Bright MLS
- $870,0004 bd3 ba2.4k sqft1516 N Chambliss St, Alexandria, VA 22312For SaleMLS ID #VAAX2064206, Laurie Gessaman, Pearson Smith Realty, LLC. Bright MLS
- $1,175,0004 bd4 ba2.3k sqft3905 Laird Pl, Chevy Chase, MD 20815For SaleMLS ID #MDMC2255208, Michael Gailey, Compass. Bright MLS
- $859,9504 bd3 ba2.9k sqft3134 Clayborne Ave, Alexandria, VA 22306For SaleMLS ID #VAFX2333080, Cindy Schneider, Long & Foster Real Estate, Inc.. Bright MLS
- $975,0003 bd3 ba2.3k sqft7207 Fort Hunt Rd, Alexandria, VA 22307For SaleMLS ID #VAFX2327454, Allison Baker, eXp Realty LLC. Bright MLS
- $1,199,0005 bd3 ba2.3k sqft7608 Quintana Ct, Bethesda, MD 20817For SaleMLS ID #MDMC2259482, Amir Eslaminejad, Compass. Bright MLS
- $795,0004 bd3 ba2.6k sqft8004 Lynnfield Dr, Alexandria, VA 22306For SaleMLS ID #VAFX2345492, Lori Jung, Galaxy Realty LLC. Bright MLS
- $1,100,0003 bd2 ba2k sqft3814 N Vernon St, Arlington, VA 22207For SaleMLS ID #VAAR2080510, Jim Talbert, Century 21 Redwood Realty. Bright MLS
- $999,9004 bd3 ba2.9k sqft6616 Kerns Rd, Falls Church, VA 22042For SaleMLS ID #VAFX2340282, Leah Fernandez, Compass. Bright MLS
- $1,249,0003 bd4 ba2.2k sqft3721 Massachusetts Ave NW, Washington, DC 20016For SaleMLS ID #DCDC2278620, Kimberly Cestari, Long & Foster Real Estate, Inc.. Bright MLS
- $1,099,0003 bd3 ba2.9k sqft3032 Crane Dr, Falls Church, VA 22042For SaleMLS ID #VAFX2340900, Andrea Nielsen, Long & Foster Real Estate, Inc.. Bright MLS
- $1,099,0003 bd2 ba2k sqft6510 Ivy Hill Dr, Mc Lean, VA 22101For SaleMLS ID #VAFX2345684, Azhar Ali, Global Real Estate, Inc.. Bright MLS
- $1,150,0004 bd4 ba2.6k sqft9813 Brookford Rd, Potomac, MD 20854For SaleMLS ID #MDMC2258506, John Kirk, Real Broker, LLC. Bright MLS
